This North Shore ranch home has been thoughtfully and completely updated. You will appreciate the updated kitchen with striking maple cabinets. This home features both a convenient eat in style or informal dining room. The main floor master bedroom features a very large master bath with custom oak cabinets. A big, comfortable family room with a gas fire place and additional space to use as an office if needed. The large 3rd bedroom and the 3rd bath are on the lower level. The tiled laundry room is large enough to also include a crafts and hobby space but could be used as a small workshop, technology or office space. The outdoor space is notable as well. Through the french doors from the kitchen you can access the large rear deck and patio to enjoy a warm summer evening. The 16 foot wide retractable sunshade on the deck allows you to adjust to your perfect amount of sun. There is a huge deck on the front of the house too. That gives you options for entertaining. The insulated and heated 2+ car garage has a durable epoxy floor coating and plenty of room for work benches and storage. A large equipment and storage shed to keep everything organized and even more storage options. Don't miss this great, turn key North Shore home. Call to set up a showing today.
Sold for $225,000
$225,000
31 Law Dr, Silver Bay, MN 55614
3beds
2,096sqft
Single Family Residence
Built in 1967
9,147 Square Feet Lot
$229,900 Zestimate®
$107/sqft
$2,440 Estimated rent
Home value
$229,900
Estimated sales range
Not available
$2,440/mo
Zestimate® history
Owner options
List your home for rent
$2,440/mo
Rent Zestimate®
Find your next renter with Zillow Rental Manager. Plus, with online applications, you can quickly screen prospective tenants – for free.
$2,440/mo
Rent Zestimate®
Refinance and save
$1,092/mo
Est. payment
Refinancing to a lower rate could help reduce your monthly payments and save thousands over the life of the loan.
$1,092/mo
Est. payment
Explore your selling options
Work with a Zillow partner agent
Leverage their expertise and Zillow's premium Showcase listings to get your home seen by more buyers.
Get startedList with your own agent
Get your home in front of millions of buyers by listing it on Zillow.
Learn how to do itSell it yourself
Take full control of how buyers see your home on Zillow by listing For Sale by Owner (FSBO).
List your homeWhat's special
Gas fireplaceOffice spaceOutdoor spaceComfortable family roomUpdated kitchenLarge rear deckInformal dining room
Zillow last checked:
Listing updated:
Listed by:
Jeff Leusman 218-343-7138,
Messina & Associates Real Estate
Bought with:
Sue Bott, MN 20130790
RE/MAX Professionals - Two Harbors
Source: Lake Superior Area Realtors as distributed by MLS GRID,MLS#: 6120664
Facts & features
Interior
Bedrooms & bathrooms
- Bedrooms: 3
- Bathrooms: 3
- Full bathrooms: 1
- 3/4 bathrooms: 1
- 1/2 bathrooms: 1
- Main level bedrooms: 1
Primary bedroom
- Level: Main
- Area: 140 Square Feet
- Dimensions: 10 x 14
Bedroom
- Level: Main
- Area: 88 Square Feet
- Dimensions: 8 x 11
Bedroom
- Level: Basement
- Area: 140 Square Feet
- Dimensions: 14 x 10
Bathroom
- Description: Lower level 1/2 bath.
- Level: Basement
- Area: 24 Square Feet
- Dimensions: 4 x 6
Bathroom
- Description: Main
- Level: Main
- Area: 40 Square Feet
- Dimensions: 8 x 5
Bathroom
- Description: Master 3/4 Bath
- Level: Main
- Area: 80 Square Feet
- Dimensions: 8 x 10
Dining room
- Level: Main
- Area: 792 Square Feet
- Dimensions: 72 x 11
Family room
- Description: Gas Fireplace Custom storage system in closets.
- Level: Lower
- Area: 399 Square Feet
- Dimensions: 21 x 19
Kitchen
- Description: Remodeled with custom maple cabinets
- Level: Main
- Area: 77 Square Feet
- Dimensions: 11 x 7
Laundry
- Description: Finished. Heated floor in this section. Large amount of storage. Combined with sewing/workshop/hobby area.
- Level: Basement
- Area: 210 Square Feet
- Dimensions: 10 x 21
Living room
- Level: Main
- Area: 231 Square Feet
- Dimensions: 11 x 21
Heating
- Boiler, Natural Gas
Features
- Basement: Full,Egress Windows,Finished,Bath,Bedrooms,Den/Office,Family/Rec Room,Fireplace,Washer Hook-Ups,Dryer Hook-Ups
- Number of fireplaces: 1
- Fireplace features: Gas, Basement
Interior area
- Total interior livable area: 2,096 sqft
- Finished area above ground: 1,048
- Finished area below ground: 1,048
Property
Parking
- Total spaces: 2
- Parking features: Detached, Electrical Service, Heat, Insulation
- Garage spaces: 2
Lot
- Size: 9,147 Square Feet
- Dimensions: 78 x 125 x 79 x 115
Details
- Foundation area: 1048
- Parcel number: 22751028420
Construction
Type & style
- Home type: SingleFamily
- Architectural style: Ranch
- Property subtype: Single Family Residence
Materials
- Vinyl, Frame/Wood
- Foundation: Concrete Perimeter
Condition
- Previously Owned
- Year built: 1967
Utilities & green energy
- Electric: Minnesota Power
- Sewer: Public Sewer
- Water: Public
Community & HOA
HOA
- Has HOA: No
Location
- Region: Silver Bay
Financial & listing details
- Price per square foot: $107/sqft
- Tax assessed value: $222,700
- Annual tax amount: $2,044
- Date on market: 7/12/2025
- Cumulative days on market: 14 days
Price history
| Date | Event | Price |
|---|---|---|
| 8/28/2025 | Sold | $225,000-2%$107/sqft |
Source:  Lake Superior Area Realtors as distributed by MLS GRID #6120664 Report a problem Lake Superior Area Realtors as distributed by MLS GRID #6120664 Report a problem | ||
| 8/6/2025 | Pending sale | $229,500$109/sqft |
Source: Lake Superior Area Realtors as distributed by MLS GRID #6120664 Report a problem | ||
| 7/27/2025 | Contingent | $229,500$109/sqft |
Source: Lake Superior Area Realtors as distributed by MLS GRID #6120664 Report a problem | ||
| 7/12/2025 | Listed for sale | $229,500+2%$109/sqft |
Source: Lake Superior Area Realtors as distributed by MLS GRID #6120664 Report a problem | ||
| 3/20/2023 | Listing removed | -- |
Source:  NorthstarMLS as distributed by MLS GRID #6306672 Report a problem NorthstarMLS as distributed by MLS GRID #6306672 Report a problem | ||
| 11/18/2022 | Listed for sale | $224,900+132.1%$107/sqft |
Source: NorthstarMLS as distributed by MLS GRID #6306672 Report a problem | ||
| 10/17/2012 | Listing removed | $96,900$46/sqft |
Source: CENTURY 21 Gilderman II #20109 Report a problem | ||
| 10/11/2012 | Listed for sale | $96,900+4.2%$46/sqft |
Source: CENTURY 21 Gilderman II #20109 Report a problem | ||
| 11/27/2006 | Sold | $93,000$44/sqft |
Source: Public Record Report a problem | ||
Public tax history
| Year | Property taxes | Tax assessment |
|---|---|---|
| 2025 | $2,044 -9% | $196,193 +5.4% |
| 2024 | $2,246 -6.4% | $186,165 -6% |
| 2023 | $2,400 -2.3% | $197,982 +161.6% |
| 2022 | $2,456 +125.7% | $75,684 |
| 2021 | $1,088 -14.5% | $75,684 |
| 2020 | $1,272 -6.5% | $75,684 -26.4% |
| 2018 | $1,360 +11% | $102,800 -1.1% |
| 2017 | $1,225 +151.2% | $103,900 -1% |
| 2016 | $488 -0.7% | $104,900 +54.9% |
| 2015 | $491 | $67,700 |
| 2014 | $491 +11.4% | -- |
| 2013 | $441 -8% | -- |
| 2012 | $479 | -- |
| 2011 | -- | -- |
| 2010 | $510 | -- |
Find assessor info on the county website
Neighborhood: 55614
Nearby homes
- $149,5003 bd1 ba1.1k sqft29 Law Dr, Silver Bay, MN 55614Off Market
- $218,1003 bd2 ba1.6k sqft33 Law Dr, Silver Bay, MN 55614Off Market
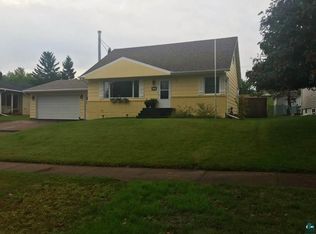
- $118,0003 bd-- ba1k sqft27 Law Dr, Silver Bay, MN 55614Off Market
- $258,9003 bd1 ba1.7k sqft15 Lee Cir, Silver Bay, MN 55614Off Market
- $167,6003 bd2 ba2.5k sqft37 Law Dr, Silver Bay, MN 55614Off Market
- $195,1003 bd2 ba1.4k sqft30 Law Dr, Silver Bay, MN 55614Off Market
- $179,4003 bd1 ba944 sqft32 Law Dr, Silver Bay, MN 55614Off Market
- $178,0002 bd2 ba1.4k sqft34 Law Dr, Silver Bay, MN 55614Sold
Nearby schools
GreatSchools rating
- 7/10William Kelley Elementary SchoolGrades: PK-5Distance: 0.5 mi
- 5/10Kelley SecondaryGrades: 6-12Distance: 0.5 mi


Get pre-qualified for a loan
At Zillow Home Loans, we can pre-qualify you in as little as 5 minutes with no impact to your credit score.An equal housing lender. NMLS #10287.
- Minnesota
- Lake County
- Silver Bay
- 55614
- 31 Law Dr
Nearby cities
Nearby zip codes
Other Silver Bay Topics
