Can you say "Gorgeous Turnkey"? Every room in this 3 bedroom, 2 bathroom home has been updated, reimagined and lovingly redesigned.The short story is that no room or space in this home has been untouched with amazing upgrades and improvements. The long story is in the specifics... An all-season addition with huge picture windows brought the living room adjacent to the kitchen and overlooking the spacious backyard and crabapple tree that is stunning in bloom. This freed up the old living room to become a sunny dining room elevated with wainscoting and hooks for guest coats right inside the front door. New drywall and flooring throughout gives a fresh and solid feel to the entire main floor. Kitchen refresh includes a deep stainless sink with new gooseneck pull down faucet, rich and durable mineral paint and satin brass hardware for the cabinets. New butcherblock counters, stainless dishwasher, tile backsplash and lighting. Main floor full bathroom has been completely overhauled and serves the primary bedroom, second bedroom and sunny nursery. Chic bathroom upgrades include new vanity, toilet and tile tub surround. New flooring, custom shelves and light fixtures. Downstairs also received a complete and updated remodel. A new furnace was installed in 2023. Laundry and utilities received dedicated rooms with the creation of a sleek lounge with loft vibes. New floors and lighting throughout, custom beverage bar and plenty of space for family media screening and kid play areas. New configuration adds a spacious flex space for guests, office or studio with huge closets that could be a fourth bedroom if egress added. A 3/4 bath en suite, also fully remodeled with new flooring, ceiling, moody wall paneling that reveals a tiny window, new recessed lighting, new walk in shower, new vanity, sink and mirrors, fully finished with luxury feel. A 9'x23' bonus shop in the backyard with separate electric panel and garage door access could be your workshop, studio or toy storage. Attached garage with plenty of additional shop space or organization and storage from the new custom shelving. A most convenient location, beautiful setting and designer grade updates mean there is truly nothing left to do but move in and enjoy the spaces. A massive diamond in the rough, this one won't last long.
For sale
$249,900
30 Law Dr, Silver Bay, MN 55614
3beds
2,016sqft
Single Family Residence
Built in 1960
9,583 Square Feet Lot
$-- Zestimate®
$124/sqft
$-- HOA
What's special
Overlooking the spacious backyardStainless dishwasherNew butcherblock countersTile backsplash and lightingCustom beverage bar
- 12 days
- 369
- 54
Likely to sell faster than
Zillow last checked:
Listing updated:
Listed by:
Molly O'Neill 218-370-2079,
Lutsen Real Estate Group
Source: Lake Superior Area Realtors as distributed by MLS GRID,MLS#: 6128788
Facts & features
Interior
Bedrooms & bathrooms
- Bedrooms: 3
- Bathrooms: 2
- Full bathrooms: 1
- 3/4 bathrooms: 1
Primary bedroom
- Description: Located near additional bedrooms and main floor bath.
- Area: 115.5 Square Feet
- Dimensions: 11 x 10.5
Bedroom
- Description: Great guest or kid room.
- Area: 110 Square Feet
- Dimensions: 10 x 11
Bedroom
- Description: Perfect for nursery, office, or could open wall adjacent to primary for a spacious suite.
- Area: 88 Square Feet
- Dimensions: 11 x 8
Bathroom
- Description: Remodeled bathroom expands into storage and dressing space, en suite to the new flex room.
- Level: Lower
- Area: 45 Square Feet
- Dimensions: 5 x 9
Bathroom
- Description: Freshly renovated bathroom feels so clean and modern!
- Level: Main
- Area: 35 Square Feet
- Dimensions: 7 x 5
Bonus room
- Description: Newly finished flex space would be an awesome home gym, large office, finished workspace or guest retreat.
- Level: Lower
- Area: 252 Square Feet
- Dimensions: 14 x 18
Dining room
- Description: Dedicated dining room converted old living room into a fresh and sunny eatery.
- Area: 175.5 Square Feet
- Dimensions: 13.5 x 13
Family room
- Description: Newly finished basement created this stellar Family Room with space to play, binge or relax.
- Level: Lower
- Area: 352 Square Feet
- Dimensions: 22 x 16
Kitchen
- Description: Beautifully updated kitchen!
- Level: Main
- Area: 150 Square Feet
- Dimensions: 15 x 10
Laundry
- Description: New arrangement separated furnace and water heater out for dedicated laundry space.
- Level: Lower
- Area: 63 Square Feet
- Dimensions: 10.5 x 6
Living room
- Description: All season sunroom addition now serves as a bright and spacious living room open to the kitchen.
- Area: 195.5 Square Feet
- Dimensions: 11.5 x 17
Utility room
- Description: Newly configured utility room houses new furnace in 2023 and water heater tidily out of view.
- Level: Lower
- Area: 18 Square Feet
- Dimensions: 3 x 6
Heating
- Forced Air
Appliances
- Included: Dishwasher, Dryer, Freezer, Range, Refrigerator, Washer
Features
- Ceiling Fan(s), Vaulted Ceilings, Beamed Ceilings
- Basement: Full,Finished,Bath,Den/Office,Family/Rec Room,Utility Room
- Has fireplace: No
Interior area
- Total interior livable area: 2,016 sqft
- Finished area above ground: 1,416
- Finished area below ground: 600
Property
Parking
- Total spaces: 2
- Parking features: Attached, Electrical Service, Insulation
- Attached garage spaces: 2
Features
- Fencing: Partial
Lot
- Size: 9,583 Square Feet
- Dimensions: 75 x 125
- Features: High, Level
Details
- Additional structures: Workshop
- Parcel number: 22751028090
Construction
Type & style
- Home type: SingleFamily
- Architectural style: Ranch
- Property subtype: Single Family Residence
Materials
- Wood, Frame/Wood
- Foundation: Concrete Perimeter
Condition
- New construction: No
- Year built: 1960
Utilities & green energy
- Electric: Minnesota Power, Lake Country Power
- Sewer: Public Sewer
- Water: Public
Community & HOA
HOA
- Has HOA: No
Location
- Region: Silver Bay
Financial & listing details
- Price per square foot: $124/sqft
- Tax assessed value: $187,900
- Annual tax amount: $1,696
- Date on market: 11/6/2026
- Cumulative days on market: 13 days
- Listing terms: Cash,Conventional,FHA,USDA Loan,VA Loan
Estimated market value
Not available
Estimated sales range
Not available
Not available
Price history
| Date | Event | Price |
|---|---|---|
| 11/6/2026 | Listed for sale | $249,900+47%$124/sqft |
Source:  Lake Superior Area Realtors as distributed by MLS GRID #6128788 Report a problem | ||
| 7/14/2023 | Sold | $170,000-5%$84/sqft |
Source: Lake Superior Area Realtors as distributed by MLS GRID #6105778 Report a problem | ||
| 6/5/2023 | Pending sale | $179,000$89/sqft |
Source: Lake Superior Area Realtors as distributed by MLS GRID #6105778 Report a problem | ||
| 5/27/2023 | Contingent | $179,000$89/sqft |
Source: Lake Superior Area Realtors as distributed by MLS GRID #6105778 Report a problem | ||
| 12/28/2022 | Price change | $179,000-3.2%$89/sqft |
Source: Lake Superior Area Realtors as distributed by MLS GRID #6105778 Report a problem | ||
| 10/4/2022 | Listed for sale | $185,000+74.7%$92/sqft |
Source: Lake Superior Area Realtors as distributed by MLS GRID #6105778 Report a problem | ||
| 10/17/2012 | Listing removed | $105,900$53/sqft |
Source: CENTURY 21 Gilderman II #26516 Report a problem | ||
| 10/11/2012 | Listed for sale | $105,900+8.1%$53/sqft |
Source: CENTURY 21 Gilderman II #26516 Report a problem | ||
| 6/30/2011 | Sold | $98,000-7.5%$49/sqft |
Source: Lake Superior Area Realtors as distributed by MLS GRID #1123189 Report a problem | ||
| 5/12/2011 | Listed for sale | $105,900$53/sqft |
Source: Century 21 Gilderman & Associates #147322 Report a problem | ||
Public tax history
| Year | Property taxes | Tax assessment |
|---|---|---|
| 2025 | $1,550 -11.3% | $158,261 +5.5% |
| 2024 | $1,748 -29.7% | $149,977 -16.8% |
| 2023 | $2,488 -5.1% | $180,200 +127.8% |
| 2022 | $2,621 +81.9% | $79,100 |
| 2021 | $1,441 +1.2% | $79,100 |
| 2020 | $1,424 -17.4% | $79,100 +0.5% |
| 2018 | $1,725 +9.2% | $78,700 -1.1% |
| 2017 | $1,580 -5.9% | $79,600 -1.1% |
| 2016 | $1,678 +103.2% | $80,500 -7.8% |
| 2015 | $826 | $87,300 |
| 2014 | $826 -0.4% | -- |
| 2013 | $829 -5.4% | -- |
| 2012 | $877 | -- |
| 2011 | -- | -- |
| 2010 | $831 | -- |
Find assessor info on the county website
Monthly payment
Est. payment
Payment breakdown
Explore the cost of this home by adjusting the details. Changes won't be saved.Climate risks
Neighborhood: 55614

Similar homes
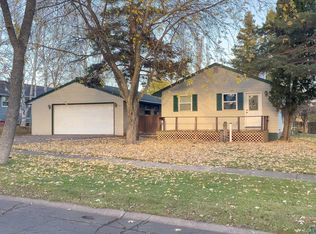
- $214,0002 bd2 ba1.5k sqft11 Ives Rd, Silver Bay, MN 55614For Sale
 MLS ID #6127141, Lisa A Michalski, Edina Realty, Inc. - Duluth. Lake Superior Area Realtors as distributed by MLS GRID
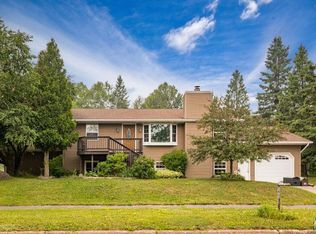
- $189,0002 bd2 ba1.8k sqft38 Evans Cr, Silver Bay, MN 55614For Sale
 MLS ID #6128765, Lisa A Michalski, Edina Realty, Inc. - Duluth. Lake Superior Area Realtors as distributed by MLS GRID
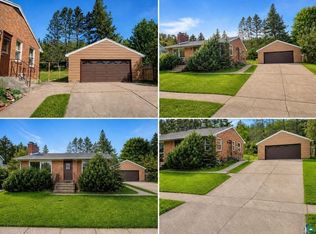
- $319,9003 bd3 ba2.2k sqft75 Nelson Dr, Silver Bay, MN 55614For Sale
 MLS ID #6127189, Gigi Maxwell, Legacy Real Estate Group LLC. Lake Superior Area Realtors as distributed by MLS GRID
- $169,9003 bd1 ba1k sqft54 Hays Cr, Silver Bay, MN 55614For Sale
 MLS ID #6127418, Kris Lindahl, Kris Lindahl Real Estate. Lake Superior Area Realtors as distributed by MLS GRID
