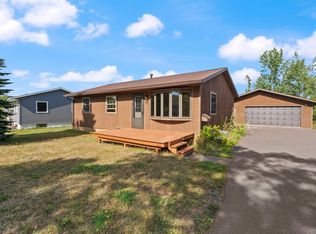
Riverfront Retreat! Charming 2-bedroom, 2-bathroom home situated on roughly 5 private wooded acres backing up to the Baptism River. Enjoy a scenic walk from the expansive backyard deck to your own riverfront oasis, surrounded by mature trees, ultimate privacy, and the soothing sounds of river rapids. The backyard truly feels like a secluded extension of a state park. Location is everything for this North Shore property. You are perfectly positioned just minutes away from world-class hiking trailheads, local waterfalls, and Lake Superior. Ideal for a year-round residence, vacation cabin, or outdoor retreat. Inside, the main level features a large, open floor plan. The kitchen and dining room offer seamless access to the deck through sliding patio doors, blending indoor and outdoor living. This property is move-in ready and features brand new mechanicals and a new well pump, presenting a fantastic investment opportunity to build equity with your own cosmetic updates. The unfinished basement is already roughed in, offering the immediate potential to add a 3rd bedroom and complete the existing 3/4 bathroom for additional living space.
For sale
Price cut: $74K (9/24)
$175,000
6085 Highway 1, Silver Bay, MN 55614
2beds
1,100sqft
Single Family Residence
Built in 1962
2.2 Acres Lot
$239,500 Zestimate®
$159/sqft
$-- HOA
What's special
Expansive backyard deckLarge open floor planUltimate privacySurrounded by mature trees
- 22 days
- 836
- 68
Likely to sell faster than
Zillow last checked:
Listing updated:
Listed by:
Kris Lindahl 763-244-2060,
Kris Lindahl Real Estate,
Natascha Giron 612-524-8055,
Kris Lindahl Real Estate
Source: Lake Superior Area Realtors as distributed by MLS GRID,MLS#: 6127813
Facts & features
Interior
Bedrooms & bathrooms
- Bedrooms: 2
- Bathrooms: 2
- Full bathrooms: 1
- 3/4 bathrooms: 1
Bedroom
- Level: Main
- Area: 121 Square Feet
- Dimensions: 11 x 11
Bedroom
- Level: Main
- Area: 99 Square Feet
- Dimensions: 9 x 11
Bathroom
- Description: 3/4 bath ...not all fixtures are hooked up. toilet is functional
- Level: Basement
- Area: 91 Square Feet
- Dimensions: 7 x 13
Bathroom
- Level: Main
- Area: 72 Square Feet
- Dimensions: 8 x 9
Dining room
- Description: formal / informal
- Level: Main
- Area: 165 Square Feet
- Dimensions: 11 x 15
Family room
- Description: roughed in
- Level: Basement
- Area: 264 Square Feet
- Dimensions: 11 x 24
Kitchen
- Description: lots of counter top space.
- Level: Main
- Area: 99 Square Feet
- Dimensions: 9 x 11
Living room
- Description: Open floorplan
- Area: 299 Square Feet
- Dimensions: 13 x 23
Office
- Description: roughed in
- Level: Basement
- Area: 100 Square Feet
- Dimensions: 10 x 10
Office
- Description: informal dining/office/den
- Level: Main
- Area: 90 Square Feet
- Dimensions: 9 x 10
Utility room
- Description: roughed in
- Level: Basement
- Area: 180 Square Feet
- Dimensions: 12 x 15
Heating
- Forced Air, Wall Unit(s), Propane
Cooling
- Geothermal, Wall Unit(s)
Features
- Eat In Kitchen
- Flooring: Hardwood Floors
- Basement: Full,Drainage System,Unfinished,Bath,Utility Room,Washer Hook-Ups,Dryer Hook-Ups
- Has fireplace: No
Interior area
- Total interior livable area: 1,100 sqft
- Finished area above ground: 1,100
- Finished area below ground: 0
Property
Parking
- Total spaces: 2
- Parking features: Concrete, Detached, Electrical Service, Insulation
- Garage spaces: 2
Accessibility
- Accessibility features: Partially Wheelchair, Accessible Approach with Ramp
Features
- Patio & porch: Deck
- Exterior features: Rain Gutters
- On waterfront: Yes
- Waterfront features: River, Waterfront Access(Private), Shoreline Characteristics(Undeveloped, Shore-Accessible, Elevation-Medium)
- Body of water: Baptism River
- Frontage length: 55
Lot
- Size: 2.2 Acres
- Dimensions: 101 x 971 x 111 x 1020
- Features: Accessible Shoreline, Tree Coverage - Medium, Level
Details
- Additional structures: Other
- Foundation area: 1050
- Parcel number: 26563104180
Construction
Type & style
- Home type: SingleFamily
- Architectural style: Ranch
- Property subtype: Single Family Residence
Materials
- Vinyl, Concrete Block, Frame/Wood
- Foundation: Concrete Perimeter
- Roof: Asphalt Shingle
Condition
- Previously Owned
- New construction: No
- Year built: 1962
Utilities & green energy
- Electric: Other
- Sewer: Private Sewer, Mound Septic
- Water: Private, Drilled
- Utilities for property: DSL, Fiber Optic, Satellite
Community & HOA
HOA
- Has HOA: No
Location
- Region: Silver Bay
Financial & listing details
- Price per square foot: $159/sqft
- Tax assessed value: $312,500
- Annual tax amount: $1,770
- Date on market: 9/4/2026
- Cumulative days on market: 26 days
- Listing terms: Cash,Conventional
Estimated market value
$239,500
$228,000 - $251,000
$1,869/mo
Price history
| Date | Event | Price |
|---|---|---|
| 9/24/2026 | Price change | $175,000-29.7%$159/sqft |
Source:  Lake Superior Area Realtors as distributed by MLS GRID #6127813 Report a problem Lake Superior Area Realtors as distributed by MLS GRID #6127813 Report a problem | ||
| 9/4/2026 | Listed for sale | $249,000-12.6%$226/sqft |
Source: Lake Superior Area Realtors as distributed by MLS GRID #6127813 Report a problem | ||
| 7/20/2026 | Listing removed | $285,000$259/sqft |
Source: Lake Superior Area Realtors as distributed by MLS GRID #6125366 Report a problem | ||
| 5/20/2026 | Listed for sale | $285,000-1.7%$259/sqft |
Source: Lake Superior Area Realtors as distributed by MLS GRID #6125366 Report a problem | ||
| 11/23/2025 | Listing removed | $290,000$264/sqft |
Source: Lake Superior Area Realtors as distributed by MLS GRID #6119790 Report a problem | ||
| 10/23/2025 | Listed for sale | $290,000+13.8%$264/sqft |
Source: Lake Superior Area Realtors as distributed by MLS GRID #6119790 Report a problem | ||
| 10/15/2025 | Contingent | $254,900$232/sqft |
Source: Lake Superior Area Realtors as distributed by MLS GRID #6119790 Report a problem | ||
| 6/16/2025 | Price change | $254,900-7.3%$232/sqft |
Source: Lake Superior Area Realtors as distributed by MLS GRID #6119790 Report a problem | ||
| 6/3/2025 | Listed for sale | $274,900+22.2%$250/sqft |
Source: Lake Superior Area Realtors as distributed by MLS GRID #6119790 Report a problem | ||
| 1/12/2023 | Listing removed | -- |
Source: Zillow Rentals Report a problem | ||
| 12/15/2022 | Listed for rent | $1,600$1/sqft |
Source: Zillow Rentals Report a problem | ||
| 11/21/2022 | Listing removed | -- |
Source: Zillow Rental Manager Report a problem | ||
| 10/21/2022 | Listed for rent | $1,600+10.3%$1/sqft |
Source: Zillow Rental Manager Report a problem | ||
| 5/29/2021 | Listing removed | -- |
Source: Zillow Rental Manager Report a problem | ||
| 5/22/2021 | Listed for rent | $1,450$1/sqft |
Source: Zillow Rental Manager Report a problem | ||
| 4/30/2021 | Sold | $225,000+0%$205/sqft |
Source: Lake Superior Area Realtors as distributed by MLS GRID #6095043 Report a problem | ||
| 3/3/2021 | Pending sale | $224,900$204/sqft |
Source: Lake Superior Area Realtors as distributed by MLS GRID #6095043 Report a problem | ||
| 3/1/2021 | Listed for sale | $224,900$204/sqft |
Source: Real Living Messina & Associates, Inc. #6095043 Report a problem | ||
Public tax history
| Year | Property taxes | Tax assessment |
|---|---|---|
| 2025 | $1,422 -4.9% | $312,500 +28.9% |
| 2024 | $1,496 +3% | $242,500 +1% |
| 2023 | $1,452 +1.2% | $240,100 +38.5% |
| 2022 | $1,435 -2.3% | $173,400 |
| 2021 | $1,470 +13.9% | $173,400 |
| 2020 | $1,290 +70.9% | $173,400 +29.1% |
| 2018 | $755 +3.1% | $134,300 -0.7% |
| 2017 | $732 -0.1% | $135,300 -0.9% |
| 2016 | $733 -3.3% | $136,500 -0.9% |
| 2015 | $758 | $137,700 |
| 2014 | $758 +23.8% | -- |
| 2013 | $612 -4.9% | -- |
| 2012 | $643 | -- |
| 2011 | -- | -- |
| 2010 | $615 | -- |
Find assessor info on the county website
Monthly payment
Est. payment
Payment breakdown
Explore the cost of this home by adjusting the details. Changes won't be saved.Climate risks
Neighborhood: 55614
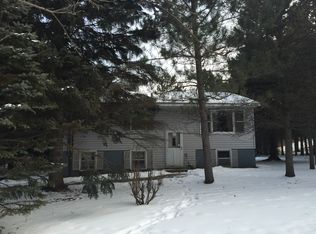
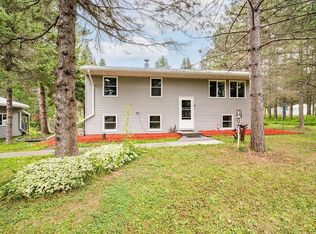
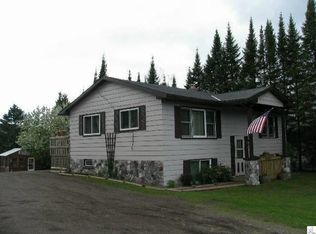
Similar homes
- $168,0002 bd2 ba934 sqft43 Garden Dr, Silver Bay, MN 55614For Sale
 MLS ID #6127291, Gigi Maxwell, Legacy Real Estate Group LLC. Lake Superior Area Realtors as distributed by MLS GRID
 - $169,9003 bd1 ba1k sqft54 Hays Cr, Silver Bay, MN 55614For Sale
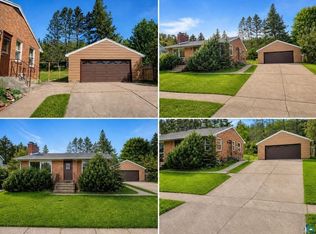 MLS ID #6127418, Kris Lindahl, Kris Lindahl Real Estate. Lake Superior Area Realtors as distributed by MLS GRID
 - $155,0003 bd1 ba924 sqft(Undisclosed Address), Silver Bay, MN 55614For Sale
 MLS ID #6127758, Kris Lindahl, Kris Lindahl Real Estate. Lake Superior Area Realtors as distributed by MLS GRID
 - $149,9003 bd1 ba834 sqft84 Edison Blvd, Silver Bay, MN 55614For Sale
 MLS ID #6126137, Jarett Mickelson, Legacy Real Estate Group LLC. Lake Superior Area Realtors as distributed by MLS GRID
 - $88,4003 bd1 ba960 sqft47 Edwards Dr, Silver Bay, MN 55614For Sale
 MLS ID #7142303, Aaron M Brailer, REALHome Services and Solutions, Inc.. NorthstarMLS as distributed by MLS GRID
