Welcome to this well-maintained 3-bedroom, 1-bath home in the heart of Silver Bay! Featuring durable metal siding and a metal roof, this home offers low-maintenance living and lasting curb appeal. Inside, you'll find fresh paint throughout and newer vinyl windows that fill the home with natural light. The beautifully updated custom bathroom is a standout feature, complete with a tiled walk-in shower and heated floors for year-round comfort. The lower level includes a cozy gas fireplace, providing an excellent backup heat source. Outside, enjoy the large backyard with plenty of room for entertaining, gardening, or relaxing around the firepit. A detached one-stall garage offers additional storage and convenience. Located just minutes from Silver Bay Schools and some of the area's best outdoor recreation, you'll have easy access to the Superior Hiking Trail, ATV/UTV routes, snowmobile trails, and the endless adventures of Minnesota's North Shore. Whether you're looking for a year-round residence or a basecamp for outdoor activities, this property is ready to welcome you home.
For sale
$149,900
84 Edison Blvd, Silver Bay, MN 55614
3beds
834sqft
Single Family Residence
Built in 1954
8,712 Square Feet Lot
$146,700 Zestimate®
$180/sqft
$-- HOA
What's special
Cozy gas fireplaceDurable metal sidingNatural lightFresh paint throughoutTiled walk-in showerMetal roofNewer vinyl windows
- 92 days
- 82
- 5
Zillow last checked:
Listing updated:
Listed by:
Jarett Mickelson 218-390-4010,
Legacy Real Estate Group LLC
Source: Lake Superior Area Realtors as distributed by MLS GRID,MLS#: 6126137
Facts & features
Interior
Bedrooms & bathrooms
- Bedrooms: 3
- Bathrooms: 1
- 3/4 bathrooms: 1
Bedroom
- Level: Main
- Area: 110 Square Feet
- Dimensions: 10 x 11
Bedroom
- Level: Main
- Area: 110 Square Feet
- Dimensions: 10 x 11
Bedroom
- Level: Main
- Area: 90 Square Feet
- Dimensions: 9 x 10
Kitchen
- Level: Main
- Area: 121 Square Feet
- Dimensions: 11 x 11
Living room
- Level: Main
- Area: 323 Square Feet
- Dimensions: 17 x 19
Heating
- Boiler, Fireplace(s), Natural Gas
Features
- Windows: Vinyl Windows
- Basement: Full
- Number of fireplaces: 1
- Fireplace features: Gas
Interior area
- Total interior livable area: 834 sqft
- Finished area above ground: 834
- Finished area below ground: 0
Property
Parking
- Total spaces: 1
- Parking features: Detached
- Garage spaces: 1
Lot
- Size: 8,712 Square Feet
Details
- Foundation area: 864
- Parcel number: 22746020200
Construction
Type & style
- Home type: SingleFamily
- Architectural style: Bungalow
- Property subtype: Single Family Residence
Materials
- Metal, Frame/Wood
- Foundation: Concrete Perimeter
- Roof: Metal
Condition
- Previously Owned
- Year built: 1954
Utilities & green energy
- Electric: Minnesota Power
- Sewer: Public Sewer
- Water: Public
Community & HOA
HOA
- Has HOA: No
Location
- Region: Silver Bay
Financial & listing details
- Price per square foot: $180/sqft
- Tax assessed value: $170,800
- Annual tax amount: $1,438
- Date on market: 6/17/2026
- Cumulative days on market: 93 days
- Listing terms: Cash,Conventional,FHA,USDA Loan,VA Loan
Estimated market value
$146,700
$139,000 - $154,000
$1,601/mo
Price history
| Date | Event | Price |
|---|---|---|
| 9/16/2026 | Listed for sale | $149,900$180/sqft |
Source:  Lake Superior Area Realtors as distributed by MLS GRID #6126137 Report a problem Lake Superior Area Realtors as distributed by MLS GRID #6126137 Report a problem | ||
| 6/24/2026 | Contingent | $149,900$180/sqft |
Source: Lake Superior Area Realtors as distributed by MLS GRID #6126137 Report a problem | ||
| 6/17/2026 | Listed for sale | $149,900+12.7%$180/sqft |
Source: Lake Superior Area Realtors as distributed by MLS GRID #6126137 Report a problem | ||
| 3/29/2021 | Sold | $133,000-1.5%$159/sqft |
Source: Lake Superior Area Realtors as distributed by MLS GRID #6094464 Report a problem | ||
| 2/8/2021 | Pending sale | $135,000$162/sqft |
Source: Lake Superior Area Realtors as distributed by MLS GRID #6094464 Report a problem | ||
| 1/17/2021 | Contingent | $135,000$162/sqft |
Source: Lake Superior Area Realtors as distributed by MLS GRID #6094464 Report a problem | ||
| 1/17/2021 | Pending sale | $135,000$162/sqft |
Source: BayView Realty, LLC #6094464 Report a problem | ||
| 12/30/2020 | Listed for sale | $135,000+214%$162/sqft |
Source: BayView Realty, LLC #6094464 Report a problem | ||
| 5/15/2014 | Sold | $43,000-20.2%$52/sqft |
Source: Lake Superior Area Realtors as distributed by MLS GRID #6006673 Report a problem | ||
| 3/22/2014 | Pending sale | $53,900$65/sqft |
Source: CENTURY 21 Gilderman & Associates, Inc. #6006673 Report a problem | ||
| 6/19/2013 | Listed for sale | $53,900$65/sqft |
Source: CENTURY 21 Gilderman II #6006673 Report a problem | ||
Public tax history
| Year | Property taxes | Tax assessment |
|---|---|---|
| 2025 | $1,336 -11.6% | $139,622 +4.1% |
| 2024 | $1,512 +12.3% | $134,172 -4.7% |
| 2023 | $1,346 +154.2% | $140,757 +97.4% |
| 2022 | $529 -59.2% | $71,300 |
| 2021 | $1,299 +5% | $71,300 |
| 2020 | $1,238 +2.7% | $71,300 +29.6% |
| 2018 | $1,205 +9.3% | $55,000 -1.1% |
| 2017 | $1,103 +0.8% | $55,600 -1.1% |
| 2016 | $1,094 +148.6% | $56,200 -1.2% |
| 2015 | $440 | $56,900 |
| 2014 | $440 +4.4% | -- |
| 2013 | $421 +8.2% | -- |
| 2012 | $389 | -- |
| 2011 | -- | -- |
| 2010 | $356 | -- |
Find assessor info on the county website
Monthly payment
Est. payment
Payment breakdown
Explore the cost of this home by adjusting the details. Changes won't be saved.Climate risks
Neighborhood: 55614


Similar homes
- $147,5003 bd1 ba960 sqft39 Edison Blvd, Silver Bay, MN 55614For Sale
 MLS ID #6123582, Everett Gamst, Edina Realty, Inc. - Duluth. Lake Superior Area Realtors as distributed by MLS GRID
 - $168,0002 bd2 ba934 sqft43 Garden Dr, Silver Bay, MN 55614For Sale
 MLS ID #6127291, Gigi Maxwell, Legacy Real Estate Group LLC. Lake Superior Area Realtors as distributed by MLS GRID
 - $179,0003 bd1 ba924 sqft(Undisclosed Address), Silver Bay, MN 55614For Sale
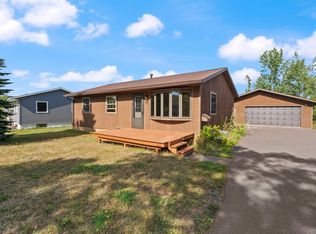 MLS ID #6127758, Kris Lindahl, Kris Lindahl Real Estate. Lake Superior Area Realtors as distributed by MLS GRID
 - $198,9993 bd1 ba1k sqft54 Hays Cr, Silver Bay, MN 55614For Sale
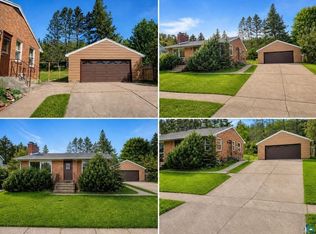 MLS ID #6127418, Kris Lindahl, Kris Lindahl Real Estate. Lake Superior Area Realtors as distributed by MLS GRID
 - $88,4003 bd1 ba960 sqft47 Edwards Dr, Silver Bay, MN 55614For Sale
 MLS ID #7142303, Aaron M Brailer, REALHome Services and Solutions, Inc.. NorthstarMLS as distributed by MLS GRID
