Skip main navigation
Sold for $342,000
  • $342,000

    6095 HWY 1, Silver Bay, MN 55614

    1beds
    1,412sqft
    Single Family Residence
    Built in 1981
    2.83 Acres Lot
    $-- Zestimate®
    $242/sqft
    $1,616 Estimated rent

    Home value

    Not available

    Estimated sales range

    Not available

    $1,616/mo

    Zestimate® history
    Loading
    Loading...

    Owner options

    List your home for rent

    $1,616/mo

    Rent Zestimate®

    Find your next renter with Zillow Rental Manager. Plus, with online applications, you can quickly screen prospective tenants – for free.

    Learn more

    $1,616/mo

    Rent Zestimate®

    Refinance and save

    $2,029/mo

    Est. payment

    Refinancing to a lower rate could help reduce your monthly payments and save thousands over the life of the loan.

    See today's rates

    $2,029/mo

    Est. payment

    Explore your selling options

    Work with a Zillow partner agent

    Leverage their expertise and Zillow's premium Showcase listings to get your home seen by more buyers.

    Get started

    List with your own agent

    Get your home in front of millions of buyers by listing it on Zillow.

    Learn how to do it

    Sell it yourself

    Take full control of how buyers see your home on Zillow by listing For Sale by Owner (FSBO).

    List your home

    What's special

    Picturesque baptism riverOpen floor planSpacious bedroomBeautiful natural woodworkCharming pergolaLarge deckWell appointed bathroom
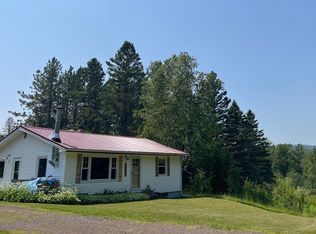
    This delightful single family home is situated along the picturesque Baptism River, surrounded by lush woods, offering a tranquil setting that feels like a cozy cabin in the woods while providing all the modern conveniences you desire. The home features one spacious bedroom and a well appointed bathroom. The lower level boasts a generous family room that can easily be transformed into a second bedroom, providing flexibility to accommodate guests or family. The interior showcases beautiful natural woodwork, adding warmth and character to the living spaces. The open floor plan seamlessly connects the large living room, dining area, and kitchen, creating a perfect environment for entertaining or simply enjoying quiet evenings at home. The walkout basement provides easy access to the outdoors, enhancing your connection with the natural surroundings. It's an excellent space for additional storage or can be utilized as a recreational area. Step outside to a large deck, perfect for grilling and gathering with friends and family. Here, you can unwind while listening to the soothing sounds of the river or simply enjoy the surrounding nature, A charming pergola offers a shaded retreat, ideal for relaxation with a good book or enjoying morning coffee. The property includes a spacious garage, providing ample room for vehicles, outdoor toys, and equipment, ensuring you have everything you need for your adventures in the great outdoors. Enjoy easy access to scenic trails for hiking and biking, as well as nearby lakes for fishing and kayaking. The stunning natural landscapes of the North Shore are just a stone's throw away, milking this location a haven for nature lovers and outdoor enthusiasts alike. Whether you're looking for a year-round residence or a seasonal retreat, this property offers a unique blend of tranquility and convenience. Don't miss the opportunity to make this enchanting home your own. Schedule a viewing today!

    Zillow last checked:

    Listing updated:

    Listed by:

    Lisa A Michalski 218-220-9453,

    Edina Realty, Inc. - Duluth

    Bought with:

    Jeff Hway, MN 20328116

    Bear Island Realty LLC

    Source: Lake Superior Area Realtors as distributed by MLS GRID,MLS#: 6120187MLS Logo

    Facts & features

    Interior

    Bedrooms & bathrooms
    • Bedrooms: 1
    • Bathrooms: 1
    • Full bathrooms: 1
    Bedroom
    • Description: Bright and comfortable space.
    • Level: Upper
    • Area: 219.01 Square Feet
    • Dimensions: 12.1 x 18.1
    Dining room
    • Description: Open to living space with view of the woods.
    • Level: Main
    • Area: 114 Square Feet
    • Dimensions: 10 x 11.4
    Family room
    • Description: Gather with family and friends or use as another bedroom.
    • Level: Basement
    • Area: 306.03 Square Feet
    • Dimensions: 10.1 x 30.3
    Family room
    • Description: Walkout and connected to larger family room.
    • Level: Basement
    • Area: 99.84 Square Feet
    • Dimensions: 9.6 x 10.4
    Kitchen
    • Description: Efficient space with good storage, open to dining.
    • Level: Main
    • Area: 132.21 Square Feet
    • Dimensions: 11.3 x 11.7
    Living room
    • Description: Vaulted ceiling, large space for family and guests.
    • Level: Main
    • Area: 271.7 Square Feet
    • Dimensions: 13 x 20.9
    Utility room
    • Description: Holds mechanics, washer and dryer.
    • Level: Basement
    • Area: 130.64 Square Feet
    • Dimensions: 9.2 x 14.2
    Heating
    • Forced Air
    Features
    • Windows: Wood Frames
    • Basement: Full
    • Has fireplace: No
    Interior area
    • Total interior livable area: 1,412 sqft
    • Finished area above ground: 1,012
    • Finished area below ground: 400

    Property

    Parking
    • Total spaces: 2
    • Parking features: Detached
    • Garage spaces: 2
    Features
    • Patio & porch: Deck
    • Has view: Yes
    • View description: River, Panoramic
    • Has water view: Yes
    • Water view: River
    • Waterfront features: River, Waterfront Access(Private), Shoreline Characteristics(Elevation-Low, Elevation-High, Shore-Beach, Shore-Cliff)
    • Body of water: Baptism River
    • Frontage length: 435
    Lot
    • Size: 2.83 Acres
    • Dimensions: 339 x 372+720 x 435
    • Features: Tree Coverage - Heavy, Tree Coverage - Light, Tree Coverage - Medium
    Details
    • Parcel number: 26560704070

    Construction

    Type & style
    • Home type: SingleFamily
    • Architectural style: Traditional
    • Property subtype: Single Family Residence
    Materials
    • Wood, Frame/Wood
    • Foundation: Concrete Perimeter
    • Roof: Asphalt Shingle
    Condition
    • Previously Owned
    • New construction: No
    • Year built: 1981

    Utilities & green energy

    • Electric: Coop Power & Light
    • Sewer: Private Sewer
    • Water: Private
    • Utilities for property: Fiber Optic, Satellite

    Community & HOA

    HOA
    • Has HOA: No
    Location
    • Region: Silver Bay

    Financial & listing details

    • Price per square foot: $242/sqft
    • Tax assessed value: $358,900
    • Annual tax amount: $1,536
    • Date on market: 6/18/2025
    • Cumulative days on market: 194 days
    • Listing terms: Cash,Conventional
    • Road surface type: Paved

    Price history

    DateEventPrice
    2/24/2026Sold$342,000-6.3%$242/sqft
    Source: Lake Superior Area Realtors as distributed by MLS GRID #6120187 Report a problem
    1/15/2026Pending sale$365,000$258/sqft
    Source: Lake Superior Area Realtors as distributed by MLS GRID #6120187 Report a problem
    12/29/2025Contingent$365,000$258/sqft
    Source: Lake Superior Area Realtors as distributed by MLS GRID #6120187 Report a problem
    9/26/2025Price change$365,000-7.6%$258/sqft
    Source: Lake Superior Area Realtors as distributed by MLS GRID #6120187 Report a problem
    7/8/2025Listed for sale$395,000$280/sqft
    Source: Lake Superior Area Realtors as distributed by MLS GRID #6120187 Report a problem
    6/25/2025Contingent$395,000$280/sqft
    Source: Lake Superior Area Realtors as distributed by MLS GRID #6120187 Report a problem
    6/18/2025Listed for sale$395,000$280/sqft
    Source: Lake Superior Area Realtors as distributed by MLS GRID #6120187 Report a problem

    Public tax history

    YearProperty taxesTax assessment
    2025$1,536 -6%$344,651 -1.1%
    2024$1,634 +3.3%$348,575 +7.7%
    2023$1,582 -6.9%$323,550 +51.2%
    2022$1,700 +10.5%$214,005
    2021$1,538 -10.8%$214,005
    2020$1,725 +35%$214,005 +4.2%
    2018$1,278 +3.2%$205,300 +7.8%
    2017$1,238 -0.3%$190,500 -0.6%
    2016$1,241 -2.7%$191,700 -0.9%
    2015$1,276 $193,500
    2014$1,276 +20.3%--
    2013$1,061 -4%--
    2012$1,105 --
    2011-- --
    2010$1,111 --
    Find assessor info on the county website

    Neighborhood: 55614

    Nearby schools

    GreatSchools rating
    Get pre-qualified for a loan
    At Zillow Home Loans, we can pre-qualify you in as little as 5 minutes with no impact to your credit score.

    An equal housing lender. NMLS #10287.