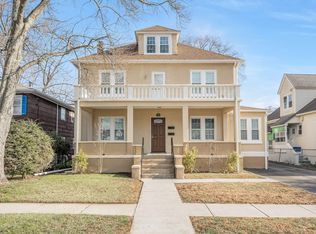
Welcome to your dream suburban living experience. With 2 beautifully updated separate units, plus legal accessory apartment for a relative, this property offers multi-generational living and/or excellent income potential. Meticulously and thoughtfully renovated throughout with brand-new roof, windows, flooring, ductless A/C units, kitchens, and baths (the list goes on), it will not disappoint. 1st and 2nd floor units feature newly designed kitchens with new cabinetry, quartz countertops, and updated stainless steel appliances. The open layout gives these units seamless flow for entertaining. The bathrooms have also been transformed. The sleek design and attention to detail adds a touch of elegance. Additionally, beautiful hardwood floors in both units lend a warm and inviting touch. Enjoy suburban living inside and out. The yard is perfect for barbecues etc, or relax on the front porch or upstairs terrace. The driveway offers ample parking along with the 2-car garage. The full, finished basement accessory apartment offers added living space and terrific storage for 1st floor unit. Conveniently located near public transportation, shops, etc. You'll have easy access to all the suburbs have to offer while still being within reach of the city. Don't miss this one Additional Information: ParkingFeatures:2 Car Detached,
Sold for $1,100,000
$1,100,000
31 Lenox Avenue, Pleasantville, NY 10570
5beds
3,661sqft
Triplex, Multi Family
Built in 1924
-- sqft lot
$1,254,200 Zestimate®
$300/sqft
$4,041 Estimated rent
Home value
$1,254,200
$1.13M - $1.39M
$4,041/mo
Zestimate® history
Owner options
List your home for rent
$4,041/mo
Rent Zestimate®
Find your next renter with Zillow Rental Manager. Plus, with online applications, you can quickly screen prospective tenants – for free.
$4,041/mo
Rent Zestimate®
Refinance and save
$7,262/mo
Est. payment
Refinancing to a lower rate could help reduce your monthly payments and save thousands over the life of the loan.
$7,262/mo
Est. payment
Explore your selling options
Work with a Zillow partner agent
Leverage their expertise and Zillow's premium Showcase listings to get your home seen by more buyers.
Get startedList with your own agent
Get your home in front of millions of buyers by listing it on Zillow.
Learn how to do itSell it yourself
Take full control of how buyers see your home on Zillow by listing For Sale by Owner (FSBO).
List your homeWhat's special
Zillow last checked:
Listing updated:
Listed by:
Wendy A. Holt 914-462-1265,
Houlihan Lawrence Inc. 914-591-2700
Bought with:
George L Muniz, 10401276639
Keller Williams NY Realty
Source: OneKey® MLS as distributed by MLS GRID,MLS#: H6254726
Facts & features
Interior
Bedrooms & bathrooms
- Bedrooms: 5
- Bathrooms: 3
- Full bathrooms: 3
Heating
- Baseboard, Radiant
Cooling
- Ductless
Appliances
- Included: Gas Water Heater
Features
- Eat-in Kitchen, Formal Dining, First Floor Bedroom, Granite Counters
- Flooring: Hardwood
- Basement: Finished,Full,Walk-Out Access
- Attic: Full
Interior area
- Total structure area: 3,661
- Total interior livable area: 3,661 sqft
Property
Parking
- Total spaces: 2
- Parking features: Detached, Driveway
- Has uncovered spaces: Yes
Features
- Patio & porch: Porch
Lot
- Size: 4,792 Square Feet
- Features: Level, Near Public Transit, Near School, Near Shops
Details
- Parcel number: 3403106010000040590000
Construction
Type & style
- Home type: MultiFamily
- Architectural style: Colonial
- Property subtype: Triplex, Multi Family
Materials
- Stucco
Condition
- Actual
- Year built: 1924
- Major remodel year: 2018
Utilities & green energy
- Gas: Separate Gas Meters: 2
- Sewer: Public Sewer
- Water: Public
- Utilities for property: Trash Collection Public
Community & HOA
Community
- Features: Park
HOA
- Has HOA: No
- Amenities included: Park
Location
- Region: Pleasantville
Financial & listing details
- Price per square foot: $300/sqft
- Tax assessed value: $66,500
- Annual tax amount: $21,507
- Date on market: 9/16/2023
- Listing agreement: Exclusive Right To Sell
- Tenant pays: Electricity, Gas
Price history
| Date | Event | Price |
|---|---|---|
| 11/29/2023 | Sold | $1,100,000+10.1%$300/sqft |
Source:  OneKey® MLS as distributed by MLS GRID #H6254726 Report a problem OneKey® MLS as distributed by MLS GRID #H6254726 Report a problem | ||
| 9/27/2023 | Pending sale | $999,000$273/sqft |
Source: OneKey® MLS as distributed by MLS GRID #H6254726 Report a problem | ||
| 9/16/2023 | Listed for sale | $999,000+61.1%$273/sqft |
Source: OneKey® MLS as distributed by MLS GRID #H6254726 Report a problem | ||
| 3/24/2021 | Listing removed | -- |
Source: Owner Report a problem | ||
| 11/15/2017 | Sold | $620,000-4.5%$169/sqft |
Source: Public Record Report a problem | ||
| 8/31/2017 | Pending sale | $649,000$177/sqft |
Source: Owner Report a problem | ||
| 7/24/2017 | Listed for sale | $649,000$177/sqft |
Source: Owner Report a problem | ||
Public tax history
| Year | Property taxes | Tax assessment |
|---|---|---|
| 2025 | -- | $7,800 |
| 2024 | -- | $7,800 |
| 2023 | -- | $7,800 |
| 2022 | -- | $7,800 |
| 2021 | -- | $7,800 |
| 2020 | -- | $7,800 |
| 2019 | -- | $7,800 |
| 2018 | -- | $7,800 |
| 2017 | -- | $7,800 |
| 2016 | -- | $7,800 |
| 2015 | -- | $7,800 |
| 2014 | -- | $7,800 |
| 2013 | -- | $7,800 |
| 2012 | -- | $7,800 |
| 2011 | -- | $7,800 |
| 2010 | -- | $7,800 |
| 2009 | -- | $7,800 |
| 2008 | -- | $7,800 |
| 2007 | -- | $7,800 +9.1% |
| 2006 | -- | $7,150 +10% |
| 2005 | -- | $6,500 |
| 2004 | -- | $6,500 |
| 2003 | -- | $6,500 |
| 2002 | -- | $6,500 |
| 2001 | -- | $6,500 |
| 2000 | -- | $6,500 |
| 1999 | -- | $6,500 |
Find assessor info on the county website
Neighborhood: 10570
Nearby homes
- $---- bd-- ba-- sqft31 Lenox Ave FLOOR 2, Pleasantville, NY 10570Off Market
- $--2 bd1 ba1.1k sqft31 Lenox Ave FLOOR 1, Pleasantville, NY 10570Off Market
- $800,0003 bd3 ba2k sqft35 Lenox Ave, Pleasantville, NY 10570Sold
- $911,2003 bd3 ba2k sqft27 Lenox Ave, Pleasantville, NY 10570Off Market
- $992,0005 bd2 ba2.5k sqft25 Lenox Ave, Pleasantville, NY 10570Off Market
- $1,198,1006 bd4 ba3k sqft90 Clinton Ave, Pleasantville, NY 10570Off Market
- $913,7003 bd3 ba1.8k sqft80 Clinton Ave, Pleasantville, NY 10570Off Market
- $987,3005 bd3 ba2.3k sqft82 Lenox Ave, Pleasantville, NY 10570Off Market
Nearby schools
GreatSchools rating
- 8/10Columbus Elementary SchoolGrades: 3-5Distance: 1.6 mi
- 6/10Westlake Middle SchoolGrades: 6-8Distance: 1.7 mi
- 10/10Westlake High SchoolGrades: 9-12Distance: 1.7 mi
Schools provided by the listing agent
- Elementary: Hawthorne Elementary School
- Middle: Westlake Middle School
- High: Westlake High School
Source: OneKey® MLS as distributed by MLS GRID. This data may not be complete. We recommend contacting the local school district to confirm school assignments for this home.
- New York
- Westchester County
- Pleasantville
- 10570
- 31 Lenox Avenue
Nearby cities
Nearby zip codes
Other Pleasantville Topics
