Sun-filled and designed for easy living, this beautifully maintained 3-bedroom, 3-bath home offers the perfect blend of comfort and versatility. A private, level fenced yard creates an ideal setting for relaxing, entertaining, or everyday enjoyment. The walk-out lower level features its own private entrance and flexible living space complete with a studio setup, kitchenette, and recreation room, perfect for an in-law, au pair, extended family, or home office suite. Step outside to a charming brick patio and rear patio with new awning, creating seamless indoor-outdoor living. Thoughtful updates include freshly painted interiors on both levels (2025), new rear awning (2025), new vinyl flooring upstairs (2024), hot water heater (2024), oil tank (2021), central A/C (2021), and exterior painting (2020). Ideally located just minutes from town, train, shopping, dining, parks, and major highways, with an easy walk to the train station, this home offers both convenience and lifestyle. Additional highlights include 1-car garage and parking for four cars and a full attic for storage.
Sold for $800,000
Street View
$800,000
35 Lenox Avenue, Pleasantville, NY 10570
3beds
2,050sqft
Single Family Residence, Residential
Built in 1973
4,792 Square Feet Lot
$813,200 Zestimate®
$390/sqft
$5,534 Estimated rent
Home value
$813,200
$732,000 - $903,000
$5,534/mo
Zestimate® history
Owner options
List your home for rent
$5,534/mo
Rent Zestimate®
Find your next renter with Zillow Rental Manager. Plus, with online applications, you can quickly screen prospective tenants – for free.
$5,534/mo
Rent Zestimate®
Refinance and save
$5,283/mo
Est. payment
Refinancing to a lower rate could help reduce your monthly payments and save thousands over the life of the loan.
$5,283/mo
Est. payment
Explore your selling options
Work with a Zillow partner agent
Leverage their expertise and Zillow's premium Showcase listings to get your home seen by more buyers.
Get startedList with your own agent
Get your home in front of millions of buyers by listing it on Zillow.
Learn how to do itSell it yourself
Take full control of how buyers see your home on Zillow by listing For Sale by Owner (FSBO).
List your homeWhat's special
Private level fenced yardParking for four carsStudio setupNew vinyl flooring upstairsRecreation roomCharming brick patioFlexible living space
Zillow last checked:
Listing updated:
Listed by:
Jo Ann Reilly 914-582-6467,
Julia B Fee Sothebys Int. Rlty 914-295-3500
Bought with:
Christine DiChiara, 10401237029
Coldwell Banker Realty
Source: OneKey® MLS as distributed by MLS GRID,MLS#: 961828
Facts & features
Interior
Bedrooms & bathrooms
- Bedrooms: 3
- Bathrooms: 3
- Full bathrooms: 3
Other
- Description: Open Living Room, Formal Dining Room, Eat in Kitchen, Bedroom, Full Bathroom, Bedroom, Primary Bedroom with Bathroom
- Level: First
Other
- Description: Office/Playroom, Access to garage & Laundry, Storage, Guest Room /SGD to patio, Kitchenette, Full Bathroom
- Level: Lower
Heating
- Baseboard, Oil
Cooling
- Central Air
Appliances
- Included: Dishwasher, Dryer, Electric Range, Refrigerator, Washer
- Laundry: In Basement
Features
- Eat-in Kitchen, Entrance Foyer, Formal Dining, Primary Bathroom, Storage
- Flooring: Carpet, Vinyl
- Basement: Finished,Walk-Out Access
- Attic: Full,Pull Stairs
- Has fireplace: No
Interior area
- Total structure area: 2,050
- Total interior livable area: 2,050 sqft
Property
Parking
- Total spaces: 1
- Parking features: Driveway, Garage
- Garage spaces: 1
- Has uncovered spaces: Yes
Features
- Levels: Two
- Patio & porch: Patio
- Fencing: Back Yard
Lot
- Size: 4,792 Square Feet
- Features: Back Yard, Level, Near Shops
Details
- Parcel number: 3403106010000040600000
- Special conditions: None
Construction
Type & style
- Home type: SingleFamily
- Property subtype: Single Family Residence, Residential
Condition
- Actual
- Year built: 1973
Utilities & green energy
- Sewer: Public Sewer
- Water: Public
- Utilities for property: Electricity Connected
Community & HOA
HOA
- Has HOA: No
Location
- Region: Pleasantville
Financial & listing details
- Price per square foot: $390/sqft
- Tax assessed value: $8,000
- Annual tax amount: $20,693
- Date on market: 3/5/2026
- Cumulative days on market: 27 days
- Listing agreement: Exclusive Right To Sell
- Electric utility on property: Yes
Price history
| Date | Event | Price |
|---|---|---|
| 5/14/2026 | Sold | $800,000+8.3%$390/sqft |
Source:  OneKey® MLS as distributed by MLS GRID #961828 Report a problem OneKey® MLS as distributed by MLS GRID #961828 Report a problem | ||
| 4/1/2026 | Pending sale | $739,000$360/sqft |
Source: OneKey® MLS as distributed by MLS GRID #961828 Report a problem | ||
| 3/5/2026 | Listed for sale | $739,000$360/sqft |
Source: OneKey® MLS as distributed by MLS GRID #961828 Report a problem | ||
Public tax history
| Year | Property taxes | Tax assessment |
|---|---|---|
| 2025 | -- | $8,000 |
| 2024 | -- | $8,000 |
| 2023 | -- | $8,000 |
| 2022 | -- | $8,000 |
| 2021 | -- | $8,000 |
| 2020 | -- | $8,000 |
| 2019 | -- | $8,000 |
| 2018 | -- | $8,000 |
| 2017 | -- | $8,000 |
| 2016 | -- | $8,000 |
| 2015 | -- | $8,000 |
| 2014 | -- | $8,000 |
| 2013 | -- | $8,000 |
| 2012 | -- | $8,000 |
| 2010 | -- | $8,000 +5.3% |
| 2009 | -- | $7,600 |
| 2008 | -- | $7,600 |
| 2007 | -- | $7,600 |
| 2006 | -- | $7,600 |
| 2005 | -- | $7,600 |
| 2004 | -- | $7,600 |
| 2003 | -- | $7,600 |
| 2002 | -- | $7,600 |
| 2001 | -- | $7,600 |
| 2000 | -- | $7,600 |
| 1999 | -- | $7,600 |
Find assessor info on the county website
Neighborhood: 10570
Nearby homes
- $1,100,0005 bd3 ba3.6k sqft31 Lenox Ave, Pleasantville, NY 10570Sold
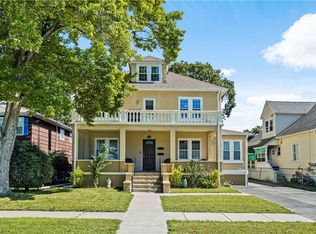
- $---- bd-- ba-- sqft31 Lenox Ave FLOOR 2, Pleasantville, NY 10570Off Market
- $--2 bd1 ba1.1k sqft31 Lenox Ave FLOOR 1, Pleasantville, NY 10570Off Market
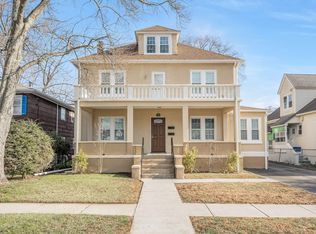
- $907,1003 bd3 ba2k sqft27 Lenox Ave, Pleasantville, NY 10570Off Market
- $1,047,200-- bd-- ba2.2k sqft26 Meadow Ln, Pleasantville, NY 10570Off Market
- $100871 Square Feet26 Meadow Ln, Pleasantville, NY 10570Off Market
- $1,198,1006 bd4 ba3k sqft90 Clinton Ave, Pleasantville, NY 10570Off Market
- $965,3004 bd3 ba2k sqft30 Meadow Ln, Pleasantville, NY 10570Off Market
Nearby schools
GreatSchools rating
- 8/10Columbus Elementary SchoolGrades: 3-5Distance: 1.6 mi
- 6/10Westlake Middle SchoolGrades: 6-8Distance: 1.7 mi
- 10/10Westlake High SchoolGrades: 9-12Distance: 1.7 mi
Schools provided by the listing agent
- Elementary: Hawthorne Elementary School
- Middle: Westlake Middle School
- High: Westlake High School
Source: OneKey® MLS as distributed by MLS GRID. This data may not be complete. We recommend contacting the local school district to confirm school assignments for this home.
- New York
- Westchester County
- Pleasantville
- 10570
- 35 Lenox Avenue
Nearby cities
Nearby zip codes
Other Pleasantville Topics
