Skip main navigation
Pending
  • Price cut: $105K (5/15)
    $2,095,000

    31 Lincoln House Point, Swampscott, MA 01907

    3beds
    2,572sqft
    : 
    Loading
    Get pre-qualified
    Single Family Residence
    Built in 1963
    8,281 Square Feet Lot
    $2,515,100 Zestimate®
    $815/sqft
    $-- HOA

    What's special

    Waterfront settingWaterfront residenceScreened porchHarbor-front homeFirst-floor bedroom suiteSpacious light-filled roomsFlexible floor plan
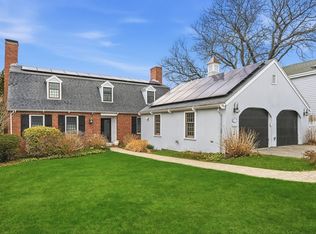
    Rare opportunity to own a waterfront residence on one of Swampscott’s most coveted points. This charming harbor-front home, offering 3 to 4 bedrooms and 3.5 baths, delivers breathtaking, esoteric views of the Swampscott harbor to the Boston skyline — a daily reminder of coastal living at its finest. Perfectly situated just steps from some of the North Shore’s quintessential beaches, boutique dining, and seaside amenities, the property provides both a quiet, private retreat and immediate access to vibrant coastal lifestyle pursuits. Thoughtfully updated over time, the home features spacious, light-filled rooms, and great flow for entertaining or relaxing, and well-proportioned bedrooms with scenic outlooks. The flexible floor plan accommodates varied needs —offering easy transition for a first-floor bedroom suite. Outside, enjoy a waterfront setting that invites morning coffee on the terrace or screened porch, sunset gatherings with friends, and easy strolls along the shoreline.
    91 days
    |
    163
    |
    2
    |

    Zillow last checked:

    Listing updated:

    Listed by:

    Judith Toner 781-704-6592,

    The Proper Nest Real Estate 781-797-4020

    Source: MLS PIN,MLS#: 73497433

      Facts & features

      Interior

      Bedrooms & bathrooms
      • Bedrooms: 3
      • Bathrooms: 4
      • Full bathrooms: 3
      • 1/2 bathrooms: 1
      Primary bedroom
      • Features: Bathroom - Full, Walk-In Closet(s), Flooring - Hardwood, Balcony / Deck
      • Level: Second
      • Area: 330.34
      • Dimensions: 19.9 x 16.6
      Bedroom 2
      • Features: Closet, Window(s) - Picture
      • Level: Second
      • Area: 169.65
      • Dimensions: 14.5 x 11.7
      Bedroom 3
      • Features: Closet, Flooring - Wood
      • Level: Second
      • Area: 180.12
      • Dimensions: 11.4 x 15.8
      Primary bathroom
      • Features: Yes
      Bathroom 1
      • Features: Bathroom - Full, Bathroom - Tiled With Tub
      • Level: First
      • Area: 89.1
      • Dimensions: 13.5 x 6.6
      Bathroom 2
      • Features: Bathroom - Half
      • Level: First
      • Area: 26.66
      • Dimensions: 8.6 x 3.1
      Bathroom 3
      • Features: Bathroom - Double Vanity/Sink, Bathroom - Tiled With Shower Stall, Bathroom - With Tub, Closet - Linen
      • Level: Second
      • Area: 214.73
      • Dimensions: 19.7 x 10.9
      Dining room
      • Features: Flooring - Wood, Open Floorplan, Recessed Lighting
      • Level: Main,First
      • Area: 132.02
      • Dimensions: 16.1 x 8.2
      Family room
      • Features: Closet, Flooring - Wood, Recessed Lighting
      • Level: Main,First
      • Area: 257.99
      • Dimensions: 13.5 x 19.11
      Kitchen
      • Features: Flooring - Wood, Exterior Access, Open Floorplan, Recessed Lighting
      • Level: Main,First
      • Area: 188.94
      • Dimensions: 14.1 x 13.4
      Living room
      • Features: Flooring - Wood, Open Floorplan, Recessed Lighting
      • Level: Main,First
      • Area: 427.71
      • Dimensions: 26.9 x 15.9
      Heating
      • Central, Oil
      Cooling
      • Central Air
      Appliances
      • Included: Water Heater, Range, Dishwasher, Disposal, Refrigerator, Washer, Dryer
      • Laundry: In Basement
      Features
      • Bathroom - With Tub & Shower, Recessed Lighting, Bathroom - Half, Closet, Bathroom, Sitting Room, Entry Hall, Sun Room
      • Flooring: Wood, Flooring - Wood
      • Doors: Storm Door(s)
      • Windows: Storm Window(s)
      • Basement: Full,Interior Entry,Bulkhead,Concrete
      • Number of fireplaces: 1
      Interior area
      • Total structure area: 2,572
      • Total interior livable area: 2,572 sqft
      • Finished area above ground: 2,572

      Property

      Parking
      • Total spaces: 4
      • Parking features: Attached, Garage Door Opener, Storage, Oversized, Off Street, Paved
      • Attached garage spaces: 2
      • Uncovered spaces: 2
      Features
      • Patio & porch: Screened, Patio
      • Exterior features: Porch - Screened, Patio, Balcony, Rain Gutters, Sprinkler System, City View(s)
      • Has view: Yes
      • View description: City View(s), Scenic View(s), City, Water, Ocean
      • Has water view: Yes
      • Water view: Ocean,Water
      • Waterfront features: Waterfront, Ocean, Harbor, Beach Access, Harbor, Ocean, 0 to 1/10 Mile To Beach, Beach Ownership(Public)
      Lot
      • Size: 8,281 Square Feet
      • Features: Cul-De-Sac, Level
      Details
      • Parcel number: SWAMM0021B0043L0
      • Zoning: NA

      Construction

      Type & style
      • Home type: SingleFamily
      • Architectural style: Cape
      • Property subtype: Single Family Residence
      Materials
      • Frame
      • Foundation: Concrete Perimeter
      • Roof: Shingle
      Condition
      • Year built: 1963

      Utilities & green energy

      • Electric: Circuit Breakers, 200+ Amp Service
      • Sewer: Public Sewer
      • Water: Public
      • Utilities for property: for Electric Range
      Green energy
      • Energy generation: Solar

      Community & HOA

      Community
      • Features: Public Transportation, Shopping, Tennis Court(s), Park, Walk/Jog Trails, Golf, Medical Facility, Conservation Area, House of Worship, Marina, Private School, Public School, T-Station, University
      • Security: Security System
      • Subdivision: Point location
      HOA
      • Has HOA: No
      Location
      • Region: Swampscott

      Financial & listing details

      • Price per square foot: $815/sqft
      • Tax assessed value: $2,171,900
      • Annual tax amount: $26,063
      • Date on market: 4/7/2026
      • Exclusions: None
      • Road surface type: Paved

        Estimated market value

        $2,515,100

        $2.21M - $2.84M

        $3,756/mo

        Price history

        DateEventPrice
        6/17/2026Pending sale$2,095,000$815/sqft
        Source: MLS PIN #73497433 Report a problem
        6/3/2026Contingent$2,095,000$815/sqft
        Source: MLS PIN #73497433 Report a problem
        5/15/2026Price change$2,095,000-4.8%$815/sqft
        Source: MLS PIN #73497433 Report a problem
        4/7/2026Listed for sale$2,200,000+41.9%$855/sqft
        Source: MLS PIN #73497433 Report a problem
        5/14/2014Sold$1,550,000+21.3%$603/sqft
        Source: Public Record Report a problem
        8/24/2011Sold$1,278,000$497/sqft
        Source: Public Record Report a problem

        Public tax history

        YearProperty taxesTax assessment
        2025$23,916 +4%$2,085,100 +4.2%
        2024$22,998 +2.5%$2,001,600 +4.7%
        2023$22,447 $1,912,000
        2022$22,447 +0.6%$1,912,000 +18.3%
        2021$22,312 -2.8%$1,616,800 +0.7%
        2020$22,964 -0.1%$1,605,900 +6.2%
        2019$22,981 -0.5%$1,511,900 +4.7%
        2018$23,104 -6.1%$1,444,000 +2.4%
        2017$24,611 +0.7%$1,410,400
        2016$24,442 +1.1%$1,410,400
        2015$24,188 +4.9%$1,410,400 +14.3%
        2014$23,068 +5.7%$1,233,600 +6.5%
        2013$21,824 +7.6%$1,158,400 +2.7%
        2012$20,286 +5.6%$1,127,600 -2.6%
        2011$19,215 -1.5%$1,157,500 -2.2%
        2010$19,514 +5.1%$1,184,100 -8.6%
        2009$18,573 +5.2%$1,295,200
        2008$17,654 +10.9%$1,295,200 +4.7%
        2007$15,916 +6.8%$1,237,600 +1.2%
        2006$14,901 +11.2%$1,222,400 +3%
        2005$13,401 +2%$1,187,000 +9.5%
        2004$13,134 -7.2%$1,083,700 +3.6%
        2003$14,149 +3%$1,046,500
        2002$13,741 +23%$1,046,500 +42.8%
        2000$11,175 +23%$732,800 +42.5%
        1995$9,089 $514,100

        Find assessor info on the county website

        Monthly payment

        Est. payment

        Payment breakdown

        Explore the cost of this home by adjusting the details. Changes won't be saved.
        All calculations are estimates and provided by Zillow, Inc. for informational purposes only. Actual amounts may vary.
        HOA fees may include property taxes on listings classified as Co-Ops. Contact the listing agent and/or owner for fee details.
        Mortgage interest rates are dependent on a number of factors, including credit score, down payment, and repayment length. Interest rate data provided by Zillow Group Marketplace, Inc. as of 1/1/1970 from various mortgage lenders with which we have lead or other similar arrangements; the Estimated Payment is an average of those rates.
        See how much you could borrow to make a competitive offer.

        Climate risks

        Neighborhood: 01907

        Getting around

        39 / 100
        Car-Dependent
        31 / 100
        Somewhat Bikeable

        Nearby schools

        GreatSchools rating
        Schools provided by the listing agent
        • Elementary: Stanley
        • Middle: Sms
        • High: Shs

        Source: MLS PIN. This data may not be complete. We recommend contacting the local school district to confirm school assignments for this home.

        A local agent can set up tours, give advice and negotiate with sellers.

        A local lender can help you make sure your offer is ready when you are.

        Browse local experts

        Similar homes

        Skip to the end of the carouselSkip to the beginning of the carousel