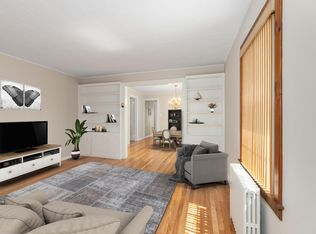
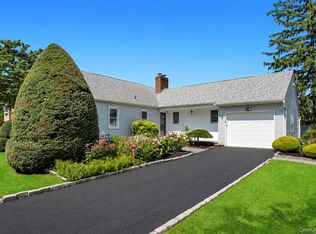
Immaculate Cape Cod-style home , Boast 3/4 bdrm, 2.5 bath, updated Eat In Kitchen features Granite countertops, New appliances, vaulted Ceiling, Primary bdrm W/.5 bath, Hardwood floors, Room for guest, oversized detached 2-car garage with huge attic space and pull-down stairs, 2 skylights ,2 new split ductless units, natural gas cooking, 4-zone irrigation system, New vinyl Siding.
Finished basement W/ OSE offers a family room, laundry room with new washer and dryer, additional living/office space, and full bath. , raised panel doors, newer insulation, new roof, and separate gas hot water heater.
Enjoy the large 150-ft deep, park-like fenced backyard with brand new 6-ft PVC fencing, New Pavers, gazebo, and plenty of room for entertaining in this backyard oasis.
Pending
$799,000
31 Locust Avenue E, Farmingdale, NY 11735
4beds
1,294sqft
Single Family Residence, Residential
Built in 1941
8,250 Square Feet Lot
$-- Zestimate®
$617/sqft
$-- HOA
What's special
- 105 days
- 85
- 1
Zillow last checked:
Listing updated:
Listed by:
Daniel Gale Sothebys Intl Rlty 631-647-7013,
Dawn Sofio 631-220-7056
Source: OneKey® MLS as distributed by MLS GRID,MLS#: 1002526
Facts & features
Interior
Bedrooms & bathrooms
- Bedrooms: 4
- Bathrooms: 3
- Full bathrooms: 2
- 1/2 bathrooms: 1
Other
- Description: OSE ,Summer Kitchen, Office, Laundry , Playroom
- Level: Basement
Other
- Description: Kitchen, Dining Rm, Living rm,Bdrm, Bdrm, Full bath
- Level: Second
Other
- Description: Primary Bdrm Suite , .5 , Hallway W/closets/Storage
- Level: Third
Heating
- Oil, See Remarks
Cooling
- Ductless
Appliances
- Included: Dryer, Gas Cooktop, Gas Range, Refrigerator
- Laundry: Laundry Room
Features
- First Floor Bedroom, First Floor Full Bath, In-Law Floorplan, Open Floorplan, Recessed Lighting
- Basement: Finished,Walk-Out Access
- Attic: Storage
Interior area
- Total structure area: 1,294
- Total interior livable area: 1,294 sqft
Property
Parking
- Total spaces: 2
- Parking features: Driveway, Garage
- Garage spaces: 2
- Has uncovered spaces: Yes
Lot
- Size: 8,250 Square Feet
Details
- Additional structures: Garage(s), Gazebo
- Parcel number: 0100047000200025000
- Special conditions: None
Construction
Type & style
- Home type: SingleFamily
- Architectural style: Cape Cod
- Property subtype: Single Family Residence, Residential
Materials
- Frame
Condition
- Year built: 1941
Utilities & green energy
- Sewer: Public Sewer
- Water: Public
- Utilities for property: Natural Gas Connected, Sewer Connected
Community & HOA
HOA
- Has HOA: No
Location
- Region: Farmingdale
Financial & listing details
- Price per square foot: $617/sqft
- Tax assessed value: $3,290
- Annual tax amount: $13,457
- Date on market: 5/28/2026
- Cumulative days on market: 102 days
- Listing agreement: Exclusive Right To Sell
Estimated market value
Not available
Estimated sales range
Not available
Not available
Price history
| Date | Event | Price |
|---|---|---|
| 7/10/2026 | Pending sale | $799,000$617/sqft |
Source:  OneKey® MLS as distributed by MLS GRID #1002526 Report a problem OneKey® MLS as distributed by MLS GRID #1002526 Report a problem | ||
| 5/28/2026 | Listed for sale | $799,000+29.9%$617/sqft |
Source: OneKey® MLS as distributed by MLS GRID #1002526 Report a problem | ||
| 2/9/2023 | Sold | $615,000$475/sqft |
Source: Public Record Report a problem | ||
| 8/19/2022 | Sold | $615,000+11.8%$475/sqft |
Source: OneKey® MLS as distributed by MLS GRID #L3397287 Report a problem | ||
| 5/24/2022 | Pending sale | $549,990$425/sqft |
Source: OneKey® MLS as distributed by MLS GRID #3397287 Report a problem | ||
| 5/6/2022 | Listed for sale | $549,990+50.7%$425/sqft |
Source: OneKey® MLS as distributed by MLS GRID #3397287 Report a problem | ||
| 10/19/2010 | Sold | $365,000-3.7%$282/sqft |
Source: Public Record Report a problem | ||
| 7/2/2010 | Listed for sale | $379,000-2.8%$293/sqft |
Source: CENTURY 21 Prevete Real Estate #2305416 Report a problem | ||
| 4/30/2010 | Listing removed | $389,999$301/sqft |
Source: CENTURY 21 Prevete Real Estate #2210408 Report a problem | ||
| 1/15/2010 | Price change | $389,999-2.5%$301/sqft |
Source: CENTURY 21 Prevete Real Estate #2210408 Report a problem | ||
| 8/14/2009 | Listed for sale | $399,999+192%$309/sqft |
Source: CENTURY 21 Prevete Real Estate #2210408 Report a problem | ||
| 10/29/1993 | Sold | $137,000$106/sqft |
Source: Public Record Report a problem | ||
Public tax history
| Year | Property taxes | Tax assessment |
|---|---|---|
| 2025 | -- | $3,290 |
| 2024 | -- | $3,290 |
| 2023 | -- | $3,290 |
| 2022 | -- | $3,290 |
| 2021 | -- | $3,290 |
| 2020 | -- | $3,290 |
| 2019 | -- | $3,290 |
| 2018 | -- | $3,290 |
| 2017 | $10,073 | $3,290 |
| 2016 | -- | $3,290 |
| 2015 | -- | $3,290 +3.1% |
| 2014 | -- | $3,190 +19.5% |
| 2013 | -- | $2,670 |
| 2012 | -- | $2,670 |
| 2011 | -- | $2,670 |
| 2010 | -- | $2,670 |
| 2009 | -- | $2,670 |
| 2008 | -- | $2,670 |
| 2007 | $5,933 +22.5% | $2,670 |
| 2005 | $4,843 +8% | $2,670 |
| 2004 | $4,484 +8.9% | $2,670 |
| 2003 | $4,119 +4.2% | $2,670 |
| 2002 | $3,952 | $2,670 |
| 2001 | -- | $2,670 |
| 2000 | $4,030 | $2,670 |
Find assessor info on the county website
Monthly payment
Climate risks
Neighborhood: East Farmingdale
Nearby schools
Schools provided by the listing agent
- Elementary: Saltzman East Memorial Elem Sch
- Middle: Howitt School
- High: Farmingdale Senior High School
Source: OneKey® MLS as distributed by MLS GRID. This data may not be complete. We recommend contacting the local school district to confirm school assignments for this home.

Similar homes
- $799,9995 bd3 ba1.6k sqft88 Crestwood Boulevard, Farmingdale, NY 11735For Sale

 MLS ID #1036921, Jenifer Stryska, Listing by: Coldwell Banker American Homes. OneKey® MLS as distributed by MLS GRID
 - $715,0003 bd2 ba1.2k sqft7 Albers Lane, Farmingdale, NY 11735For Sale
 MLS ID #1014270, Nicole Chimento, Listing by: Coldwell Banker American Homes. OneKey® MLS as distributed by MLS GRID
 - $849,0004 bd2 ba1.8k sqft115 N John Street, Massapequa, NY 11758For Sale
 MLS ID #1042385, Anthony M. Perrotta CBR SFR CRB, Listing by: Signature Premier Properties. OneKey® MLS as distributed by MLS GRID
 - $829,9904 bd2 ba1.9k sqft13 Westwood Drive, North Babylon, NY 11703For Sale
 MLS ID #1041339, Mandy Marziliano, Listing by: Leading Edge R E Services. OneKey® MLS as distributed by MLS GRID
 - $699,9994 bd2 ba1.5k sqft90 TWIN Lane N, Wantagh, NY 11793For SaleMLS ID #1046711, Michelle A. Juarez Garcia Prieto, Listing by: Nova Real Estate NY Corp. OneKey® MLS as distributed by MLS GRID
- $729,9904 bd4 ba1.6k sqft67 Deer Lake Drive, North Babylon, NY 11703For SaleMLS ID #1044200, Lina Lopes, Listing by: Douglas Elliman Real Estate. OneKey® MLS as distributed by MLS GRID
- $750,0004 bd2 ba1.3k sqft47 Cove Lane, Levittown, NY 11756For SaleMLS ID #1034378, Gina Arena, Listing by: Exit Family Realty. OneKey® MLS as distributed by MLS GRID
- $779,9994 bd2 ba1.2k sqft2488 1st Avenue, East Meadow, NY 11554For SaleMLS ID #1043603, Rubina Mathews, Listing by: HomeSmart Premier Living Rlty. OneKey® MLS as distributed by MLS GRID
- $820,0003 bd2 ba1.8k sqft422 Park Lane, Massapequa Park, NY 11762For SaleMLS ID #1030423, Daniel Marr, Listing by: Bon Anno Realty ERA Powered. OneKey® MLS as distributed by MLS GRID
- $775,0004 bd2 ba1.8k sqft2 Drake Lane, Levittown, NY 11756For SaleMLS ID #982133, Tawsiful Haque, Listing by: HomeSmart Dynamic Realty. OneKey® MLS as distributed by MLS GRID
- $799,0004 bd4 ba1.9k sqft65 Timberpoint Road, East Islip, NY 11730For SaleMLS ID #1042606, Denice Mussillo, Listing by: Exit Realty Achieve. OneKey® MLS as distributed by MLS GRID
- $699,0004 bd2 ba1.4k sqft11 Sprucewood Drive, Levittown, NY 11756For SaleMLS ID #1042000, Minna S. Mustonen-Maia, Listing by: Keller Williams Realty Greater. OneKey® MLS as distributed by MLS GRID
- $689,9994 bd1 ba1.1k sqft126 Cotton Lane, Levittown, NY 11756For SaleMLS ID #1039300, Stephanie Lozada, Listing by: OverSouth LLC. OneKey® MLS as distributed by MLS GRID
- $699,0004 bd2 ba1.3k sqft397 Buffalo Avenue, Lindenhurst, NY 11757For SaleMLS ID #1040914, Denice Mussillo, Listing by: Exit Realty Achieve. OneKey® MLS as distributed by MLS GRID
- $749,0005 bd2 ba1.3k sqft170 Tardy Lane S, Wantagh, NY 11793For SaleMLS ID #1032092, Marissa L. Cifarelli, Listing by: RE/MAX Reliance. OneKey® MLS as distributed by MLS GRID
- $825,0004 bd3 ba1.6k sqft2275 Hynes Place, Bellmore, NY 11710For SaleMLS ID #1034854, Antonio Russo CBR, Listing by: True Homes Inc. OneKey® MLS as distributed by MLS GRID
- $685,0004 bd2 ba1.5k sqft236 36th Street, Lindenhurst, NY 11757For SaleMLS ID #1034187, Nicholas A. Pappas, Listing by: Coldwell Banker American Homes. OneKey® MLS as distributed by MLS GRID
- $828,0003 bd2 ba1.7k sqft49 Munson Court, Melville, NY 11747For SaleMLS ID #1030949, Regi J. Eapen, Listing by: North Star Home Services Inc. OneKey® MLS as distributed by MLS GRID
- $799,9993 bd3 ba1.5k sqft11 Clubhouse Court, Woodbury, NY 11797For SaleMLS ID #1038513, Teresa Cash, Listing by: BH&G R E Realty Connect. OneKey® MLS as distributed by MLS GRID
- $799,0003 bd3 ba1.6k sqft3 Clear Creek Court, Huntington Station, NY 11746For SaleMLS ID #987923, Laura A. Corley, Listing by: Howard Hanna Coach. OneKey® MLS as distributed by MLS GRID
