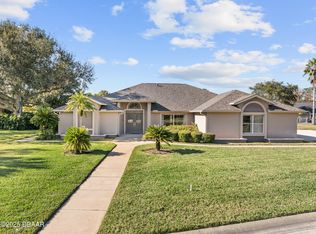
Welcome to this multi-generational estate home perfectly positioned on a .83-acre golf course front lot with a private guest house, offering incredible space, flexibility, and privacy--all beautifully updated with a new roof and exceptional upgrades throughout. This impressive property features a 4 bedroom, 2 bath main residence and a separate guest house with 3 bedrooms, bonus room, and 2.5 baths, connected by a breezeway, along with 3.5 total garage spaces--ideal for extended family, guests, or private work-from-home living. From the moment you arrive, you are greeted by an extended paver driveway and walkway, a lush oversized front yard, and mature magnolia trees creating a private, estate-like setting. Step inside to an open floor plan where stunning golf course and lake views immediately capture your attention. The formal living and dining rooms feature tile plank flooring, vaulted ceilings, and large windows that fill the space with natural light. The spacious family room MORE... continues the elegant flooring and offers a white brick fireplace, triple sliding glass doors to the lanai, and oversized windows, creating a bright and inviting gathering space. The beautifully updated kitchen is designed for both function and style, featuring 42-inch all-wood dovetail, soft-close cabinetry, granite countertops, tile backsplash, stainless steel appliances, a large farmhouse sink, walk-in pantry with built-ins, and pull-out cabinetry. The adjoining breakfast nook is highlighted by large transom windows overlooking the pool and outdoor living area. The primary suite is a private retreat with tile flooring, crown molding, and direct access to the extended lanai. The fully renovated primary bath offers dual quartz vanities, a soaking tub, a large custom-tiled walk-in shower, and a spacious walk-in closet with custom built-ins. Additional bedrooms are thoughtfully designed with updated flooring, crown molding, and pool or front yard views. The second bath has been beautifully renovated with quartz countertops and a walk-in shower with easy pool access. Outdoor living is truly exceptional with a large extended lanai, oversized heated pool, and elevated jacuzzi, all overlooking expansive golf course and lake views with incredible privacy. The guest house, added in 2017, offers its own private living experience. The first floor includes a spacious bedroom or living area space, half bath, laundry room with cabinetry, large storage areas, and access to a deep oversized one-car garage with utility sink. Upstairs, enjoy a wet bar, bonus room with crown molding and plantation shutters, two bedrooms, and two full baths, including a luxurious en-suite with dual quartz vanities and a large walk-in tiled shower. Additional highlights include custom crown molding and doors throughout addition, abundant storage, whole-house generator for the main home, gutters, basketball hoop, play set, a 1-year-old pool and jacuzzi heater, a 2022 Roof on the main house and filter replaced 2/3 years ago, and irrigation system and well. The home showcases stone front accents, exterior landscape lighting, hurricane shutters, and a screened front entry for added comfort and charm. Situated on an .83 ACRE cul-de-sac lot with low Flagler County taxes, this property offers both privacy and convenience. Located within Plantation Bay Golf & Country Club, a gated community offering optional membership with 45 holes of championship golf, a private Founders recently added country club, 9 lighted tennis courts and 10 pickleball courts, resort-style pools with cabana bar & grill, fitness center with spa services, clubhouse dining, and a vibrant social calendar--delivering a true luxury lifestyle. Buyers of this home to receive a substantial discount on initiation fee at the club. Ask listing agent for details.
This rare estate offers the perfect blend of space, privacy, flexibility, modern finishes and resort-style living--an exceptional opportunity you don't want to miss.
Closed
$879,000
31 Magnolia Ct, Ormond Beach, FL 32174
7beds
3,863sqft
Single Family Residence, Residential
Built in 1989
0.83 Acres Lot
$879,300 Zestimate®
$228/sqft
$4,114 Estimated rent
Home value
$879,300
$818,000 - $941,000
$4,114/mo
Zestimate® history
Owner options
List your home for rent
$4,114/mo
Rent Zestimate®
Find your next renter with Zillow Rental Manager. Plus, with online applications, you can quickly screen prospective tenants – for free.
$4,114/mo
Rent Zestimate®
Refinance and save
$6,304/mo
Est. payment
Refinancing to a lower rate could help reduce your monthly payments and save thousands over the life of the loan.
$6,304/mo
Est. payment
Explore your selling options
Work with a Zillow partner agent
Leverage their expertise and Zillow's premium Showcase listings to get your home seen by more buyers.
Get startedList with your own agent
Get your home in front of millions of buyers by listing it on Zillow.
Learn how to do itSell it yourself
Take full control of how buyers see your home on Zillow by listing For Sale by Owner (FSBO).
List your homeWhat's special
Beautifully updated kitchenNew roofLarge farmhouse sinkGranite countertopsLarge extended lanaiSpacious family roomOpen floor plan
Zillow last checked:
Listing updated:
Listed by:
Elizabeth Kargar 386-585-2904,
Venture Development Realty, Inc
Bought with:
Cathy Rich, 3601952
Venture Development Realty, Inc
Source: DBAMLS,MLS#: 1225228
Facts & features
Interior
Bedrooms & bathrooms
- Bedrooms: 7
- Bathrooms: 5
- Full bathrooms: 4
- 1/2 bathrooms: 1
Bedroom
- Description: Guest House
- Level: Main
- Area: 156 Square Feet
- Dimensions: 12.00 x 13.00
Bedroom
- Description: Guest House
- Level: Second
- Area: 150 Square Feet
- Dimensions: 12.00 x 12.50
Bedroom
- Description: Guest House
- Level: Second
- Area: 139.2 Square Feet
- Dimensions: 11.60 x 12.00
Bedroom 1
- Level: Main
- Area: 300 Square Feet
- Dimensions: 15.00 x 20.00
Bedroom 2
- Level: Main
- Area: 168 Square Feet
- Dimensions: 12.00 x 14.00
Bedroom 3
- Level: Main
- Area: 120 Square Feet
- Dimensions: 10.00 x 12.00
Bedroom 4
- Level: Main
- Area: 136.5 Square Feet
- Dimensions: 10.50 x 13.00
Dining room
- Level: Main
- Area: 1403 Square Feet
- Dimensions: 11.50 x 122.00
Family room
- Level: Main
- Area: 568 Square Feet
- Dimensions: 17.75 x 32.00
Kitchen
- Level: Main
- Area: 126 Square Feet
- Dimensions: 10.50 x 12.00
Laundry
- Level: Main
- Area: 448 Square Feet
- Dimensions: 56.00 x 8.00
Laundry
- Description: Guest House
- Level: Main
- Area: 42 Square Feet
- Dimensions: 6.00 x 7.00
Living room
- Level: Second
- Area: 189 Square Feet
- Dimensions: 12.60 x 15.00
Living room
- Description: Guest House
- Level: Main
- Area: 189 Square Feet
- Dimensions: 12.60 x 15.00
Heating
- Electric
Cooling
- Central Air, Multi Units
Appliances
- Included: Other, Washer, Refrigerator, Microwave, Electric Range, Electric Oven, Dryer, Dishwasher
- Laundry: Electric Dryer Hookup, In Unit, Lower Level, Sink, Washer Hookup
Features
- Breakfast Bar, Breakfast Nook, Ceiling Fan(s), Eat-in Kitchen, Entrance Foyer, Guest Suite, Kitchen Island, Open Floorplan, Pantry, Primary Bathroom -Tub with Separate Shower, Split Bedrooms, Vaulted Ceiling(s), Walk-In Closet(s)
- Flooring: Carpet, Tile
- Windows: Storm Shutters
- Number of fireplaces: 1
Interior area
- Total structure area: 5,411
- Total interior livable area: 3,863 sqft
Property
Parking
- Total spaces: 3.5
- Parking features: Garage, Garage Door Opener
- Garage spaces: 3.5
Features
- Levels: One
- Stories: 1
- Patio & porch: Covered, Rear Porch, Screened
- Pool features: In Ground, Screen Enclosure
- Spa features: In Ground
- Has view: Yes
- View description: Golf Course, Lake, Pool, Water
- Has water view: Yes
- Water view: Lake,Water
- Waterfront features: Pond
Lot
- Size: 0.83 Acres
- Dimensions: 213 x 218 x 235 x 50
- Features: Cul-De-Sac, Many Trees, On Golf Course
Details
- Additional structures: Guest House
- Parcel number: 03133151201A0100310
- Zoning description: Residential
Construction
Type & style
- Home type: SingleFamily
- Architectural style: Multi Generational
- Property subtype: Single Family Residence, Residential
Materials
- Concrete, Stucco
- Foundation: Slab
- Roof: Shingle,Other
Condition
- Updated/Remodeled
- New construction: No
- Year built: 1989
Utilities & green energy
- Sewer: Public Sewer
- Water: Public
- Utilities for property: Cable Available, Electricity Connected, Sewer Connected, Water Connected
Community & HOA
Community
- Security: Gated with Guard, Security Gate
- Subdivision: Plantation Bay
HOA
- Has HOA: Yes
- Amenities included: Basketball Court, Clubhouse, Fitness Center, Gated, Golf Course, Maintenance Grounds, Management, Park, Pickleball, Playground, Pool, RV/Boat Storage, Security, Tennis Court(s), Management - On Site
- Services included: Maintenance Grounds, Security, Other
- HOA fee: $363 quarterly
Location
- Region: Ormond Beach
Financial & listing details
- Price per square foot: $228/sqft
- Tax assessed value: $780,149
- Annual tax amount: $11,198
- Date on market: 4/14/2026
- Listing terms: Cash,Conventional,FHA,VA Loan
- Electric utility on property: Yes
- Road surface type: Paved
Price history
| Date | Event | Price |
|---|---|---|
| 7/2/2026 | Sold | $879,000-1.8%$228/sqft |
Source:  DBAMLS #1225228 Report a problem DBAMLS #1225228 Report a problem | ||
| 6/4/2026 | Pending sale | $895,000$232/sqft |
Source: DBAMLS #1225228 Report a problem | ||
| 5/29/2026 | Price change | $895,000-14.8%$232/sqft |
Source: DBAMLS #1225228 Report a problem | ||
| 5/10/2026 | Price change | $1,050,000-12.1%$272/sqft |
Source: DBAMLS #1225228 Report a problem | ||
| 4/14/2026 | Listed for sale | $1,195,000+350.9%$309/sqft |
Source: DBAMLS #1225228 Report a problem | ||
| 9/14/2012 | Sold | $265,000-5.4%$69/sqft |
Source: DBAMLS #534042 Report a problem | ||
| 9/14/2012 | Pending sale | $280,000$72/sqft |
Source: Listhub #534042 Report a problem | ||
| 7/26/2012 | Listed for sale | $280,000$72/sqft |
Source: Listhub #534042 Report a problem | ||
Public tax history
| Year | Property taxes | Tax assessment |
|---|---|---|
| 2024 | $10,665 +6.7% | $690,161 +10% |
| 2023 | $9,993 +8.9% | $627,419 +10% |
| 2022 | $9,180 +15% | $570,381 +10% |
| 2021 | $7,980 +7.3% | $518,528 +10% |
| 2020 | $7,440 +8.2% | $471,389 +10% |
| 2019 | $6,875 +10.1% | $428,535 +10% |
| 2018 | $6,246 +55.1% | $389,577 +60.4% |
| 2017 | $4,027 | $242,940 +2.9% |
| 2016 | $4,027 +1.3% | $236,203 +3.2% |
| 2015 | $3,976 +2.1% | $228,937 +4.1% |
| 2014 | $3,896 | $219,863 +2.2% |
| 2013 | -- | $215,060 +0.8% |
| 2012 | -- | $213,356 -7.1% |
| 2011 | -- | $229,683 -7.7% |
| 2010 | -- | $248,875 +3.5% |
| 2009 | -- | $240,534 +0.1% |
| 2008 | -- | $240,294 +3% |
| 2007 | -- | $233,295 +2.5% |
| 2006 | -- | $227,605 +3% |
| 2005 | -- | $220,976 -13.7% |
| 2004 | -- | $256,199 +21.4% |
| 2003 | -- | $211,065 +0.9% |
| 2002 | -- | $209,146 |
Find assessor info on the county website
Neighborhood: 32174
Nearby homes
- $569,200-- bd3 ba2.7k sqft30 Magnolia Ct, Ormond Beach, FL 32174Off Market
- $772,2003 bd4 ba3.9k sqft29 Magnolia Dr N, Ormond Beach, FL 32174Off Market

- $633,5004 bd2 ba3k sqft32 Magnolia Ct, Ormond Beach, FL 32174Off Market
- $565,0004 bd2 ba2.8k sqft33 Magnolia Dr N #N, Ormond Beach, FL 32174Sold
- $565,0004 bd2 ba2.8k sqft33 Magnolia Dr N, Ormond Beach, FL 32174Sold
- $736,2004 bd4 ba3.5k sqft28 Magnolia Dr N, Ormond Beach, FL 32174Off Market
- $252,0002 bd2 ba1.6k sqft34 Magnolia Dr S, Ormond Beach, FL 32174Off Market
- $537,8003 bd2 ba2.4k sqft34 Magnolia Dr N, Ormond Beach, FL 32174Off Market
Nearby schools
GreatSchools rating
- 5/10Bunnell Elementary SchoolGrades: PK-5Distance: 7.5 mi
- 5/10Buddy Taylor Middle SchoolGrades: 6-8Distance: 9.7 mi
- 4/10Flagler-Palm Coast High SchoolGrades: 9-12Distance: 6.2 mi
Get a cash offer in 3 minutes
Find out how much your home could sell for in as little as 3 minutes with a no-obligation cash offer.
Estimated market value
$879,300
Get a cash offer in 3 minutes
Find out how much your home could sell for in as little as 3 minutes with a no-obligation cash offer.
Estimated market value
$879,300
- Florida
- Flagler County
- Ormond Beach
- 32174
- 31 Magnolia Ct
Nearby cities
Nearby neighborhoods
Nearby zip codes
Other Ormond Beach Topics
