BRIGHT AND CHEERFUL HOME BELIEVED TO HAVE BEEN BUILT AROUND 150 YEARS AGO .. long before Canada joined Newfoundland ! Features include open concept main level with kitchen , dining area and living room along with a part bathroom and laundry room ; upstairs has 2 bedrooms , large living room , bathroom with large windows designed to take in the SPECTACULAR VIEWS OVERLOOKING THE COUNTRYSIDE and SALT WATER ! Many upgrades over the years ... torched on roof , large windows and glass doors , 2nd level observation deck with COMMANDING VIEW OF THE OCEAN , 200 Amp electrical panel , electric heat ,plumbing upgraded , septic tank replaced etc. etc. this home was owned by an EXTRAORDINARY NEWFOUNDLANDER ... JACKIE WINSOR .. WORLD RENOWN ARTIST AND SCULPTURER who lived in New York city up until her death last year .. she immensely treasured her time in her Newfoundland home and her friends in the local community .THIS HOME IS READY FOR ITS NEXT CHAPTER .. and your invited ! Excellent location on the Baccalieu Trail in the land of giant ice bergs , berry picking grounds , trout ponds , walking trails , famous beaches etc. Only around 15 minutes to Old Perlican with its Hospital , supermarket , restaurant , etc. ; around 40 minutes to Carbonear ... a major shopping hub with its 8 story modern Hospital , major supermarkets , variety of local and national restaurants , Walmart , Canadian Tire , Tim Hortons , Starbucks etc. etc. ; less the 2 hours from St. John's and its International Airport .... THIS COULD BE THE ONE FOR YOU .. come take a look .. and .. TRY AN OFFER !!
For sale
C$169,999
31 Main Highway, Burnt Point, NL A0A1M0
2beds
1,608sqft
Retail, Single Family Residence
Built in 1880
3 Acres Lot
$-- Zestimate®
C$106/sqft
C$-- HOA
What's special
Bright and cheerful homeTorched on roof
- 113 days |
- 23 |
- 6 |
Zillow last checked:
Listing updated:
Listed by:
Barry Clarke,
Clarke Real Estate Ltd. - Carbonear
Source: Newfoundland and Labrador AR,MLS®#: 1295727
Facts & features
Interior
Bedrooms & bathrooms
- Bedrooms: 2
- Bathrooms: 2
- Full bathrooms: 1
- 1/2 bathrooms: 1
Bedroom
- Level: Second
- Area: 93.5 Square Feet
- Dimensions: 8.5 X 11.0
Bedroom
- Level: Second
- Area: 121 Square Feet
- Dimensions: 11.0 X 11.0
Bathroom
- Level: Main
- Dimensions: 4 x 5 B2
Bathroom
- Level: Second
- Dimensions: 5.6 X 7.4 B3
Family room
- Level: Main
- Area: 149.1 Square Feet
- Dimensions: 10.5 x 14.2
Kitchen
- Level: Main
- Area: 338.8 Square Feet
- Dimensions: 15.4 x 22.0
Laundry
- Level: Main
- Area: 57.6 Square Feet
- Dimensions: 4.8 X 12.0
Living room
- Level: Second
- Area: 238 Square Feet
- Dimensions: 14.0 X 17.0
Porch
- Level: Main
- Area: 60.48 Square Feet
- Dimensions: 4.8 X 12.6
Heating
- Baseboard, Electric
Cooling
- Electric
Features
- Flooring: Hardwood, Laminate, Mixed
Interior area
- Total structure area: 1,608
- Total interior livable area: 1,608 sqft
Property
Parking
- Parking features: None
- Has uncovered spaces: Yes
Features
- Levels: Two
- Patio & porch: Balcony(s) and Patio(s)
- Has view: Yes
- View description: Ocean
- Has water view: Yes
- Water view: Ocean
Lot
- Size: 3 Acres
- Dimensions: app. 3/4 acre
- Features: See Remarks
Details
- Zoning description: RES
Construction
Type & style
- Home type: SingleFamily
- Property subtype: Retail, Single Family Residence
Materials
- Vinyl Siding
- Foundation: Concrete
- Roof: Torched-on
Condition
- Year built: 1880
Utilities & green energy
- Sewer: Septic Tank
- Water: Community
- Utilities for property: Cable Connected, Electricity Connected, High Speed Internet, Phone Connected
Community & HOA
Location
- Region: Clarkes Beach
Financial & listing details
- Price per square foot: C$106/sqft
- Date on market: 3/31/2026
Barry Clarke
Barry Clarke
(709) 589-9000
By pressing Contact Agent, you agree that the real estate professional identified above may call/text you about your search, which may involve use of automated means and pre-recorded/artificial voices. You don't need to consent as a condition of buying any property, goods, or services. Message/data rates may apply. You also agree to our Terms of Use. Zillow does not endorse any real estate professionals. We may share information about your recent and future site activity with your agent to help them understand what you're looking for in a home.
Price history
Price history is unavailable.
Public tax history
Tax history is unavailable.
Climate risks
Neighborhood: A0A
Nearby schools
GreatSchools rating
No schools nearby
We couldn't find any schools near this home.
Schools provided by the listing agent
- District: Conception Bay North
Source: Newfoundland and Labrador AR. This data may not be complete. We recommend contacting the local school district to confirm school assignments for this home.
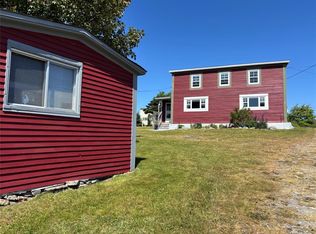
- C$149,9002 bd1 ba936 sqft22 Main St, Clarke'S Beach, NL A0A1G0For Sale
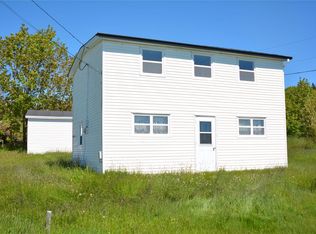
- C$49,0004 bd1 ba1.4k sqft0 Ridge Rd, Harbour Main Chapel'S Cove Lakeview, NL A0A2P0For Sale
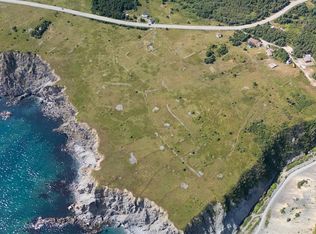
- C$499,0007.43 AcresPARCEL Conception Bay Hwy #B, Victoria, NL A0A4G0Lot/Land
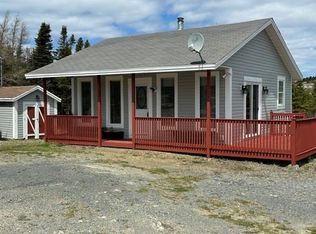
- C$139,9002 bd1 ba625 sqft5 Drung Rd, Jobs Cove, NL A0A2S0For Sale
- C$359,0002 bd1 ba1k sqft1 Old Firebreak Rd, Northern Bay, NL A0A3B0For Sale
- C$35,0000.86 Acres0 Main Hwy, Northern Bay, NL A0A1M0Lot/Land
- C$249,0003 bd1 ba2k sqft2 Main St, Clarke'S Beach, NL A0A1K0For Sale
- C$159,9002 bd1 ba1.2k sqft3 Station Rd, Bay Roberts, NL A0A1G0Pending
Similar homes
- C$149,0004 bd2 ba1.3k sqft287-291 Main Road, Lead Cove, NL A0B1H0For Sale
 MLS ID #1300770, Bob Crocker, RE/MAX Eastern Edge Realty Ltd. - Bay Roberts. Newfoundland and Labrador AR
 - C$149,9002 bd1 ba936 sqft22 Main Highway, Burnt Point, NL A0A1M0For SaleMLS ID #1300302, Gennie Rose, BlueKey Realty Inc.. Newfoundland and Labrador AR
- C$179,9002 bd1 ba1.1k sqft0 Cemetery Road, Lower Island Cove, NL A0A2W0For Sale
 MLS ID #1299134, Trent Squires, RE/MAX Infinity Realty Inc.. Newfoundland and Labrador AR
 - C$199,0003 bd1 ba2k sqft3 Main Street, Old Perlican, NL A0A3G0For Sale
 MLS ID #1299214, Daphne Clarke, 3% Realty East Coast. Newfoundland and Labrador AR
 - C$169,0002 bd2 ba1.5k sqft175 East Highway, Victoria, NL A0A4G0For SaleMLS ID #1297227, Barry Clarke, Clarke Real Estate Ltd. - Carbonear. Newfoundland and Labrador AR
- C$159,0003 bd2 ba1.8k sqft27 Western Bay Road, Hant's Harbour, NL A0B1Y0For SaleMLS ID #1299814, Bob Crocker, RE/MAX Eastern Edge Realty Ltd. - Bay Roberts. Newfoundland and Labrador AR
- C$249,0004 bd2 ba1.3k sqft40 Main Road, New Melbourne, NL A0B2R0For SaleMLS ID #1297611, Bob Crocker, RE/MAX Eastern Edge Realty Ltd. - Bay Roberts. Newfoundland and Labrador AR
- C$119,0003 bd2 ba1.7k sqft519 Main Street, Old Perlican, NL A0A3G0For SaleMLS ID #1290662, Barry Clarke, Clarke Real Estate Ltd. - Carbonear. Newfoundland and Labrador AR
- C$199,0002 bd2 ba2k sqft110 Main Road, Heart's Content, NL A0B1Z0For SaleMLS ID #1298046, Bob Crocker, RE/MAX Eastern Edge Realty Ltd. - Bay Roberts. Newfoundland and Labrador AR
- C$189,0004 bd2 ba1.7k sqft336 Main Road, Winterton, NL A0A3M0For SaleMLS ID #1300218, Scott Hopkins, RE/MAX Infinity Realty Inc.. Newfoundland and Labrador AR
- C$169,9002 bd1 ba1.4k sqft15 Church Street, Carbonear, NL A1Y1A7New ConstructionMLS ID #1299732, Chad Drover, Keller Williams Platinum Realty. Newfoundland and Labrador AR
- C$209,9004 bd2 ba2.2k sqft1 Conception Bay Highway, Kingston, NL A0A1L0New ConstructionMLS ID #1299567, Brent Roach, Royal LePage Atlantic Homestead. Newfoundland and Labrador AR
- C$189,0003 bd1 ba2.2k sqft180 Main Road, Hearts Content, NL A0B1Z0For SaleMLS ID #1300490, Natasha Clarke, Clarke Real Estate Ltd. - Carbonear. Newfoundland and Labrador AR
- C$169,9003 bd2 ba1.2k sqft23 Mahaneys Lane, Carbonear, NL A1Y1A9For SaleMLS ID #1296765, Paul Drover, Royal LePage Atlantic Homestead. Newfoundland and Labrador AR
- C$229,9005 bd2 ba2.4k sqft88 Main Road, Western Bay, NL A0A4J0For SaleMLS ID #1300114, Yasmin Hamzah, Royal LePage Atlantic Homestead. Newfoundland and Labrador AR
- C$249,0003 bd1 ba2k sqft2 Main Highway, Northern Bay, NL A0A3B0For SaleMLS ID #1295804, Gennie Rose, BlueKey Realty Inc.. Newfoundland and Labrador AR
- C$129,9003 bd1 ba1.3k sqft5-9 Critch's Lane, Hants Harbour, NL A0B1Y0For SaleMLS ID #1297659, Barry Clarke, Clarke Real Estate Ltd. - Carbonear. Newfoundland and Labrador AR
- C$185,0002 bd2 ba1k sqft5-7 Path Road, New Perlican, NL A0B2S0For SaleMLS ID #1293571, Michael Bursey, Century 21 Seller`s Choice Inc.. Newfoundland and Labrador AR
- C$193,0002 bd2 ba1k sqft335 Main Road, Winterton, NL A0B3M0New ConstructionMLS ID #1296326, John Mcdonald, Keller Williams Platinum Realty. Newfoundland and Labrador AR
- C$159,0003 bd1 ba1.3k sqft6 Irishtown Road, Carbonear, NL A1Y1A7For SaleMLS ID #1295608, Barry Clarke, Clarke Real Estate Ltd. - Carbonear. Newfoundland and Labrador AR
