Mountain views, a main-level primary suite (PLUS additional bedroom) and contemporary two-story design headline this 2022-built Castle Valley Ranch home! Offering 4 bedrooms, 3 full baths and 2,587 sq. ft., the open layout connects the kitchen, dining and great room, anchored by quartz countertops, a pantry and a gas fireplace.
The primary retreat features a soaking tub, separate shower and dual walk-in closets. Hardwood floors, high ceilings, custom blinds and premium ceiling fans add comfort, while a tankless water heater, whole-house dual water filtration system and saltless softener deliver practical upgrades.
Enjoy a covered front porch, landscaped backyard patio and attached 2-car garage. Explore nearby Alder Park, VIX Ranch Park, Bear Dance Park and the Colorow Trail network. Grab coffee at New Castle Coffee Company.
Special Financing Available: Ask how you can receive a 1% lender credit through the seller's preferred lender to help reduce closing costs or lower your monthly payment. If you've been hoping for a home that's stylish, functional, and truly move-in ready, this could be the one.
For sale
Price cut: $100 (9/28)
$848,900
31 Mount Yale Ct, New Castle, CO 81647
4beds
2,587sqft
Single Family Residence
Built in 2022
7,857 Square Feet Lot
$832,200 Zestimate®
$328/sqft
$6/mo HOA
What's special
- 221 days
- 160
- 8
Zillow last checked:
Listing updated:
Listed by:
Carolyn B Cowan (970)257-0500,
Century 21 CapRock Real Estate
Source: AGSMLS,MLS#: 192057
Facts & features
Interior
Bedrooms & bathrooms
- Bedrooms: 4
- Bathrooms: 3
- Full bathrooms: 3
Bedroom 1
- Level: Main
- Area: 85155 Square Feet
- Dimensions: 105 x 811
Bedroom 2
- Level: Main
- Area: 18733 Square Feet
- Dimensions: 143 x 131
Bedroom 3
- Level: Upper
- Area: 13332 Square Feet
- Dimensions: 12 x 1111
Bedroom 4
- Level: Upper
- Area: 20115 Square Feet
- Dimensions: 149 x 135
Full bathroom
- Level: Upper
- Area: 10416 Square Feet
- Dimensions: 168 x 62
Dining room
- Level: Main
- Area: 2500 Square Feet
- Dimensions: 20 x 125
Family room
- Level: Main
- Area: 27492 Square Feet
- Dimensions: 158 x 174
Kitchen
- Level: Main
- Area: 30806 Square Feet
- Dimensions: 146 x 211
Heating
- Natural Gas, Forced Air
Cooling
- Central Air, A/C
Appliances
- Laundry: Inside
Features
- Basement: Crawl Space
- Number of fireplaces: 1
- Fireplace features: Gas
Interior area
- Total structure area: 2,587
- Total interior livable area: 2,587 sqft
- Finished area above ground: 2,587
- Finished area below ground: 0
Property
Parking
- Total spaces: 2
- Parking features: Garage
- Garage spaces: 2
Features
- Stories: 2
Lot
- Size: 7,857 Square Feet
- Features: Cul-De-Sac
Details
- Parcel number: 212331162043
- Zoning: Res
Construction
Type & style
- Home type: SingleFamily
- Architectural style: Contemporary
- Property subtype: Single Family Residence
Materials
- Cement Siding, Adobe, Wood Siding, Frame
- Roof: Composition
Condition
- Excellent
- New construction: No
- Year built: 2022
Utilities & green energy
- Water: Public
- Utilities for property: Natural Gas Connected, Electricity Connected
Community & HOA
Community
- Subdivision: None
HOA
- Has HOA: Yes
- Services included: Cable TV
- HOA fee: $70 annually
Location
- Region: New Castle
Financial & listing details
- Price per square foot: $328/sqft
- Tax assessed value: $826,270
- Annual tax amount: $2,248
- Date on market: 3/19/2026
- Listing terms: New Loan,Cash
- Inclusions: Dryer, Refrigerator, Washer, Window Coverings, Range, Dishwasher
Estimated market value
$832,200
$791,000 - $874,000
$4,146/mo
Price history
| Date | Event | Price |
|---|---|---|
| 9/28/2026 | Price change | $848,9000%$328/sqft |
Source: AGSMLS #192057 Report a problem | ||
| 8/5/2026 | Price change | $849,000-0.7%$328/sqft |
Source: AGSMLS #192057 Report a problem | ||
| 7/9/2026 | Price change | $855,000-1.7%$330/sqft |
Source: AGSMLS #192057 Report a problem | ||
| 5/27/2026 | Price change | $870,000-3.2%$336/sqft |
Source: AGSMLS #192057 Report a problem | ||
| 4/11/2026 | Price change | $899,000-3.9%$348/sqft |
Source:  REcolorado as distributed by MLS GRID #7319204 Report a problem REcolorado as distributed by MLS GRID #7319204 Report a problem | ||
| 3/19/2026 | Listed for sale | $935,000+15.6%$361/sqft |
Source: AGSMLS #192057 Report a problem | ||
| 5/5/2023 | Sold | $809,000$313/sqft |
Source: AGSMLS #177466 Report a problem | ||
| 3/12/2023 | Contingent | $809,000$313/sqft |
Source: AGSMLS #177466 Report a problem | ||
| 11/15/2022 | Listed for sale | $809,000$313/sqft |
Source: AGSMLS #177466 Report a problem | ||
Public tax history
| Year | Property taxes | Tax assessment |
|---|---|---|
| 2025 | $3,580 +27.9% | $51,650 +14.9% |
| 2024 | $2,800 +89.1% | $44,950 +89.1% |
| 2023 | $1,481 +69% | $23,770 +89.4% |
| 2022 | $876 +249.6% | $12,550 +5.3% |
| 2021 | $251 | $11,920 +220.4% |
| 2020 | $251 | $3,720 +6.6% |
| 2019 | $251 +10.5% | $3,490 +22% |
| 2018 | $227 +20.9% | $2,860 |
| 2017 | $188 +15.6% | $2,860 +28.8% |
| 2016 | $162 | $2,220 |
| 2015 | -- | $2,220 -70.8% |
| 2006 | -- | $7,590 |
Find assessor info on the county website
Monthly payment
Est. payment
Payment breakdown
Explore the cost of this home by adjusting the details. Changes won't be saved.Climate risks
Neighborhood: 81647
Similar homes
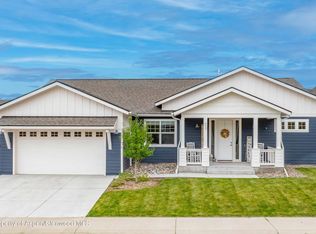
- $879,0005 bd3 ba3.5k sqft390 Jenny Pl, New Castle, CO 81647For Sale
 MLS ID #193739, Debra E Cannon, HUMMEL REAL ESTATE. AGSMLS
 - $775,0004 bd3 ba1.9k sqft203 Lupine Dr, New Castle, CO 81647For Sale
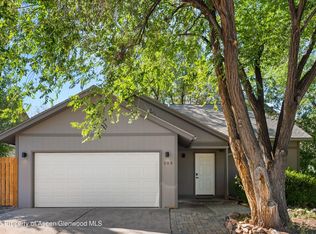 MLS ID #194359, Giovanna O Kennedy, Compass Aspen. AGSMLS
 - $949,0003 bd3 ba2k sqft541 Wagon Wheel Cir, New Castle, CO 81647For Sale
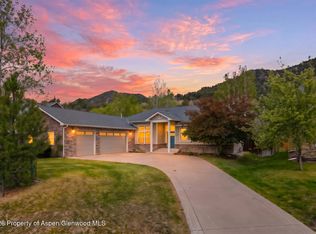 MLS ID #194936, Sara Kurz, eXp Realty LLC. AGSMLS
 - $899,0003 bd3 ba2.7k sqft323 Faas Ranch Rd, New Castle, CO 81647For Sale
 MLS ID #193621, Karen Peirson, Aspen Snowmass Sotheby's International Realty - Carbondale. AGSMLS
