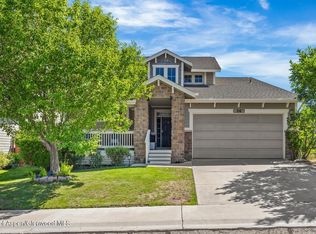
Meticulously maintained and truly move-in ready, this beautiful home in Lakota Canyon Ranch shines with fresh interior paint, new carpet, and impeccable care throughout.
Designed with comfort and functionality in mind, the inviting floor plan features a dramatic vaulted living room with a cozy gas fireplace, an adjoining dining area, and easy access to a covered deck overlooking the scenic Lakota Canyon Golf Course--perfect for morning coffee or evening relaxation.
The well-appointed kitchen offers stainless steel appliances, ample cabinetry, and a convenient pantry. The main level also includes a spacious primary suite and a dedicated office/den complete with custom built-in cabinetry, ideal for working from home or creating a quiet retreat.
The walk-out lower level provides exceptional living space with two additional bedrooms, a full bath, a generous family room with a mini bar with wine fridge and entertainment center, and a large laundry room with abundant storage. Step outside to a private patio and fenced back yard, perfect for your pets or relaxing in a hammock.
Residents of Lakota Canyon Ranch enjoy outstanding community amenities, including championship golf, tennis courts, a fitness center, and a swimming pool. Combining quality, comfort, and an exceptional location, this home is ready to welcome its next owner.
For sale
Price cut: $24K (8/31)
$925,000
323 Faas Ranch Rd, New Castle, CO 81647
3beds
2,772sqft
Single Family Residence
Built in 2005
8,457 Square Feet Lot
$905,900 Zestimate®
$334/sqft
$105/mo HOA
What's special
Private patioSpacious primary suiteFresh interior paintStainless steel appliancesConvenient pantryAdjoining dining areaWell-appointed kitchen
- 74 days
- 295
- 13
Zillow last checked:
Listing updated:
Listed by:
Karen Peirson (970)963-0400,
Aspen Snowmass Sotheby's International Realty - Carbondale
Source: AGSMLS,MLS#: 193621
Facts & features
Interior
Bedrooms & bathrooms
- Bedrooms: 3
- Bathrooms: 3
- Full bathrooms: 2
- 1/2 bathrooms: 1
Bedroom 1
- Level: Main
Bedroom 2
- Level: Lower
Bedroom 3
- Level: Lower
Full bathroom
- Level: Main
Half bathroom
- Level: Main
Full bathroom
- Level: Lower
Den
- Level: Main
Dining room
- Level: Main
Family room
- Level: Lower
Kitchen
- Level: Main
Laundry
- Level: Lower
Living room
- Level: Main
Heating
- Natural Gas, Forced Air
Cooling
- Central Air
Appliances
- Laundry: Inside
Features
- Basement: Finished,Walk-Out Access
- Number of fireplaces: 1
- Fireplace features: Gas
Interior area
- Total structure area: 2,772
- Total interior livable area: 2,772 sqft
- Finished area above ground: 1,386
- Finished area below ground: 1,386
Property
Parking
- Total spaces: 2
- Parking features: Garage
- Garage spaces: 2
Features
- Stories: 2
- Fencing: Fenced
Lot
- Size: 8,457 Square Feet
- Features: Cul-De-Sac, Landscaped
Details
- Parcel number: 212332115006
- Zoning: Res
Construction
Type & style
- Home type: SingleFamily
- Architectural style: Other
- Property subtype: Single Family Residence
Materials
- Wood Siding, Stone Veneer, Frame
- Roof: Composition
Condition
- Excellent
- New construction: No
- Year built: 2005
Utilities & green energy
- Water: Public
- Utilities for property: Cable Available, Natural Gas Connected, Electricity Connected
Community & HOA
Community
- Subdivision: Lakota Canyon Ranch
HOA
- Has HOA: Yes
- Amenities included: Clubhouse, Fitness Center
- Services included: Management, Maintenance Grounds
- HOA fee: $105 monthly
Location
- Region: New Castle
Financial & listing details
- Price per square foot: $334/sqft
- Tax assessed value: $780,070
- Annual tax amount: $3,833
- Date on market: 7/2/2026
- Listing terms: New Loan,Cash
- Inclusions: Dryer, Refrigerator, Washer, Window Coverings, Range, Dishwasher
Estimated market value
$905,900
$861,000 - $951,000
$3,974/mo
Price history
| Date | Event | Price |
|---|---|---|
| 8/31/2026 | Price change | $925,000-2.5%$334/sqft |
Source: AGSMLS #193621 Report a problem | ||
| 8/3/2026 | Price change | $949,000-3.7%$342/sqft |
Source: AGSMLS #193621 Report a problem | ||
| 7/27/2026 | Price change | $985,000-1%$355/sqft |
Source: AGSMLS #193621 Report a problem | ||
| 7/2/2026 | Listed for sale | $995,000+35.4%$359/sqft |
Source: AGSMLS #193621 Report a problem | ||
| 7/1/2025 | Listing removed | $5,000$2/sqft |
Source: Zillow Rentals Report a problem | ||
| 6/25/2025 | Listed for rent | $5,000$2/sqft |
Source: Zillow Rentals Report a problem | ||
| 6/4/2025 | Listing removed | -- |
Source: Owner Report a problem | ||
| 10/14/2024 | Listing removed | $5,000$2/sqft |
Source: Zillow Rentals Report a problem | ||
| 7/5/2024 | Listed for rent | $5,000$2/sqft |
Source: Zillow Rentals Report a problem | ||
| 9/2/2022 | Sold | $735,000+2.8%$265/sqft |
Source: AGSMLS #176314 Report a problem | ||
| 8/8/2022 | Pending sale | $715,000$258/sqft |
Source: AGSMLS #176314 Report a problem | ||
| 8/4/2022 | Listed for sale | $715,000+36.2%$258/sqft |
Source: AGSMLS #176314 Report a problem | ||
| 6/12/2018 | Sold | $525,000-1.9%$189/sqft |
Source: Public Record Report a problem | ||
| 3/19/2018 | Price change | $535,000-0.6%$193/sqft |
Source: Owner Report a problem | ||
| 1/19/2018 | Listed for sale | $538,000+7.2%$194/sqft |
Source: Owner Report a problem | ||
| 5/11/2016 | Sold | $502,000-4.4%$181/sqft |
Source: Public Record Report a problem | ||
| 4/7/2016 | Pending sale | $525,000$189/sqft |
Source: Coldwell Banker Mason Morse Real Estate #140536 Report a problem | ||
| 2/13/2016 | Price change | $525,000-1.9%$189/sqft |
Source: Coldwell Banker Mason Morse Real Estate #140536 Report a problem | ||
| 10/7/2015 | Price change | $534,900-1.9%$193/sqft |
Source: Coldwell Banker Mason Morse Real Estate #140536 Report a problem | ||
| 8/13/2015 | Listed for sale | $545,000+2.1%$197/sqft |
Source: Coldwell Banker Mason Morse Real Estate #140536 Report a problem | ||
| 2/9/2006 | Sold | $534,000-8.2%$193/sqft |
Source: Public Record Report a problem | ||
| 5/10/2005 | Sold | $581,700$210/sqft |
Source: Public Record Report a problem | ||
Public tax history
| Year | Property taxes | Tax assessment |
|---|---|---|
| 2025 | $3,379 +22.3% | $48,750 +9.9% |
| 2024 | $2,763 | $44,350 |
| 2023 | $2,763 +3.5% | $44,350 +25.6% |
| 2022 | $2,669 +9.2% | $35,310 -2.8% |
| 2021 | $2,443 | $36,320 +0.1% |
| 2020 | $2,443 | $36,280 |
| 2019 | $2,443 +3.7% | $36,280 -2.1% |
| 2018 | $2,357 -3% | $37,070 |
| 2017 | $2,431 +15.5% | $37,070 +4.7% |
| 2016 | $2,104 | $35,420 |
| 2015 | -- | $35,420 +45% |
| 2014 | -- | $24,430 |
| 2013 | -- | $24,430 -28.2% |
| 2012 | -- | $34,020 |
| 2011 | -- | $34,020 -29.5% |
| 2010 | $2,256 +9.6% | $48,280 |
| 2009 | $2,058 +1.7% | $48,280 +11.7% |
| 2008 | $2,023 +50.1% | $43,240 |
| 2007 | $1,348 | $43,240 +47% |
| 2006 | -- | $29,420 -2.3% |
| 2005 | -- | $30,100 +24.4% |
| 2004 | -- | $24,190 |
Find assessor info on the county website
Monthly payment
Est. payment
Payment breakdown
Explore the cost of this home by adjusting the details. Changes won't be saved.Climate risks
Neighborhood: 81647
Similar homes
- $949,0003 bd3 ba2.2k sqft248 Blackhawk Dr, New Castle, CO 81647For Sale
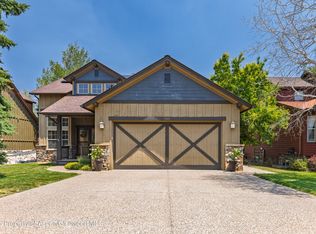 MLS ID #193658, Amber Massey, RE/MAX RISE UP. AGSMLS
 - $715,0003 bd3 ba2.2k sqft200 White Horse Dr, New Castle, CO 81647For Sale
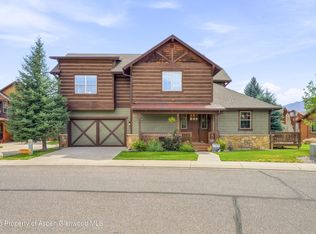 MLS ID #194216, Sarai Ochoa, RONIN Real Estate Professionals ERA Powered. AGSMLS
 - $895,0005 bd4 ba3.3k sqft26 Kit Carson Peak Ct, New Castle, CO 81647For Sale
 MLS ID #193936, Viviana Espino Garcilazo, Market Trends Real Estate. AGSMLS
 - $879,0005 bd3 ba3.5k sqft390 Jenny Pl, New Castle, CO 81647For Sale
 MLS ID #193739, Debra E Cannon, HUMMEL REAL ESTATE. AGSMLS
