USDA ASSUMABLE MORTGAGE
3 Bedrooms | 1 Bathroom | Many Recent Updates
A lot of the big-ticket items have already been taken care of in this 3-bedroom, 1-bath home!
The living room and kitchen have an open layout with a breakfast bar separating the two. The kitchen features newer tile work, a brand-new pull-down faucet, dishwasher, and plenty of cabinet space.
The bathroom has been completely remodeled with a walk-in shower, and new flooring has been installed throughout the home.
Some of the bigger updates include a newer roof, central air, brand-new electrical service, whole-home surge protector, and updated electrical boxes and light switches throughout.
Outside, you’ll find a fenced-in yard and a large newer shed with electricity and lighting. Great for extra storage, tools, or even a workshop. There’s also room for two vehicles to park in the back, along with additional on-street parking.
The home also has a dry basement, providing plenty of additional storage space.
One of the biggest perks is the potential to assume my USDA existing mortgage at just 2.75% interest! With today’s mortgage rates, that’s an opportunity you don’t come across very often. The mortgage may be assumable for a qualified buyer, subject to lender approval and USDA requirements.
Serious inquiries only, please. A mortgage pre-approval letter is required.
For sale by owner
$144,999
31 Murphy St, Uniontown, PA 15401
3beds
1,250sqft
SingleFamily
Built in 1920
4,356 Square Feet Lot
$-- Zestimate®
$116/sqft
$-- HOA
What's special
Brand-new pull-down faucetFenced-in yardAdditional on-street parkingNewer roofPlenty of cabinet spaceCentral air
- 26 days
- 683
- 71
Listed by:
Property Owner (724) 317-1527
Facts & features
Interior
Bedrooms & bathrooms
- Bedrooms: 3
- Bathrooms: 1
- Full bathrooms: 1
Heating
- Forced air, Gas
Cooling
- Central
Appliances
- Included: Dishwasher, Range / Oven, Refrigerator
Features
- Flooring: Laminate
- Basement: Unfinished
Interior area
- Total interior livable area: 1,250 sqft
Property
Parking
- Total spaces: 3
- Parking features: Off-street, On-street
Features
- Exterior features: Other, Vinyl
Lot
- Size: 4,356 Square Feet
Details
- Parcel number: 25470026
Construction
Type & style
- Home type: SingleFamily
Materials
- Roof: Shake / Shingle
Condition
- New construction: No
- Year built: 1920
Community & HOA
Location
- Region: Uniontown
Financial & listing details
- Price per square foot: $116/sqft
- Tax assessed value: $58,422
- Annual tax amount: $1,185
- Date on market: 10/26/2026
- Inclusions: Dishwasher, Gas Stove, Pantry
Estimated market value
Not available
Estimated sales range
Not available
$1,058/mo
Price history
| Date | Event | Price |
|---|---|---|
| 10/26/2026 | Listed for sale | $144,999+61.1%$116/sqft |
Source: Owner Report a problem | ||
| 9/18/2020 | Sold | $90,000-2.7%$72/sqft |
Source:  WPMLS #1459628 Report a problem | ||
| 8/4/2020 | Pending sale | $92,500$74/sqft |
Source: SWC REALTY #1459628 Report a problem | ||
| 7/30/2020 | Listed for sale | $92,500$74/sqft |
Source: SWC REALTY #1459628 Report a problem | ||
Public tax history
| Year | Property taxes | Tax assessment |
|---|---|---|
| 2025 | $1,185 | $41,730 |
| 2024 | $1,185 +7.1% | $41,730 |
| 2023 | $1,106 | $41,730 |
| 2022 | $1,106 +1% | $41,730 |
| 2021 | $1,096 +2.9% | $41,730 |
| 2020 | $1,065 +9% | $41,730 +100% |
| 2018 | $978 | $20,865 |
| 2017 | -- | $20,865 |
| 2016 | -- | $20,865 |
| 2015 | -- | $20,865 -50% |
| 2014 | -- | $41,730 |
| 2013 | -- | -- |
| 2012 | -- | -- |
| 2011 | -- | -- |
| 2010 | -- | -- |
| 2009 | -- | -- |
| 2007 | -- | -- |
| 2006 | -- | -- |
| 2005 | -- | -- |
| 2004 | -- | -- |
| 2003 | -- | -- |
| 2002 | -- | -- |
| 2000 | -- | -- |
Find assessor info on the county website
Monthly payment
Est. payment
Payment breakdown
Explore the cost of this home by adjusting the details. Changes won't be saved.Climate risks
Neighborhood: East Uniontown
Nearby schools
Schools provided by the listing agent
- District: Laurel High
Source: The MLS. This data may not be complete. We recommend contacting the local school district to confirm school assignments for this home.
Similar homes
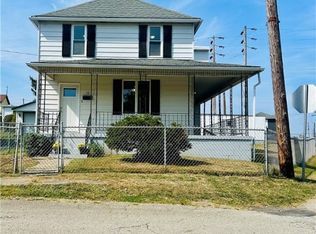
- $139,5003 bd3 ba1.2k sqft319 Prospect St, Uniontown, PA 15401For Sale
 MLS ID #1779975, Shannon Muma-Wallace. WPMLS
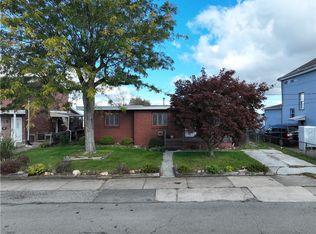
- $142,5003 bd2 ba1.3k sqft168 E Askren St, Uniontown, PA 15401For Sale
 MLS ID #1773681, Carolyn Domasky. WPMLS
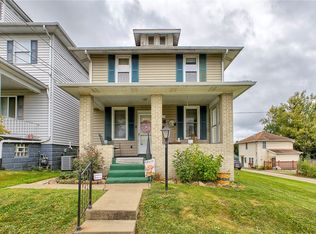
- $134,9002 bd1 ba1.1k sqft7 1/2 Johnson Ave, Uniontown, PA 15401For Sale
 MLS ID #1781443, Connie Jo Starr-Stambaugh. WPMLS
- $145,0003 bd1 ba790 sqft29 Crest St, Uniontown, PA 15401For Sale
 MLS ID #1778753, Karen Ransaw. WPMLS
