Welcome to 31 Nelson in Crawfordville, where numerous updates come together to create a comfortable home with plenty of peace of mind. This 3-bedroom, 2-bath home features a new metal roof and HVAC system, both installed in 2023, plus new flooring throughout and new appliances in 2019. The kitchen has been updated with a fresh, functional feel, while both bathrooms have received updates, including an updated primary bathroom and refreshed second bathroom. Bedroom 3 offers added flexibility with an added door and access to the patio, making it ideal for a guest room, office, or additional living space. The property also features leased solar panels that are not permanently attached to the roof. The solar lease is transferable to the new owner and may be canceled at any time, providing flexibility for the next homeowner. With major systems and numerous interior features already updated, this home offers an excellent opportunity for buyers looking for a property with many of the big-ticket improvements already completed. Come see all that 31 Nelson has to offer!
For sale
$240,000
31 Nelson Rd, Crawfordville, FL 32327
3beds
1,313sqft
Single Family Residence
Built in 2005
6,098 Square Feet Lot
$-- Zestimate®
$183/sqft
$-- HOA
What's special
Refreshed second bathroomNew flooring throughoutUpdated primary bathroom
- 8 days
- 246
- 20
Likely to sell faster than
Zillow last checked:
Listing updated:
Listed by:
Lucia Aufdembrink 763-228-4142,
Bluewater Realty Group
Source: TBR,MLS#: 405327
Facts & features
Interior
Bedrooms & bathrooms
- Bedrooms: 3
- Bathrooms: 2
- Full bathrooms: 2
Primary bedroom
- Dimensions: 15x13
Bedroom 2
- Dimensions: 12x11
Bedroom 3
- Dimensions: 12x10
Dining room
- Dimensions: 12x10
Family room
- Dimensions: -
Kitchen
- Dimensions: 10x8
Living room
- Dimensions: 23x14
Appliances
- Included: Cooktop, Dishwasher, Disposal, Ice Maker, Microwave, Oven, Range, Refrigerator, Stove
Features
- High Ceilings
- Flooring: Carpet, Plank, Vinyl
- Has fireplace: Yes
Interior area
- Total structure area: 1,313
- Total interior livable area: 1,313 sqft
Property
Parking
- Total spaces: 1
- Parking features: Garage, One Car Garage
- Garage spaces: 1
Features
- Stories: 1
- Patio & porch: Patio
- Exterior features: Fully Fenced
- Fencing: Fenced,Privacy
- View description: None
Lot
- Size: 6,098 Square Feet
Details
- Parcel number: 12129000007701410425000
- Special conditions: Standard
Construction
Type & style
- Home type: SingleFamily
- Architectural style: One Story,Traditional
- Property subtype: Single Family Residence
Materials
- Brick, Vinyl Siding
- Foundation: Slab
Condition
- Year built: 2005
Utilities & green energy
- Sewer: Public Sewer
Community & HOA
Community
- Subdivision: GREINERS ADDITION
Location
- Region: Crawfordville
Financial & listing details
- Price per square foot: $183/sqft
- Tax assessed value: $196,091
- Annual tax amount: $1,643
- Date on market: 9/25/2026
- Cumulative days on market: 9 days
- Listing terms: Cash,Conventional,FHA,VA Loan
- Road surface type: Paved
Estimated market value
Not available
Estimated sales range
Not available
Not available
Price history
| Date | Event | Price |
|---|---|---|
| 9/25/2026 | Listed for sale | $240,000+92%$183/sqft |
Source:  TBR #405327 Report a problem TBR #405327 Report a problem | ||
| 6/21/2019 | Sold | $125,000-3.8%$95/sqft |
Source: TBR #306176 Report a problem | ||
| 5/28/2019 | Pending sale | $130,000$99/sqft |
Source: Re/Max Professionals Realty #306176 Report a problem | ||
| 5/9/2019 | Listed for sale | $130,000+47.9%$99/sqft |
Source: Re/Max Professionals Realty #306176 Report a problem | ||
| 4/20/2015 | Sold | $87,900-31.1%$67/sqft |
Source: Public Record Report a problem | ||
| 6/29/2006 | Sold | $127,500+10.1%$97/sqft |
Source: Public Record Report a problem | ||
| 11/30/2005 | Sold | $115,800$88/sqft |
Source: Public Record Report a problem | ||
Public tax history
| Year | Property taxes | Tax assessment |
|---|---|---|
| 2025 | $1,643 +4.8% | $132,640 +2.9% |
| 2024 | $1,568 +2.2% | $128,902 +2.4% |
| 2023 | $1,534 +2.9% | $125,922 +3% |
| 2022 | $1,490 -3% | $122,254 -1.3% |
| 2021 | $1,537 +5.4% | $123,823 +1.4% |
| 2020 | $1,458 | $122,113 +30.9% |
| 2019 | $1,458 +50.8% | $93,259 +1.9% |
| 2018 | $967 | $91,520 +2.1% |
| 2017 | $967 | $89,638 +2.1% |
| 2016 | $967 -38.2% | $87,794 +11.9% |
| 2015 | $1,564 | $78,456 -2.4% |
| 2014 | $1,564 | $80,423 +26.1% |
| 2013 | -- | $63,796 -27.5% |
| 2012 | -- | $87,964 -13.1% |
| 2011 | -- | $101,170 |
| 2010 | -- | $101,170 -18.1% |
| 2009 | -- | $123,535 -0.6% |
| 2008 | -- | $124,244 -0.9% |
| 2007 | -- | $125,387 +12.4% |
| 2006 | -- | $111,603 +2287.2% |
| 2005 | -- | $4,675 +54.3% |
| 2004 | -- | $3,030 |
| 2003 | -- | $3,030 +3.1% |
| 2002 | -- | $2,940 |
| 2001 | -- | $2,940 +16.7% |
| 2000 | -- | $2,519 |
Find assessor info on the county website
Monthly payment
Est. payment
Payment breakdown
Explore the cost of this home by adjusting the details. Changes won't be saved.Climate risks
Neighborhood: 32327
Nearby schools
Schools provided by the listing agent
- Elementary: CRAWFORDVILLE
- Middle: WAKULLA
- High: WAKULLA
Source: TBR. This data may not be complete. We recommend contacting the local school district to confirm school assignments for this home.
Similar homes
- $249,0003 bd2 ba1.2k sqft40 Chinook Trl, Crawfordville, FL 32327For Sale
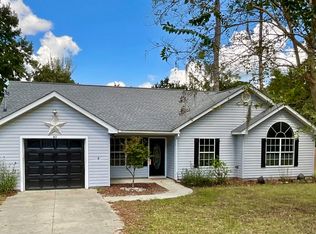 MLS ID #405481, Jennifer Campbell, TNC Real Estate Services. TBR
 - $240,0003 bd2 ba1.4k sqft23 Nelson Rd, Crawfordville, FL 32327For Sale
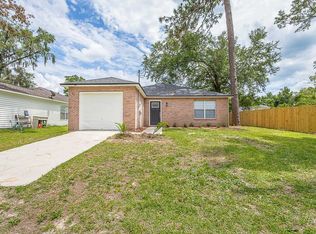 MLS ID #401216, Sonya Hall, Wakulla Realty Inc. TBR
 - $234,9003 bd2 ba1.3k sqft167 Tafflinger Rd, Crawfordville, FL 32327For Sale
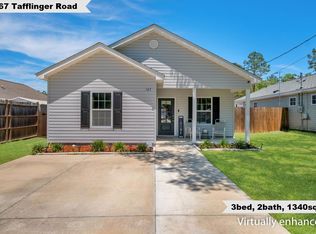 MLS ID #405177, Damian Costantino, Keller Williams Town & Country. TBR
 - $225,0003 bd3 ba1.6k sqft71 Oak St, Crawfordville, FL 32327For Sale
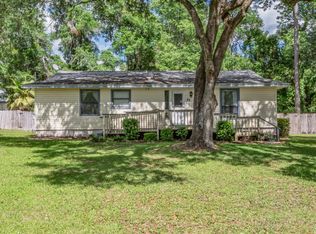 MLS ID #405302, Petra H Myrick, Waypoint Properties. TBR
