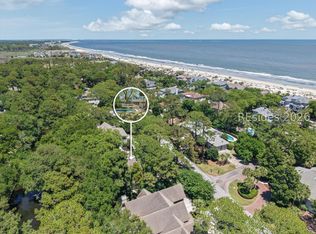
Experiencе thе quіntessеntiаl beachside lifеstуle in this residence reminiscent of historic, coastal cottages of years past. The home's interior wraps you in rich character with washed pine walls, crisp painted wood ceilings, and beautifully refinished pine floors, striking balance between nostalgic coastal elegance and modern sophistication. The heart of the home kitchen appointed with 6-burner Viking gas cooktop, convenient refrigerator drawers, a warming drawer, wine cooler and spacious pantry. Included are stone countertops and island with bar seating, open to Great Room and Carolina Room/Dining overlooking water view. Split-floorplan prioritizes privacy with the Owners ensuite and lounge occupying one wing overlooking the water view separated by a gallery hallway leading to two private guest ensuites in separate wing. Enjoy peace of mind with updated operating systems including backup whole-house generator, newer HVAC and ductwork, tankless water heater, new plumbing pipes, young roof & spray foam insulation beneath main floor. Exterior painted within the last 4 years and features high-end permeable driveway & walkway pavers, blending curb appeal with eco-friendly design. Just an easy, short stroll away from two community pools and the sandy shore, this home offers move-in-ready, oceanside living at its finest!
For sale
$2,500,000
31 Ocean Point S, Hilton Head Island, SC 29928
3beds
2,869sqft
Single Family Residence
Built in 1994
7,183 Square Feet Lot
$-- Zestimate®
$871/sqft
$849/mo HOA
What's special
Two private guest ensuitesBeautifully refinished pine floorsGallery hallwaySpacious pantryGreat roomIsland with bar seatingWarming drawer
- 96 days
- 531
- 11
Zillow last checked:
Listing updated:
Listed by:
Angela Barbic 843-227-2526,
Charter One Realty
Source: REsides, Inc.,MLS#: 511247
Facts & features
Interior
Bedrooms & bathrooms
- Bedrooms: 3
- Bathrooms: 4
- Full bathrooms: 3
- 1/2 bathrooms: 1
Primary bedroom
- Level: Second
Heating
- Electric, Heat Pump
Cooling
- Electric, Heat Pump
Appliances
- Included: Convection Oven, Dryer, Dishwasher, Disposal, Gas Range, Microwave, Refrigerator, Self Cleaning Oven, Wine Cooler, Warming Drawer, Washer, Tankless Water Heater
Features
- Bookcases, Built-in Features, Ceiling Fan(s), Fireplace, Multiple Closets, Pull Down Attic Stairs, Smooth Ceilings, Separate Shower, Upper Level Primary, Wired for Sound, Window Treatments, Eat-in Kitchen, Pantry
- Flooring: Carpet, Tile, Wood
- Windows: Other, Window Treatments
Interior area
- Total interior livable area: 2,869 sqft
Video & virtual tour
Property
Parking
- Total spaces: 2
- Parking features: Driveway, Garage, Two Car Garage
- Garage spaces: 2
Features
- Stories: 2
- Patio & porch: Front Porch
- Exterior features: Propane Tank - Owned, Propane Tank - Leased, Rain Gutters
- Pool features: Community
- Has view: Yes
- View description: Ocean, Sound
- Has water view: Yes
- Water view: Ocean,Sound
Lot
- Size: 7,183 Square Feet
- Features: < 1/4 Acre
Details
- Parcel number: R510009000171C0028
- Special conditions: None
Construction
Type & style
- Home type: SingleFamily
- Architectural style: Two Story,Patio Home
- Property subtype: Single Family Residence
Materials
- Wood Siding
- Roof: Asphalt
Condition
- Year built: 1994
Details
- Builder model: Other
Utilities & green energy
- Water: Public
Green energy
- Energy efficient items: Insulation, Water Heater
Community & HOA
Community
- Security: Fire Alarm
- Subdivision: Ocean Point
HOA
- Amenities included: Beach Rights, Beach Access, Clubhouse, Garden Area, Picnic Area, Playground, Pickleball, Pool, Guard, Tennis Court(s), Trail(s)
- HOA fee: $849 monthly
Location
- Region: Hilton Head Island
Financial & listing details
- Price per square foot: $871/sqft
- Tax assessed value: $2,223,000
- Annual tax amount: $7,919
- Date on market: 7/7/2026
- Listing terms: Cash,Conventional
Estimated market value
Not available
Estimated sales range
Not available
Not available
Price history
| Date | Event | Price |
|---|---|---|
| 7/7/2026 | Listed for sale | $2,500,000+78.7%$871/sqft |
Source:  REsides, Inc. #511247 Report a problem REsides, Inc. #511247 Report a problem | ||
| 5/6/2023 | Listing removed | -- |
Source: REsides, Inc. #411378 Report a problem | ||
| 12/7/2021 | Listing removed | $1,399,000+936.3%$488/sqft |
Source: REsides, Inc. #411378 Report a problem | ||
| 5/11/2021 | Sold | $135,000-90.4%$47/sqft |
Source: Public Record Report a problem | ||
| 2/1/2021 | Pending sale | $1,399,000$488/sqft |
Source: REsides, Inc. #411378 Report a problem | ||
| 1/22/2021 | Listed for sale | $1,399,000+45.4%$488/sqft |
Source: Carson Realty, LLC #411378 Report a problem | ||
| 1/12/2017 | Sold | $962,500$335/sqft |
Source: Public Record Report a problem | ||
Public tax history
| Year | Property taxes | Tax assessment |
|---|---|---|
| 2025 | $7,919 -0.9% | $62,100 |
| 2024 | $7,989 +0.3% | $62,100 |
| 2023 | $7,967 -62.1% | $62,100 -23.3% |
| 2022 | $21,044 +267.2% | $81,000 +100.3% |
| 2021 | $5,730 | $40,440 -33.3% |
| 2020 | -- | $60,660 |
| 2019 | $15,041 +5.2% | $60,660 |
| 2018 | $14,299 +272.8% | $60,660 +5.6% |
| 2017 | $3,836 | $57,460 +50% |
| 2016 | $3,836 | $38,300 |
| 2015 | $3,836 | $38,300 |
| 2014 | $3,836 | $38,300 -5% |
| 2013 | $3,836 | $40,320 |
| 2010 | $3,836 -9.3% | -- |
| 2009 | $4,228 +4.3% | -- |
| 2008 | $4,055 +7.2% | $38,348 |
| 2007 | $3,784 -20.4% | $38,348 +29% |
| 2005 | $4,752 -21.1% | $29,722 -20% |
| 2004 | $6,025 +84.4% | $37,152 +142.5% |
| 2003 | $3,267 | $15,320 |
| 2001 | -- | -- |
| 2000 | -- | $383,000 |
Find assessor info on the county website
Monthly payment
Est. payment
Payment breakdown
Explore the cost of this home by adjusting the details. Changes won't be saved.Climate risks
Neighborhood: Port Royal
- $2,197,5003 bd3 ba2.5k sqft32 Ocean Point S, Hilton Head Island, SC 29928Off Market
- $1,943,7003 bd3 ba2.5k sqft32 S Ocean Point Pl, Hilton Head Island, SC 29928Off Market
- $2,105,4005,227 sqft30 Ocean Point S, Hilton Head Island, SC 29928Off Market
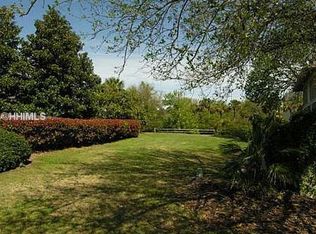
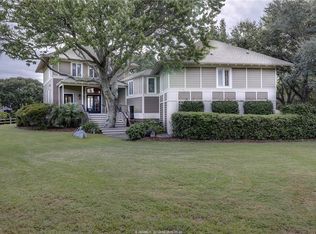
- $3,405,5003 bd4 ba2.8k sqft33 Ocean Point S, Hilton Head Island, SC 29928Off Market
Similar homes
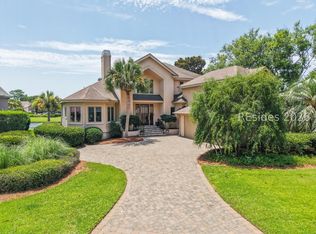
- $2,350,0004 bd5 ba3.5k sqft14 Salt Spray Lane, Hilton Head Island, SC 29928For Sale
 MLS ID #511633, Christina Forbis. REsides, Inc.
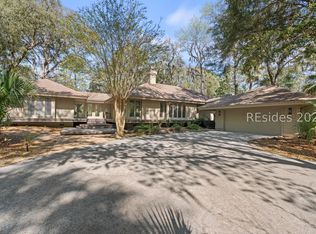
 - $2,595,0003 bd4 ba2.4k sqft41 Mooring Buoy, Hilton Head Island, SC 29928For Sale
 MLS ID #506000, Randal Longo. REsides, Inc.
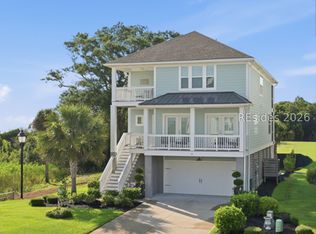
 - $1,995,0003 bd3 ba2.3k sqft151 Mooring Buoy, Hilton Head Island, SC 29928For Sale
 MLS ID #510509, Sarah Smith. REsides, Inc.
 - $2,499,0005 bd5 ba3.2k sqft34 Hammock Breeze Way, Hilton Head Island, SC 29926For Sale
 MLS ID #510715, Bob Jones. REsides, Inc.
