Skip main navigation
Sold for $680,000
  • $680,000

    31 Old Oak Court, Southington, CT 06489

    3beds
    3,216sqft
    Single Family Residence
    Built in 2020
    10,018 Square Feet Lot
    $723,000 Zestimate®
    $211/sqft
    $4,523 Estimated rent

    Home value

    $723,000

    $658,000 - $795,000

    $4,523/mo

    Zestimate® history
    Loading
    Loading...

    Owner options

    List your home for rent

    $4,523/mo

    Rent Zestimate®

    Find your next renter with Zillow Rental Manager. Plus, with online applications, you can quickly screen prospective tenants – for free.

    Learn more

    $4,523/mo

    Rent Zestimate®

    Refinance and save

    $4,189/mo

    Est. payment

    Refinancing to a lower rate could help reduce your monthly payments and save thousands over the life of the loan.

    See today's rates

    $4,189/mo

    Est. payment

    Explore your selling options

    Work with a Zillow partner agent

    Leverage their expertise and Zillow's premium Showcase listings to get your home seen by more buyers.

    Get started

    List with your own agent

    Get your home in front of millions of buyers by listing it on Zillow.

    Learn how to do it

    Sell it yourself

    Take full control of how buyers see your home on Zillow by listing For Sale by Owner (FSBO).

    List your home

    What's special

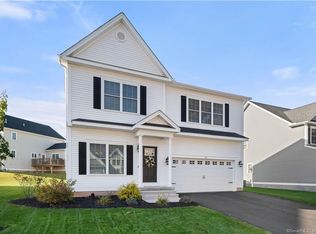
    Welcome to HillCrest Village- 31 Old Oak Court is waiting for you! Built in 2020, a thoughtfully crafted as a one-of-a-kind home, this property blends everyday comfort with polished style. From the moment you arrive, the classic blue siding, striking black shutters, and bold red front door create curb appeal that pops. Step inside and you'll find 3 spacious bedrooms, 2.5 bathrooms, and over 2,200 sq ft of above-grade living space, plus an additional 1,000 sq ft of finished lower-level space that's full of potential. The main floor features a light-filled open layout with soaring vaulted ceilings and oversized windows. The kitchen steals the show with crisp white cabinetry, granite countertops, a subway tile backsplash, stainless steel appliances, and a huge island perfect for casual dining or entertaining. The adjacent dining and living areas flow seamlessly and open to the backyard patio-ideal for summer cookouts or morning coffee with wooded views. A true highlight of the home is the first-floor primary suite, offering peace and privacy with its spacious layout, walk-in closet, and beautifully upgraded en-suite bath. Upstairs, two more bedrooms share a full bath, while the lower level includes a walk-out family room, rec room, and rough-in plumbing for a future bathroom-perfect for a game room, gym, or guest space. Standby generator takes away worry of losing power. Natural Gas Heat-Central Air- Stand by generator-City Water-Sewer.

    Zillow last checked:

    Listing updated:

    Listed by:

    THE SALLY BOWMAN TEAM,

    Sally A. Bowman 203-687-8026,

    Berkshire Hathaway NE Prop. 203-272-2828

    Bought with:

    Shari DiDomenico, RES.0817519

    Berkshire Hathaway NE Prop.

    Source: Smart MLS,MLS#: 24109318MLS Logo

    Facts & features

    Interior

    Bedrooms & bathrooms
    • Bedrooms: 3
    • Bathrooms: 3
    • Full bathrooms: 2
    • 1/2 bathrooms: 1
    Rooms
    • Room types: Laundry
    Primary bedroom
    • Features: Ceiling Fan(s), Full Bath, Walk-In Closet(s), Vinyl Floor
    • Level: Main
    • Area: 259 Square Feet
    • Dimensions: 14 x 18.5
    Bedroom
    • Features: Wall/Wall Carpet
    • Level: Upper
    • Area: 155.4 Square Feet
    • Dimensions: 14 x 11.1
    Bedroom
    • Features: Wall/Wall Carpet
    • Level: Upper
    • Area: 155.4 Square Feet
    • Dimensions: 14 x 11.1
    Primary bathroom
    • Features: Granite Counters, Double-Sink, Stall Shower, Tile Floor
    • Level: Main
    Bathroom
    • Features: Vinyl Floor
    • Level: Main
    Bathroom
    • Features: Granite Counters, Full Bath, Tub w/Shower, Tile Floor
    • Level: Upper
    • Area: 47.5 Square Feet
    • Dimensions: 5 x 9.5
    Family room
    • Features: French Doors, Vinyl Floor
    • Level: Lower
    Kitchen
    • Features: Vaulted Ceiling(s), Breakfast Bar, Granite Counters, Vinyl Floor
    • Level: Main
    • Area: 194.6 Square Feet
    • Dimensions: 13.9 x 14
    Living room
    • Features: Vaulted Ceiling(s), Combination Liv/Din Rm, Gas Log Fireplace, Vinyl Floor
    • Level: Main
    • Area: 228.79 Square Feet
    • Dimensions: 13.7 x 16.7
    Rec play room
    • Features: Vinyl Floor
    • Level: Lower
    Study
    • Features: Vaulted Ceiling(s), French Doors, Vinyl Floor
    • Level: Main
    • Area: 114 Square Feet
    • Dimensions: 11.4 x 10
    Heating
    • Forced Air, Natural Gas
    Cooling
    • Ceiling Fan(s), Central Air, Heat Pump, Ductless
    Appliances
    • Included: Gas Range, Microwave, Refrigerator, Dishwasher, Disposal, Washer, Dryer, Gas Water Heater, Tankless Water Heater
    • Laundry: Main Level, Mud Room
    Features
    • Open Floorplan
    • Windows: Thermopane Windows
    • Basement: Full,Heated,Cooled,Partially Finished
    • Attic: Access Via Hatch
    • Number of fireplaces: 1
    Interior area
    • Total structure area: 3,216
    • Total interior livable area: 3,216 sqft
    • Finished area above ground: 2,216
    • Finished area below ground: 1,000

    Property

    Parking
    • Total spaces: 4
    • Parking features: Attached, Driveway, Garage Door Opener, Paved
    • Attached garage spaces: 2
    • Has uncovered spaces: Yes
    Features
    • Patio & porch: Patio
    • Exterior features: Sidewalk, Rain Gutters
    Lot
    • Size: 10,018 Square Feet
    • Features: Wetlands, Subdivided
    Details
    • Parcel number: 2643315
    • Zoning: R-40
    • Other equipment: Generator

    Construction

    Type & style
    • Home type: SingleFamily
    • Architectural style: Colonial
    • Property subtype: Single Family Residence
    Materials
    • Vinyl Siding
    • Foundation: Concrete Perimeter
    • Roof: Asphalt
    Condition
    • New construction: No
    • Year built: 2020

    Utilities & green energy

    • Sewer: Public Sewer
    • Water: Public
    • Utilities for property: Underground Utilities, Cable Available
    Green energy
    • Energy efficient items: Thermostat, Ridge Vents, Windows

    Community & HOA

    Community
    • Features: Planned Unit Development, Golf, Medical Facilities, Park
    HOA
    • Has HOA: Yes
    • Services included: Road Maintenance
    • HOA fee: $90 monthly
    Location
    • Region: Southington

    Financial & listing details

    • Price per square foot: $211/sqft
    • Tax assessed value: $316,420
    • Annual tax amount: $10,508
    • Date on market: 7/7/2025
    • Exclusions: 2 Chandleries and pool table lamp

    Price history

    DateEventPrice
    8/22/2025Sold$680,000-1.4%$211/sqft
    Source: Smart MLS #24109318 Report a problem
    7/15/2025Pending sale$689,900$215/sqft
    Source: Smart MLS #24109318 Report a problem
    7/7/2025Listed for sale$689,900+60.9%$215/sqft
    Source: Smart MLS #24109318 Report a problem
    10/16/2020Sold$428,871+304.6%$133/sqft
    Source: Public Record Report a problem
    11/18/1987Sold$106,000$33/sqft
    Source: Public Record Report a problem

    Public tax history

    YearProperty taxesTax assessment
    2025$10,508 +5.6%$316,420
    2024$9,948 +3.5%$316,420
    2023$9,607 +4.2%$316,420
    2022$9,217 +0.3%$316,420
    2021$9,186 +289.9%$316,420 +311.4%
    2020$2,356 0%$76,910
    2019$2,357 +151.3%$76,910 +150%
    2018$938 $30,770
    2017$938 -19.9%$30,770 -23.4%
    2015$1,171 $40,170
    Find assessor info on the county website

    Neighborhood: 06489

    Nearby schools

    GreatSchools rating
    Schools provided by the listing agent
    • Elementary: South End
    • Middle: John F. Kennedy Middle School
    • High: Southington

    Source: Smart MLS. This data may not be complete. We recommend contacting the local school district to confirm school assignments for this home.

    Get pre-qualified for a loan
    At Zillow Home Loans, we can pre-qualify you in as little as 5 minutes with no impact to your credit score.

    An equal housing lender. NMLS #10287.

    Sell for more on Zillow
    Get a Zillow Showcase℠ listing at no additional cost and you could sell for .
    $723,000
    2% more
    +$14,460
    With Zillow Showcase(estimated)
    $737,460