Built in 2021, this warm and welcoming home in Hillcrest Village is in pristine condition and meticulously maintained. It has won two state HOBI Awards and offers a beautiful kitchen with white cabinets, granite countertops, and stainless steel appliances. The great room features a gas fireplace and custom built-in bookcases. The upper level has 4 spacious bedrooms, including a primary bedroom with 2 walk-in closets and an ensuite bathroom. The home also has a laundry room, on-demand hot water system, central air, and an unfinished basement. The town of Southington offers many amenities including a ski mountain and a well-known amusement park, wonderful shops and restaurants and easy access to highways. Final & Best offers will be accepted until 5:00 on Saturday, November 11th Camera/Ring Doorbell. Washer & Dryer are included in the sale.
Sold for $600,000
$600,000
32 Old Oak Court, Southington, CT 06489
4beds
2,466sqft
Single Family Residence
Built in 2021
6,969 Square Feet Lot
$663,100 Zestimate®
$243/sqft
$4,345 Estimated rent
Home value
$663,100
$630,000 - $696,000
$4,345/mo
Zestimate® history
Owner options
List your home for rent
$4,345/mo
Rent Zestimate®
Find your next renter with Zillow Rental Manager. Plus, with online applications, you can quickly screen prospective tenants – for free.
$4,345/mo
Rent Zestimate®
Refinance and save
$4,653/mo
Est. payment
Refinancing to a lower rate could help reduce your monthly payments and save thousands over the life of the loan.
$4,653/mo
Est. payment
Explore your selling options
Work with a Zillow partner agent
Leverage their expertise and Zillow's premium Showcase listings to get your home seen by more buyers.
Get startedList with your own agent
Get your home in front of millions of buyers by listing it on Zillow.
Learn how to do itSell it yourself
Take full control of how buyers see your home on Zillow by listing For Sale by Owner (FSBO).
List your homeWhat's special
Gas fireplaceCentral airWonderful shopsLaundry roomMeticulously maintainedGranite countertops
Zillow last checked:
Listing updated:
Listed by:
Linares and Foster Shoreline Team of William Pitt Sotheby's International Realty,
Robin Linares 860-662-1138,
William Pitt Sotheby's Int'l 860-767-7488,
Co-Listing Agent: Bonnie Foster 860-575-5099,
William Pitt Sotheby's Int'l
Bought with:
Casey Daniels, REB.0793798
Tea Leaf Realty
Source: Smart MLS,MLS#: 170607590
Facts & features
Interior
Bedrooms & bathrooms
- Bedrooms: 4
- Bathrooms: 3
- Full bathrooms: 2
- 1/2 bathrooms: 1
Rooms
- Room types: Laundry
Primary bedroom
- Features: Ceiling Fan(s), Double-Sink, Full Bath, Stall Shower, Walk-In Closet(s), Wall/Wall Carpet
- Level: Upper
- Area: 221 Square Feet
- Dimensions: 13 x 17
Bedroom
- Features: Wall/Wall Carpet
- Level: Upper
- Area: 176.12 Square Feet
- Dimensions: 11.9 x 14.8
Bedroom
- Features: Wall/Wall Carpet
- Level: Upper
- Area: 156 Square Feet
- Dimensions: 12 x 13
Bedroom
- Features: Wall/Wall Carpet
- Level: Upper
- Area: 186.25 Square Feet
- Dimensions: 12.5 x 14.9
Bathroom
- Features: Granite Counters, Tile Floor
- Level: Main
- Area: 29.06 Square Feet
- Dimensions: 3.75 x 7.75
Bathroom
- Features: Granite Counters, Double-Sink, Full Bath, Tile Floor
- Level: Upper
Dining room
- Features: Hardwood Floor
- Level: Main
- Area: 138.02 Square Feet
- Dimensions: 10.3 x 13.4
Great room
- Features: Bookcases, Built-in Features, Gas Log Fireplace, Hardwood Floor
- Level: Main
- Area: 202.5 Square Feet
- Dimensions: 13.5 x 15
Kitchen
- Features: Granite Counters, Dining Area, Kitchen Island, Pantry, Hardwood Floor
- Level: Main
- Area: 246.08 Square Feet
- Dimensions: 12.75 x 19.3
Heating
- Forced Air, Zoned, Natural Gas
Cooling
- Central Air
Appliances
- Included: Oven/Range, Microwave, Refrigerator, Dishwasher, Disposal, Washer, Dryer, Gas Water Heater, Tankless Water Heater
- Laundry: Upper Level
Features
- Wired for Data, Open Floorplan, Smart Thermostat
- Windows: Thermopane Windows
- Basement: Full
- Attic: Access Via Hatch
- Number of fireplaces: 1
Interior area
- Total structure area: 2,466
- Total interior livable area: 2,466 sqft
- Finished area above ground: 2,466
Property
Parking
- Total spaces: 2
- Parking features: Attached, Garage Door Opener, Private, Paved
- Attached garage spaces: 2
- Has uncovered spaces: Yes
Features
- Patio & porch: Patio
- Exterior features: Garden, Rain Gutters, Sidewalk
Lot
- Size: 6,969 Square Feet
- Features: Subdivided
Details
- Parcel number: 2643349
- Zoning: HOD
Construction
Type & style
- Home type: SingleFamily
- Architectural style: Colonial
- Property subtype: Single Family Residence
Materials
- Vinyl Siding
- Foundation: Concrete Perimeter
- Roof: Asphalt
Condition
- New construction: No
- Year built: 2021
Utilities & green energy
- Sewer: Public Sewer
- Water: Public
- Utilities for property: Underground Utilities
Green energy
- Energy efficient items: Thermostat, Windows
Community & HOA
Community
- Features: Planned Unit Development, Golf, Health Club, Lake, Library, Medical Facilities, Playground, Pool, Tennis Court(s)
- Subdivision: Hillcrest Village
HOA
- Has HOA: Yes
- Amenities included: Guest Parking
- Services included: Maintenance Grounds, Snow Removal
- HOA fee: $90 monthly
Location
- Region: Southington
Financial & listing details
- Price per square foot: $243/sqft
- Tax assessed value: $310,390
- Annual tax amount: $9,423
- Date on market: 12/24/2023
- Exclusions: Washer & Dryer
Price history
| Date | Event | Price |
|---|---|---|
| 12/22/2023 | Sold | $600,000+5.4%$243/sqft |
Source:  Smart MLS #170607590 Report a problem Smart MLS #170607590 Report a problem | ||
| 12/6/2023 | Pending sale | $569,500$231/sqft |
Source: Smart MLS #170607590 Report a problem | ||
| 11/15/2023 | Contingent | $569,500$231/sqft |
Source: Smart MLS #170607590 Report a problem | ||
| 11/8/2023 | Listed for sale | $569,500$231/sqft |
Source: Smart MLS #170607590 Report a problem | ||
Public tax history
| Year | Property taxes | Tax assessment |
|---|---|---|
| 2025 | $10,308 +5.6% | $310,390 |
| 2024 | $9,759 +3.6% | $310,390 |
| 2023 | $9,423 +4.2% | $310,390 |
| 2022 | $9,042 +220.6% | $310,390 +219.6% |
| 2021 | $2,820 +22.7% | $97,130 +29.4% |
| 2020 | $2,298 0% | $75,040 |
| 2019 | $2,299 +151.3% | $75,040 +150% |
| 2018 | $915 | $30,020 |
| 2017 | $915 -21.3% | $30,020 -24.7% |
| 2015 | $1,162 | $39,880 |
Find assessor info on the county website
Neighborhood: 06489
Nearby homes
- $607,2003 bd3 ba2k sqft52 Hillcrest Village Ct LOT 52, Southington, CT 06489Off Market

- $680,0003 bd3 ba3.2k sqft31 Old Oak Ct, Southington, CT 06489Sold
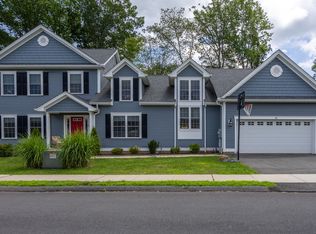
- $595,4004 bd2 ba2.3k sqft41 Hillcrest Dr, Southington, CT 06489Off Market
- $496,3003 bd2 ba1.9k sqft36 Old Oak Ct, Southington, CT 06489Off Market
- $648,8003 bd2 ba2.3k sqft28 Old Oak Ct, Southington, CT 06489Off Market
- $647,3004 bd2 ba2.5k sqft33 Old Oak Ct, Southington, CT 06489Off Market
- $626,8004 bd3 ba2.6k sqft27 Hillcrest Dr, Southington, CT 06489Off Market
- $592,2003 bd3 ba2.1k sqft28 Hillcrest Dr, Southington, CT 06489Off Market
Nearby schools
GreatSchools rating
- 6/10Derynoski Elementary SchoolGrades: PK-5Distance: 2.9 mi
- 7/10John F. Kennedy Middle SchoolGrades: 6-8Distance: 2.3 mi
- 6/10Southington High SchoolGrades: 9-12Distance: 4.1 mi
Sell for more on Zillow
Get a Zillow Showcase℠ listing at no additional cost and you could sell for .
$663,100
2% more
+$13,262
With Zillow Showcase(estimated)
$676,362
Sell for more on Zillow
Get a Zillow Showcase℠ listing at no additional cost and you could sell for .
$663,100
2% more
+$13,262
With Zillow Showcase(estimated)
$676,362
- Connecticut
- Hartford County
- Southington
- 06489
- 32 Old Oak Court
