Rarely available in Middleton’s premier 55+ community with a super low & hard to find condo fee of ONLY $399!!! This move in ready 2+ bedroom, 2.5-bath residence features spacious bedrooms, including a luxurious 1st-floor primary suite with a spa-inspired bath complete with Jacuzzi tub, walk in shower, & expansive walk-in closet. The open-concept kitchen & cathedral ceiling living room area flow effortlessly together all enhanced by a cozy gas fireplace that sets the perfect ambiance for relaxing or entertaining. Upstairs, is a large bedroom with a versatile bonus room & large closet providing space for guests, hobbies, or storage. Another full bath is adjacent to the open loft/office area. Enjoy easy living with in-unit laundry, a private outdoor deck, huge basement storage, walk-out patio & a 1-car garage. All located in a meticulously cared for neighborhood, only .5 miles to Market Basket, TJMaxx, Walgreens & many retail stores without having to access the major highways nearby!!!
Sold for $855,000
$855,000
31 Peaslee Cir #31, Middleton, MA 01949
2beds
2,159sqft
Condominium, Townhouse
Built in 2011
-- sqft lot
$854,400 Zestimate®
$396/sqft
$4,602 Estimated rent
Home value
$854,400
$778,000 - $940,000
$4,602/mo
Zestimate® history
Owner options
List your home for rent
$4,602/mo
Rent Zestimate®
Find your next renter with Zillow Rental Manager. Plus, with online applications, you can quickly screen prospective tenants – for free.
$4,602/mo
Rent Zestimate®
Refinance and save
$6,116/mo
Est. payment
Refinancing to a lower rate could help reduce your monthly payments and save thousands over the life of the loan.
$6,116/mo
Est. payment
Explore your selling options
Work with a Zillow partner agent
Leverage their expertise and Zillow's premium Showcase listings to get your home seen by more buyers.
Get startedList with your own agent
Get your home in front of millions of buyers by listing it on Zillow.
Learn how to do itSell it yourself
Take full control of how buyers see your home on Zillow by listing For Sale by Owner (FSBO).
List your homeWhat's special
Cozy gas fireplaceVersatile bonus roomWalk in showerIn-unit laundryWalk-out patioOpen-concept kitchenHuge basement storage
Zillow last checked:
Listing updated:
Listed by:
Candice Pagliarulo Hodgson 781-572-5966,
Lyv Realty 978-533-8000,
Alexa McCormick 774-249-3514
Bought with:
Paul Rallo
Keller Williams Realty Evolution
Source: MLS PIN,MLS#: 73441400
Facts & features
Interior
Bedrooms & bathrooms
- Bedrooms: 2
- Bathrooms: 3
- Full bathrooms: 2
- 1/2 bathrooms: 1
- Main level bathrooms: 1
- Main level bedrooms: 1
Primary bedroom
- Features: Bathroom - Full, Walk-In Closet(s), Closet, Flooring - Hardwood, Hot Tub / Spa
- Level: Main,First
Bedroom 2
- Features: Flooring - Wall to Wall Carpet
- Level: Second
Primary bathroom
- Features: Yes
Bathroom 1
- Features: Bathroom - Half, Flooring - Stone/Ceramic Tile
- Level: First
Bathroom 2
- Features: Bathroom - Full, Bathroom - Double Vanity/Sink, Bathroom - Tiled With Shower Stall, Flooring - Stone/Ceramic Tile, Jacuzzi / Whirlpool Soaking Tub
- Level: Main,First
Bathroom 3
- Features: Bathroom - Full, Bathroom - With Tub & Shower, Flooring - Stone/Ceramic Tile
- Level: Second
Dining room
- Level: First
Family room
- Level: Second
Kitchen
- Features: Flooring - Hardwood, Countertops - Stone/Granite/Solid, Stainless Steel Appliances, Gas Stove
- Level: First
Living room
- Features: Flooring - Wood, Balcony / Deck
- Level: First
Heating
- Forced Air, Natural Gas
Cooling
- Central Air
Appliances
- Included: Range, Dishwasher, Microwave, Washer, Dryer, Vacuum System
- Laundry: First Floor, In Unit
Features
- Walk-In Closet(s), Bonus Room, Central Vacuum
- Flooring: Tile, Carpet, Hardwood, Flooring - Wall to Wall Carpet
- Windows: Insulated Windows
- Has basement: Yes
- Number of fireplaces: 1
- Fireplace features: Living Room
Interior area
- Total structure area: 2,159
- Total interior livable area: 2,159 sqft
- Finished area above ground: 2,159
Property
Parking
- Total spaces: 3
- Parking features: Attached, Garage Door Opener, Storage, Off Street, Deeded, Paved
- Attached garage spaces: 1
- Uncovered spaces: 2
Accessibility
- Accessibility features: Accessible Entrance
Features
- Patio & porch: Porch, Deck - Composite, Patio
- Exterior features: Porch, Deck - Composite, Patio, Decorative Lighting
Details
- Parcel number: M:0032 A B:0000 L:14031,4912562
- Zoning: R1B
Construction
Type & style
- Home type: Townhouse
- Property subtype: Condominium, Townhouse
Materials
- Frame
- Roof: Shingle
Condition
- Year built: 2011
Utilities & green energy
- Electric: Circuit Breakers
- Sewer: Private Sewer
- Water: Public
- Utilities for property: for Gas Range
Green energy
- Energy efficient items: Thermostat
Community & HOA
Community
- Features: Shopping, Park, Walk/Jog Trails, Golf, Bike Path, Highway Access, House of Worship, Adult Community
- Security: Security System
- Senior community: Yes
HOA
- Services included: Insurance, Maintenance Structure, Road Maintenance, Maintenance Grounds, Snow Removal, Trash
- HOA fee: $399 monthly
Location
- Region: Middleton
Financial & listing details
- Price per square foot: $396/sqft
- Tax assessed value: $721,500
- Annual tax amount: $8,579
- Date on market: 9/8/2026
Price history
| Date | Event | Price |
|---|---|---|
| 11/17/2025 | Sold | $855,000+0.6%$396/sqft |
Source: MLS PIN #73441400 Report a problem | ||
| 10/15/2025 | Contingent | $849,995$394/sqft |
Source: MLS PIN #73441400 Report a problem | ||
| 10/8/2025 | Listed for sale | $849,995+5.6%$394/sqft |
Source: MLS PIN #73441400 Report a problem | ||
| 1/26/2024 | Sold | $805,000+3.9%$373/sqft |
Source: MLS PIN #73181236 Report a problem | ||
| 11/27/2023 | Contingent | $774,995$359/sqft |
Source: MLS PIN #73181236 Report a problem | ||
| 11/16/2023 | Listed for sale | $774,995+61.8%$359/sqft |
Source: MLS PIN #73181236 Report a problem | ||
| 5/17/2013 | Listing removed | $479,000$222/sqft |
Source: Northrup Associates #71437156 Report a problem | ||
| 9/21/2012 | Listed for sale | $479,000$222/sqft |
Source: Northrup Associates #71437156 Report a problem | ||
Public tax history
Tax history is unavailable.
Neighborhood: 01949
Nearby homes
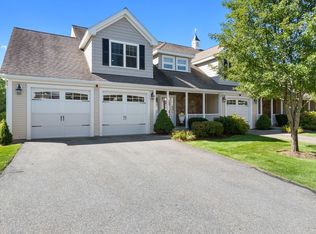
- $879,0002 bd3 ba2.1k sqft35 Peaslee Cir #35, Middleton, MA 01949For Sale
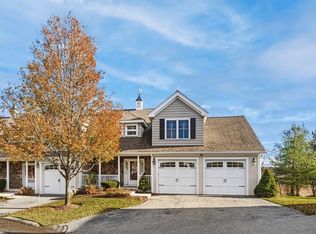
- $900,0002 bd3 ba2.1k sqft37 Peaslee Cir #37, Middleton, MA 01949Sold
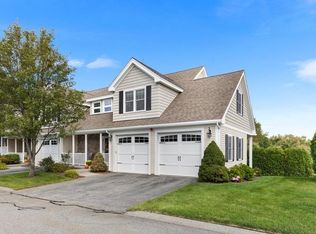
- $925,0003 bd4 ba2.7k sqft43 Peaslee Cir #43, Middleton, MA 01949Sold
- $817,0002 bd2 ba1.9k sqft7 Peaslee Cir, Middleton, MA 01949Off Market
- $779,9002 bd3 ba2.1k sqft3 Peaslee Cir, Middleton, MA 01949Off Market
- $851,1002 bd4 ba2.5k sqft65 Peaslee Cir, Middleton, MA 01949Off Market
- $852,2002 bd2 ba2.1k sqft63 Peaslee Cir, Middleton, MA 01949Off Market
- $771,8002 bd2 ba1.8k sqft5 Peaslee Cir, Middleton, MA 01949Off Market
Nearby schools
GreatSchools rating
- NAFuller Meadow Elementary SchoolGrades: K-2Distance: 0.9 mi
- 6/10Masconomet Regional Middle SchoolGrades: 7-8Distance: 4.1 mi
- 9/10Masconomet Regional High SchoolGrades: 9-12Distance: 4 mi
Get a cash offer in 3 minutes
Find out how much your home could sell for in as little as 3 minutes with a no-obligation cash offer.
Estimated market value
$854,400
Get a cash offer in 3 minutes
Find out how much your home could sell for in as little as 3 minutes with a no-obligation cash offer.
Estimated market value
$854,400
- Massachusetts
- Essex County
- Middleton
- 01949
- 31 Peaslee Cir Unit 31
