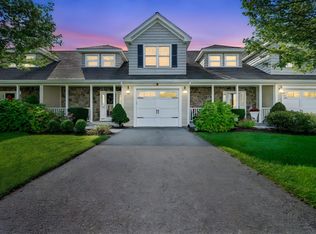
Desirable End Unit located at Riverview Park in Middleton, a premier 55 + community. This sunny townhouse is in pristine condition and features an oversized 2 car attached garage with direct entry. The first floor offers a living room with hardwood floors, cathedral ceilings and a gas fireplace. There is slider leading to the private deck overlooking lush greenery. Enjoy the spacious kitchen with a beautiful dining area, custom cabinetry, granite countertops and stainless appliances. Highly desired first-floor primary suite with a double vanity and walk-in closet. The second floor boasts an open loft area, a large office, charming den, and second bedroom with double closets and full bathroom. Large, walk-out lower level with a patio. Peaceful setting yet convenient to shopping, restaurants, and all that Middleton has to offer. See the Open House schedule.
For sale
$879,000
35 Peaslee Cir #35, Middleton, MA 01949
2beds
2,117sqft
Condominium, Townhouse
Built in 2011
-- sqft lot
$-- Zestimate®
$415/sqft
$580/mo HOA
What's special
Gas fireplaceOpen loft areaSunny townhouseBeautiful dining areaCathedral ceilingsGranite countertopsStainless appliances
- 1 day
- 148
- 10
Zillow last checked:
Listing updated:
Listed by:
Deborah Terlik 978-729-5723,
Keller Williams Realty Evolution 978-927-8700,
Jeffrey Terlik 978-578-7755
Source: MLS PIN,MLS#: 73583663
Facts & features
Interior
Bedrooms & bathrooms
- Bedrooms: 2
- Bathrooms: 3
- Full bathrooms: 2
- 1/2 bathrooms: 1
- Main level bedrooms: 1
Primary bedroom
- Features: Walk-In Closet(s), Flooring - Wall to Wall Carpet
- Level: Main,First
- Area: 194.04
- Dimensions: 15.4 x 12.6
Bedroom 2
- Features: Walk-In Closet(s), Flooring - Wall to Wall Carpet
- Level: Second
- Area: 239.58
- Dimensions: 19.8 x 12.1
Primary bathroom
- Features: Yes
Bathroom 1
- Features: Bathroom - Half, Flooring - Stone/Ceramic Tile, Countertops - Stone/Granite/Solid
- Level: First
Bathroom 2
- Features: Bathroom - Full, Closet - Linen, Flooring - Stone/Ceramic Tile, Countertops - Stone/Granite/Solid, Double Vanity
- Level: First
Bathroom 3
- Features: Bathroom - Full, Flooring - Stone/Ceramic Tile, Countertops - Stone/Granite/Solid, Double Vanity
- Level: Second
Dining room
- Features: Flooring - Hardwood, Open Floorplan, Recessed Lighting
- Level: First
- Area: 143.52
- Dimensions: 15.6 x 9.2
Kitchen
- Features: Flooring - Hardwood, Countertops - Stone/Granite/Solid, Breakfast Bar / Nook, Cabinets - Upgraded, Recessed Lighting, Stainless Steel Appliances
- Level: First
- Area: 165.41
- Dimensions: 13.9 x 11.9
Living room
- Features: Cathedral Ceiling(s), Flooring - Hardwood, Cable Hookup, Deck - Exterior, Exterior Access, Open Floorplan, Recessed Lighting, Slider
- Level: First
- Area: 173.16
- Dimensions: 15.6 x 11.1
Office
- Features: Flooring - Hardwood
- Level: Second
- Area: 203.84
- Dimensions: 19.6 x 10.4
Heating
- Forced Air, Natural Gas
Cooling
- Central Air
Appliances
- Included: Range, Dishwasher, Microwave, Refrigerator, Washer, Dryer
- Laundry: In Basement, In Unit
Features
- Closet, Home Office, Den, Loft, Foyer, Central Vacuum
- Flooring: Tile, Carpet, Hardwood, Flooring - Hardwood, Flooring - Wall to Wall Carpet
- Doors: Insulated Doors
- Windows: Insulated Windows
- Has basement: Yes
- Number of fireplaces: 1
- Fireplace features: Living Room
Interior area
- Total structure area: 2,117
- Total interior livable area: 2,117 sqft
- Finished area above ground: 2,117
Property
Parking
- Total spaces: 3
- Parking features: Attached, Garage Door Opener, Off Street
- Attached garage spaces: 2
- Uncovered spaces: 1
Features
- Entry location: Unit Placement(Street)
- Patio & porch: Deck, Patio
- Exterior features: Deck, Patio
Details
- Parcel number: 4912564
- Zoning: R1B
Construction
Type & style
- Home type: Townhouse
- Property subtype: Condominium, Townhouse
Materials
- Frame
- Roof: Shingle
Condition
- Year built: 2011
Utilities & green energy
- Electric: Circuit Breakers
- Sewer: Private Sewer
- Water: Public
Community & HOA
Community
- Features: Shopping, Park, Walk/Jog Trails, Medical Facility
- Security: Security System
HOA
- Services included: Sewer, Insurance, Maintenance Structure, Road Maintenance, Snow Removal
- HOA fee: $580 monthly
Location
- Region: Middleton
Financial & listing details
- Price per square foot: $415/sqft
- Tax assessed value: $772,100
- Annual tax amount: $9,721
- Date on market: 9/29/2026
Estimated market value
Not available
Estimated sales range
Not available
Not available
Price history
| Date | Event | Price |
|---|---|---|
| 9/29/2026 | Listed for sale | $879,000$415/sqft |
Source: MLS PIN #73583663 Report a problem | ||
Public tax history
Tax history is unavailable.
Monthly payment
Est. payment
Payment breakdown
Explore the cost of this home by adjusting the details. Changes won't be saved.Climate risks
Neighborhood: 01949
Similar homes
- $725,0005 bd3 ba2.7k sqft32 N Main St, Middleton, MA 01949For Sale
 MLS ID #73583781, Sheila MacDonald, J. Barrett & Company. MLS PIN
 - $--5 bd3 ba2.3k sqft16 Mandalay Dr, Peabody, MA 01960Auction
 Auction.com 2
 - $949,0003 bd2 ba1.9k sqft480 Essex St, Lynnfield, MA 01940For Sale
 MLS ID #73583465, Louise Touchette Team, Coldwell Banker Realty - Lynnfield. MLS PIN
 - $--2 bd2 ba2.2k sqft4303 Deerfield Cir Building 43, Peabody, MA 01960Auction
 Auction.com 2
