This 4-bedroom, 2.5-bath home in Fairway Oaks offers over 3,000 sq. ft. of spacious living with an open layout, main-floor primary suite, and two dining areas—all for under $500,000! The inviting living area features large windows and a cozy fireplace, flowing into the formal dining room, breakfast area and and engineered hardwood flooring. The spacious kitchen offers ample cabinetry, generous counter space and ceramic tile, flooring. The main-floor primary suite includes an updated ensuite with separate vanities, separate shower, and walk-in closet. Upstairs, three large bedrooms share a full bath. Enjoy a beautifully landscaped backyard, perfect for relaxing or entertaining. Located in Fairway Oaks, this home is close to golf (this home is within walking distance to the 9th hole, offering a prime location for golf enthusiasts.), shopping, dining, and top-rated schools. Don’t miss this incredible opportunity—schedule your showing today!
Sold
Price Unknown
31 Pinehurst St, Abilene, TX 79606
4beds
3,122sqft
Single Family Residence
Built in 1991
0.33 Acres Lot
$530,000 Zestimate®
$--/sqft
$4,459 Estimated rent
Home value
$530,000
$488,000 - $572,000
$4,459/mo
Zestimate® history
Owner options
List your home for rent
$4,459/mo
Rent Zestimate®
Find your next renter with Zillow Rental Manager. Plus, with online applications, you can quickly screen prospective tenants – for free.
$4,459/mo
Rent Zestimate®
Refinance and save
$121/mo
Est. payment
Refinancing to a lower rate could help reduce your monthly payments and save thousands over the life of the loan.
$121/mo
Est. payment
Explore your selling options
Work with a Zillow partner agent
Leverage their expertise and Zillow's premium Showcase listings to get your home seen by more buyers.
Get startedList with your own agent
Get your home in front of millions of buyers by listing it on Zillow.
Learn how to do itSell it yourself
Take full control of how buyers see your home on Zillow by listing For Sale by Owner (FSBO).
List your homeWhat's special
Cozy fireplaceBeautifully landscaped backyardUpdated ensuiteEngineered hardwood flooringSpacious livingFormal dining roomLarge windows
Zillow last checked:
Listing updated:
Listed by:
Shelly Brooks 0643102 325-691-1410,
Berkshire Hathaway HS Stovall 325-691-1410
Bought with:
Shelly Brooks
Berkshire Hathaway HS Stovall
Source: NTREIS,MLS#: 20854746
Facts & features
Interior
Bedrooms & bathrooms
- Bedrooms: 4
- Bathrooms: 3
- Full bathrooms: 2
- 1/2 bathrooms: 1
Primary bedroom
- Features: Ceiling Fan(s), Dual Sinks, Garden Tub/Roman Tub, Sitting Area in Primary, Separate Shower, Walk-In Closet(s)
- Level: First
- Dimensions: 19 x 14
Bedroom
- Features: Walk-In Closet(s)
- Level: Second
- Dimensions: 12 x 15
Bedroom
- Features: Walk-In Closet(s)
- Level: Second
- Dimensions: 18 x 14
Bedroom
- Level: Second
- Dimensions: 15 x 15
Breakfast room nook
- Level: First
- Dimensions: 13 x 9
Dining room
- Level: First
- Dimensions: 12 x 14
Game room
- Level: Second
- Dimensions: 10 x 14
Kitchen
- Features: Breakfast Bar, Built-in Features, Eat-in Kitchen, Walk-In Pantry
- Level: First
- Dimensions: 12 x 14
Living room
- Level: First
- Dimensions: 22 x 20
Utility room
- Features: Built-in Features, Utility Room
- Level: First
- Dimensions: 5 x 8
Heating
- Central, Electric
Cooling
- Central Air, Ceiling Fan(s), Electric
Appliances
- Included: Dishwasher, Electric Range, Disposal
- Laundry: Electric Dryer Hookup, Laundry in Utility Room
Features
- Cable TV
- Flooring: Carpet, Ceramic Tile, Wood
- Has basement: No
- Number of fireplaces: 1
- Fireplace features: Wood Burning
Interior area
- Total interior livable area: 3,122 sqft
Property
Parking
- Total spaces: 2
- Parking features: Driveway, Garage, Garage Door Opener, Garage Faces Side
- Attached garage spaces: 2
- Has uncovered spaces: Yes
Features
- Levels: Two
- Stories: 2
- Patio & porch: Patio, Covered
- Pool features: None
- Fencing: Wood
Lot
- Size: 0.33 Acres
- Features: Back Yard, Cul-De-Sac, Interior Lot, Lawn, Landscaped, Subdivision, Sprinkler System
Details
- Parcel number: 28227
Construction
Type & style
- Home type: SingleFamily
- Architectural style: Traditional,Detached
- Property subtype: Single Family Residence
Materials
- Brick
- Foundation: Slab
- Roof: Composition
Condition
- Year built: 1991
Utilities & green energy
- Sewer: Public Sewer
- Water: Public
- Utilities for property: Electricity Connected, Sewer Available, Water Available, Cable Available
Community & HOA
Community
- Features: Curbs
- Security: Carbon Monoxide Detector(s), Fire Alarm
- Subdivision: Fairways
HOA
- Has HOA: Yes
- Services included: Association Management, Maintenance Grounds, Utilities
- HOA fee: $121 annually
- HOA name: Fairway Oaks HOA
- HOA phone: 325-232-8260
Location
- Region: Abilene
Financial & listing details
- Tax assessed value: $422,035
- Annual tax amount: $10,016
- Date on market: 3/2/2025
- Cumulative days on market: 68 days
- Listing terms: Cash,FHA,VA Loan
- Electric utility on property: Yes
Price history
| Date | Event | Price |
|---|---|---|
| 6/30/2025 | Sold | -- |
Source: NTREIS #20854746 Report a problem | ||
| 5/11/2025 | Listing removed | $3,200$1/sqft |
Source: Zillow Rentals Report a problem | ||
| 5/11/2025 | Pending sale | $474,900$152/sqft |
Source: BHHS broker feed #20854746 Report a problem | ||
| 5/10/2025 | Contingent | $474,900$152/sqft |
Source: NTREIS #20854746 Report a problem | ||
| 4/18/2025 | Price change | $474,900+1.1%$152/sqft |
Source: NTREIS #20854746 Report a problem | ||
| 3/2/2025 | Listed for rent | $3,200$1/sqft |
Source: Zillow Rentals Report a problem | ||
| 7/31/2023 | Listing removed | -- |
Source: NTREIS #20307485 Report a problem | ||
| 6/13/2023 | Price change | $469,900-6%$151/sqft |
Source: NTREIS #20307485 Report a problem | ||
| 5/23/2023 | Price change | $499,900-4.8%$160/sqft |
Source: NTREIS #20307485 Report a problem | ||
| 4/19/2023 | Listed for sale | $525,000+61.6%$168/sqft |
Source: NTREIS #20307485 Report a problem | ||
| 5/19/2020 | Sold | -- |
Source: Agent Provided Report a problem | ||
| 4/27/2020 | Pending sale | $324,900$104/sqft |
Source: Keller Williams Realty #14274532 Report a problem | ||
| 2/4/2020 | Listed for sale | $324,900+3.1%$104/sqft |
Source: Keller Williams Realty #14274532 Report a problem | ||
| 11/27/2019 | Listing removed | $315,000$101/sqft |
Source: Keller Williams Realty #14159075 Report a problem | ||
| 11/13/2019 | Price change | $315,000-3%$101/sqft |
Source: Keller Williams Realty #14159075 Report a problem | ||
| 7/23/2019 | Price change | $324,900-1.5%$104/sqft |
Source: Abilene Group Premier Real Estate Advisors LLC #14045382 Report a problem | ||
| 5/21/2019 | Price change | $329,900-5.5%$106/sqft |
Source: Abilene Group Premier Real Estate Advisors LLC #14045382 Report a problem | ||
| 3/18/2019 | Price change | $349,000+2.6%$112/sqft |
Source: Abilene Group Premier Real Estate Advisors LLC #14045382 Report a problem | ||
| 3/4/2019 | Price change | $340,000-2.8%$109/sqft |
Source: Owner Report a problem | ||
| 1/28/2019 | Listed for sale | $349,900+17%$112/sqft |
Source: Owner Report a problem | ||
| 8/18/2014 | Sold | -- |
Source: Agent Provided Report a problem | ||
| 7/24/2014 | Price change | $299,000-3.5%$96/sqft |
Source: Senter, Realtors #12107907 Report a problem | ||
| 5/29/2014 | Price change | $310,000-6.1%$99/sqft |
Source: Senter, REALTORS #12107907 Report a problem | ||
| 3/20/2014 | Listed for sale | $330,000$106/sqft |
Source: Senter, REALTORS #12107907 Report a problem | ||
Public tax history
| Year | Property taxes | Tax assessment |
|---|---|---|
| 2025 | $8,262 -1.3% | $422,035 +3.7% |
| 2024 | $8,373 +28.2% | $407,151 +11.8% |
| 2023 | $6,530 -6.6% | $364,124 +10% |
| 2022 | $6,992 | $331,022 +5.8% |
| 2021 | -- | $312,800 +3.2% |
| 2020 | $7,128 -0.6% | $303,156 +1% |
| 2019 | $7,173 +7.9% | $300,083 +1.8% |
| 2018 | $6,649 | $294,712 +1.1% |
| 2017 | $6,649 +7.7% | $291,609 +3.4% |
| 2016 | $6,174 +6.8% | $281,922 -0.1% |
| 2015 | $5,783 | $282,077 +1.3% |
| 2014 | $5,783 | $278,341 +0.4% |
| 2013 | -- | $277,267 +0.7% |
| 2012 | -- | $275,384 +0.2% |
| 2011 | -- | $274,880 +0.8% |
| 2010 | -- | $272,605 +0.1% |
| 2009 | -- | $272,437 +0.8% |
| 2008 | -- | $270,282 +3.3% |
| 2007 | -- | $261,568 +12.2% |
| 2006 | -- | $233,218 +4% |
| 2005 | -- | $224,148 +3.1% |
| 2004 | -- | $217,422 +13.6% |
| 2003 | -- | $191,395 +2.5% |
| 2002 | -- | $186,745 +1.6% |
| 2001 | -- | $183,818 |
Find assessor info on the county website
Neighborhood: Chimney Rock
Nearby homes
- $458,400-- bd2 ba3.4k sqft33 Pinehurst St, Abilene, TX 79606Off Market
- $788,5004 bd7 ba5.2k sqft27 Pinehurst St, Abilene, TX 79606Off Market
- $405,2004 bd3 ba2.2k sqft14 Cherry Hls W, Abilene, TX 79606Off Market
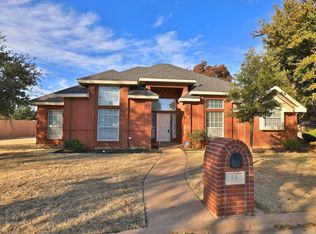
- $446,4004 bd3 ba2.2k sqft14 Cherry Hills St W, Abilene, TX 79606Off Market
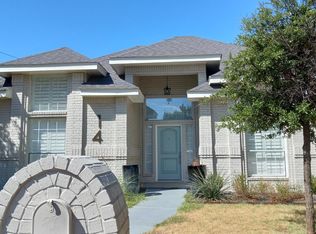
- $401,900-- bd3 ba2.4k sqft2757 Antilley Rd, Abilene, TX 79606Off Market
- $915,5003 bd-- ba3.9k sqft25 Pinehurst St, Abilene, TX 79606Off Market
- $404,4003 bd3 ba2.5k sqft12 Cherry Hls W, Abilene, TX 79606Off Market
- $1,454,900-- bd9 ba7.3k sqft32 Pinehurst St, Abilene, TX 79606Off Market
Nearby schools
GreatSchools rating
- NAWylie Elementary SchoolGrades: K-2Distance: 1.2 mi
- 9/10Wylie West Junior High SchoolGrades: 5-8Distance: 1.9 mi
- 7/10Wylie High SchoolGrades: 9-12Distance: 1.7 mi
Schools provided by the listing agent
- Elementary: Wylie West
- High: Wylie
- District: Wylie ISD, Taylor Co.
Source: NTREIS. This data may not be complete. We recommend contacting the local school district to confirm school assignments for this home.
- Texas
- Taylor County
- Abilene
- 79606
- Chimney Rock
- 31 Pinehurst St
