Sunlit top-floor one-bedroom condo in one of Waltham’s most convenient locations. Afternoon sunlight fills the home, showcasing newly refinished hardwood floors throughout. The eat-in kitchen features granite countertops, upgraded cabinetry, and a center island offering additional storage and seating. A well-maintained full bath and spacious bedroom with a large closet complete the home, while a private walk-in storage closet in the attic provides valuable additional storage. A built-in wall A/C, assigned parking, on-site laundry, and a professionally managed association add everyday convenience. Ideally located just minutes from the restaurants, cafés, and shops along Moody Street and Main Street, the Mass Central Rail Trail, Bentley and Brandeis Universities, commuter rail service, public transportation, and major commuter routes, bringing the best of Waltham within easy reach.
Sold for $315,000
$315,000
31 Pond St APT 22, Waltham, MA 02451
1beds
553sqft
Condominium
Built in 1981
-- sqft lot
$311,400 Zestimate®
$570/sqft
$2,064 Estimated rent
Home value
$311,400
$296,000 - $333,000
$2,064/mo
Zestimate® history
Owner options
List your home for rent
$2,064/mo
Rent Zestimate®
Find your next renter with Zillow Rental Manager. Plus, with online applications, you can quickly screen prospective tenants – for free.
$2,064/mo
Rent Zestimate®
Refinance and save
$2,366/mo
Est. payment
Refinancing to a lower rate could help reduce your monthly payments and save thousands over the life of the loan.
$2,366/mo
Est. payment
Explore your selling options
Work with a Zillow partner agent
Leverage their expertise and Zillow's premium Showcase listings to get your home seen by more buyers.
Get startedList with your own agent
Get your home in front of millions of buyers by listing it on Zillow.
Learn how to do itSell it yourself
Take full control of how buyers see your home on Zillow by listing For Sale by Owner (FSBO).
List your homeWhat's special
Eat-in kitchenGranite countertopsAssigned parkingUpgraded cabinetrySunlit top-floor one-bedroom condo
Zillow last checked:
Listing updated:
Listed by:
Erika Tarlow 978-505-9991,
Coldwell Banker Realty - Boston 617-266-4430,
The David Green Group 617-875-8331
Bought with:
Erika Tarlow
Coldwell Banker Realty - Boston
Source: MLS PIN,MLS#: 73556057
Facts & features
Interior
Bedrooms & bathrooms
- Bedrooms: 1
- Bathrooms: 1
- Full bathrooms: 1
- Main level bedrooms: 1
Primary bedroom
- Features: Ceiling Fan(s), Closet, Flooring - Hardwood
- Level: Main,Second
- Area: 154
- Dimensions: 11 x 14
Primary bathroom
- Features: Yes
Kitchen
- Features: Closet, Flooring - Hardwood, Countertops - Stone/Granite/Solid, Kitchen Island, Cabinets - Upgraded, Open Floorplan, Remodeled, Lighting - Overhead
- Level: Main,Second
- Area: 90
- Dimensions: 9 x 10
Heating
- Baseboard, Natural Gas
Cooling
- Wall Unit(s)
Appliances
- Included: Range, Dishwasher, Disposal, Microwave, Refrigerator, Freezer
- Laundry: Flooring - Vinyl, Lighting - Overhead, Sink, In Basement, Common Area, In Building
Features
- Bathroom - Full, Bathroom - With Tub & Shower, Closet - Linen, Lighting - Sconce, Lighting - Overhead, Open Floorplan, Vaulted Ceiling(s), Storage, Bathroom, Living/Dining Rm Combo, Walk-up Attic
- Flooring: Tile, Hardwood, Flooring - Stone/Ceramic Tile, Flooring - Hardwood, Wood
- Windows: Insulated Windows, Screens
- Has basement: No
- Has fireplace: No
- Common walls with other units/homes: No One Above
Interior area
- Total structure area: 553
- Total interior livable area: 553 sqft
- Finished area above ground: 553
- Finished area below ground: 0
Property
Parking
- Total spaces: 1
- Parking features: Off Street, Assigned, Guest
- Uncovered spaces: 1
Accessibility
- Accessibility features: No
Features
- Entry location: Unit Placement(Upper)
- Exterior features: Screens, Rain Gutters, Professional Landscaping
Details
- Parcel number: M:051 B:007 L:0009 022,834056
- Zoning: CONDO-GRDN
Construction
Type & style
- Home type: Condo
- Property subtype: Condominium
Materials
- Stone
- Roof: Shingle
Condition
- Year built: 1981
Utilities & green energy
- Electric: Circuit Breakers
- Sewer: Public Sewer
- Water: Public
- Utilities for property: for Electric Range
Community & HOA
Community
- Features: Public Transportation, Shopping, Park, Walk/Jog Trails, Medical Facility, Laundromat, Bike Path, Conservation Area, Highway Access, House of Worship, Private School, Public School, T-Station, University
- Security: Intercom
HOA
- Amenities included: Hot Water, Laundry
- Services included: Heat, Gas, Water, Sewer, Insurance, Maintenance Structure, Road Maintenance, Maintenance Grounds, Snow Removal, Trash
- HOA fee: $264 monthly
Location
- Region: Waltham
Financial & listing details
- Price per square foot: $570/sqft
- Tax assessed value: $299,900
- Annual tax amount: $2,902
- Date on market: 8/31/2026
- Listing terms: Contract
Price history
| Date | Event | Price |
|---|---|---|
| 9/24/2026 | Sold | $315,000$570/sqft |
Source: MLS PIN #73556057 Report a problem | ||
| 8/26/2026 | Pending sale | $315,000$570/sqft |
Source: MLS PIN #73556057 Report a problem | ||
| 7/28/2026 | Listed for sale | $315,000$570/sqft |
Source: MLS PIN #73556057 Report a problem | ||
| 8/15/2021 | Listing removed | -- |
Source: Zillow Rental Network Premium Report a problem | ||
| 8/5/2021 | Listed for rent | $1,700$3/sqft |
Source: Zillow Rental Network Premium #72877164 Report a problem | ||
| 4/6/2020 | Listing removed | $1,700$3/sqft |
Source: Gibson Sotheby's International Realty #72633892 Report a problem | ||
| 3/15/2020 | Listed for rent | $1,700$3/sqft |
Source: Gibson Sotheby's International Realty #72633892 Report a problem | ||
Public tax history
| Year | Property taxes | Tax assessment |
|---|---|---|
| 2025 | $2,902 +4.2% | $295,500 +2.3% |
| 2024 | $2,784 +1.5% | $288,800 +8.7% |
| 2023 | $2,742 -11.7% | $265,700 -4.7% |
| 2022 | $3,105 +4.3% | $278,700 +5.9% |
| 2021 | $2,978 -1.7% | $263,100 +3.7% |
| 2020 | $3,031 +10.3% | $253,600 +16.8% |
| 2019 | $2,748 +22% | $217,100 +21.6% |
| 2018 | $2,252 +9% | $178,600 +8.6% |
| 2017 | $2,066 +2.6% | $164,500 |
| 2016 | $2,013 +17.7% | $164,500 +26.2% |
| 2015 | $1,711 -2.2% | $130,300 |
| 2014 | $1,750 -0.5% | $130,300 |
| 2013 | $1,758 +15.6% | $130,300 +14.4% |
| 2012 | $1,521 +2% | $113,900 |
| 2011 | $1,491 -15.8% | $113,900 -19.3% |
| 2010 | $1,771 +2.5% | $141,200 -7.6% |
| 2009 | $1,727 -12.2% | $152,800 -18.1% |
| 2008 | $1,968 +5.9% | $186,500 |
| 2007 | $1,859 | $186,500 |
Find assessor info on the county website
Neighborhood: 02451
Nearby homes
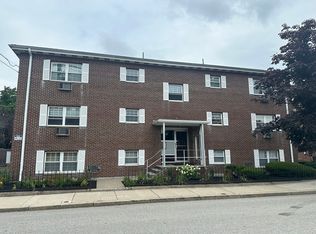
- $295,0001 bd1 ba542 sqft31 Pond St APT 1, Waltham, MA 02451Sold
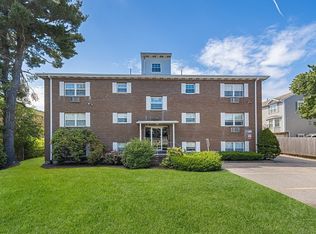
- $300,0001 bd1 ba542 sqft31 Pond St APT 2, Waltham, MA 02451Sold
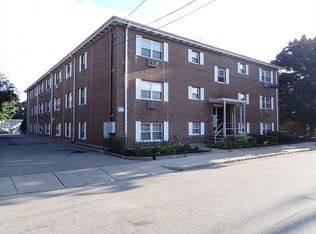
- $297,0001 bd1 ba540 sqft31 Pond St APT 5, Waltham, MA 02451Sold
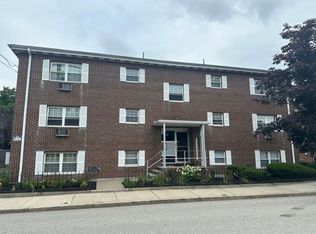
- $280,0001 bd1 ba542 sqft31 Pond St APT 6, Waltham, MA 02451Sold
- $315,0001 bd1 ba553 sqft31 Pond St APT 17, Waltham, MA 02451Sold
- $298,9001 bd1 ba551 sqft31 Pond St APT 20, Waltham, MA 02451Sold
- $315,0001 bd1 ba568 sqft31 Pond St APT 23, Waltham, MA 02451For Sale
- $205,0001 bd1 ba368 sqft31 Pond St APT 26, Waltham, MA 02451Sold
Nearby schools
GreatSchools rating
- 5/10Thomas R Plympton Elementary SchoolGrades: K-5Distance: 0.3 mi
- 8/10John F Kennedy Middle SchoolGrades: 6-8Distance: 1.2 mi
- 4/10Waltham Sr High SchoolGrades: 9-12Distance: 1.1 mi
Schools provided by the listing agent
- Elementary: Plympton
- Middle: Mcdevitt
- High: Whs
Source: MLS PIN. This data may not be complete. We recommend contacting the local school district to confirm school assignments for this home.
Get a cash offer in 3 minutes
Find out how much your home could sell for in as little as 3 minutes with a no-obligation cash offer.
Estimated market value
$311,400
Get a cash offer in 3 minutes
Find out how much your home could sell for in as little as 3 minutes with a no-obligation cash offer.
Estimated market value
$311,400
- Massachusetts
- Middlesex County
- Waltham
- 02451
- 31 Pond St Apartment 22
