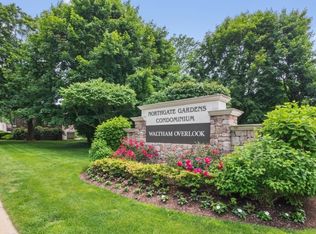
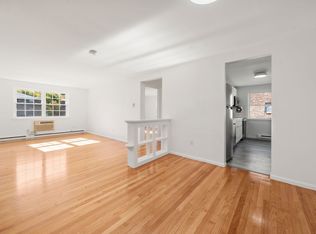
Beautiful top floor, end unit, one bed, one bath condo in a convenient Waltham location. The spacious bedroom features a large closet and a beautiful seagrass accent wall. The kitchen offers rich cherry cabinetry, a generous peninsula with additional storage, new stainless steel appliances and pantry. The gorgeous living room features another seagrass feature wall and shelving along with a custom cabinet that discreetly conceals the wall a/c unit while allowing air to flow when the doors are open. Additional highlights include a walk up attic providing private storage, in building laundry and two tandem parking spaces. Located in a well managed, professionally maintained building, this condo offers easy access to major routes, Brandeis and Bentley Universities, commuter rail, public transportation and numerous restaurant and shopping venues. With its appealing features, extra storage and convenient location, this is one you won't want to miss!
For sale
$315,000
31 Pond St APT 23, Waltham, MA 02451
1beds
568sqft
Condominium
Built in 1981
-- sqft lot
$315,200 Zestimate®
$555/sqft
$264/mo HOA
What's special
Two tandem parking spacesLarge closetNew stainless steel appliancesRich cherry cabinetryBeautiful seagrass accent wallSeagrass feature wallSpacious bedroom
- 19 days
- 1,026
- 94
Likely to sell faster than
Zillow last checked:
Listing updated:
Listed by:
Lisa Dallaire 781-630-1307,
Berkshire Hathaway HomeServices Commonwealth Real Estate 781-313-2772
Source: MLS PIN,MLS#: 73588753
Facts & features
Interior
Bedrooms & bathrooms
- Bedrooms: 1
- Bathrooms: 1
- Full bathrooms: 1
- Main level bathrooms: 1
- Main level bedrooms: 1
Primary bedroom
- Features: Closet, Flooring - Wall to Wall Carpet, Lighting - Overhead
- Level: Main,Second
- Area: 168
- Dimensions: 14 x 12
Primary bathroom
- Features: Yes
Bathroom 1
- Features: Bathroom - Full, Bathroom - Tiled With Tub & Shower, Closet - Linen, Flooring - Stone/Ceramic Tile, Countertops - Stone/Granite/Solid, Cabinets - Upgraded, Remodeled, Lighting - Sconce, Lighting - Overhead
- Level: Main,Second
Kitchen
- Features: Flooring - Hardwood, Pantry, Countertops - Upgraded, Cabinets - Upgraded, Open Floorplan, Recessed Lighting, Stainless Steel Appliances, Peninsula, Lighting - Pendant
- Level: Main,Second
- Area: 180
- Dimensions: 18 x 10
Living room
- Features: Flooring - Wall to Wall Carpet, Open Floorplan, Recessed Lighting
- Level: Main,Second
- Area: 168
- Dimensions: 14 x 12
Heating
- Baseboard
Cooling
- Wall Unit(s)
Appliances
- Included: Disposal, Microwave, Refrigerator, Range
Features
- Walk-up Attic
- Flooring: Tile, Hardwood
- Windows: Insulated Windows, Screens
- Has basement: No
- Has fireplace: No
- Common walls with other units/homes: No One Above,End Unit,Corner
Interior area
- Total structure area: 568
- Total interior livable area: 568 sqft
- Finished area above ground: 568
Property
Parking
- Total spaces: 2
- Parking features: Off Street, Tandem, Deeded, Paved
- Uncovered spaces: 2
Accessibility
- Accessibility features: No
Features
- Entry location: Unit Placement(Upper)
- Exterior features: Screens, Rain Gutters
Details
- Parcel number: 834049
- Zoning: CONDO-GRDN
- Other equipment: Intercom
Construction
Type & style
- Home type: Condo
- Property subtype: Condominium
Materials
- Stone
- Roof: Shingle
Condition
- Year built: 1981
Utilities & green energy
- Electric: Circuit Breakers
- Sewer: Public Sewer
- Water: Public
Green energy
- Energy efficient items: Thermostat
Community & HOA
Community
- Features: Public Transportation, Shopping, Park, Walk/Jog Trails, Medical Facility, Laundromat, Bike Path, Conservation Area, Highway Access, House of Worship, Private School, Public School, T-Station, University
- Security: Intercom
HOA
- Amenities included: Hot Water, Laundry, Storage
- Services included: Heat, Gas, Water, Sewer, Insurance, Maintenance Structure, Maintenance Grounds, Snow Removal, Trash
- HOA fee: $264 monthly
Location
- Region: Waltham
Financial & listing details
- Price per square foot: $555/sqft
- Tax assessed value: $304,500
- Annual tax amount: $3,142
- Date on market: 10/8/2026
- Listing terms: Contract
- Exclusions: All Personal Property.
Estimated market value
$315,200
$299,000 - $331,000
$2,114/mo
Price history
| Date | Event | Price |
|---|---|---|
| 10/8/2026 | Listed for sale | $315,000+13.7%$555/sqft |
Source: MLS PIN #73588753 Report a problem | ||
| 9/7/2026 | Listing removed | $2,190$4/sqft |
Source: Zillow Rentals Report a problem | ||
| 8/17/2026 | Listed for rent | $2,190+36.9%$4/sqft |
Source: Zillow Rentals Report a problem | ||
| 9/8/2021 | Sold | $277,000-0.7%$488/sqft |
Source: Public Record Report a problem | ||
| 8/1/2021 | Contingent | $279,000$491/sqft |
Source: MLS PIN #72868411 Report a problem | ||
| 7/20/2021 | Listed for sale | $279,000+123.2%$491/sqft |
Source: MLS PIN #72868411 Report a problem | ||
| 7/16/2020 | Listing removed | $1,600$3/sqft |
Source: Zillow Rental Manager Report a problem | ||
| 6/29/2020 | Price change | $1,600-5.9%$3/sqft |
Source: Zillow Rental Manager Report a problem | ||
| 6/15/2020 | Listed for rent | $1,700+36%$3/sqft |
Source: Zillow Rental Manager Report a problem | ||
| 12/16/2015 | Listing removed | $1,250$2/sqft |
Source: Centre Realty Group Report a problem | ||
| 12/14/2015 | Listed for rent | $1,250$2/sqft |
Source: Centre Realty Group Report a problem | ||
| 4/30/2009 | Sold | $125,000$220/sqft |
Source: Public Record Report a problem | ||
Public tax history
| Year | Property taxes | Tax assessment |
|---|---|---|
| 2025 | $2,947 +4.2% | $300,100 +2.3% |
| 2024 | $2,828 +1.5% | $293,400 +8.7% |
| 2023 | $2,785 -11.7% | $269,900 -4.7% |
| 2022 | $3,154 +4.2% | $283,100 +5.9% |
| 2021 | $3,026 -1.7% | $267,300 +3.8% |
| 2020 | $3,077 +10.3% | $257,500 +16.8% |
| 2019 | $2,790 +22% | $220,400 +21.6% |
| 2018 | $2,286 +8.9% | $181,300 +8.5% |
| 2017 | $2,099 +2.6% | $167,100 |
| 2016 | $2,045 +17.7% | $167,100 +26.3% |
| 2015 | $1,737 -2.3% | $132,300 |
| 2014 | $1,777 -0.4% | $132,300 |
| 2013 | $1,785 +15.7% | $132,300 +14.4% |
| 2012 | $1,543 +2% | $115,600 |
| 2011 | $1,513 -15.8% | $115,600 -19.3% |
| 2010 | $1,797 +2.5% | $143,300 -7.6% |
| 2009 | $1,753 -12.3% | $155,100 -18.1% |
| 2008 | $1,998 +5.8% | $189,400 |
| 2007 | $1,888 | $189,400 |
Find assessor info on the county website
Monthly payment
Est. payment
Payment breakdown
Explore the cost of this home by adjusting the details. Changes won't be saved.Climate risks
Neighborhood: 02451
Nearby schools
Schools provided by the listing agent
- Elementary: Plympton
- Middle: Mcdevitt
- High: Waltham
Source: MLS PIN. This data may not be complete. We recommend contacting the local school district to confirm school assignments for this home.
Similar homes
- $329,9001 bd1 ba720 sqftNorthgate Gardens, Waltham, MA 02452For Sale
 MLS ID #73585441, Charles Smerlas, Coldwell Banker Realty - Waltham. MLS PIN
- $350,0001 bd1 ba664 sqft11 Colonial Village Dr APT 8, Arlington, MA 02474For Sale
 MLS ID #73594444, Mario Fiume, Anzalone Realty. MLS PIN
- $424,0002 bd1 ba780 sqftNorthgate Gardens, Waltham, MA 02452For Sale
 MLS ID #73594181, Alicia Robillard, Century 21 North East. MLS PIN
- $369,9002 bd1 ba705 sqftGarden Grove Condomoniniums, Waltham, MA 02453For Sale
 MLS ID #73562398, Hans Brings RESULTS, Coldwell Banker Realty - Waltham. MLS PIN
