Skip main navigation
Pending
  • Listed by: Imagine Realty Grp ERA Powered • Jessie "Weno" Dominguez
    Price cut: $245K (5/7)
    $1,000,000

    31 Rangeview Road, Othello, WA 99344

    4beds
    6,149sqft
    : 
    $6,140/mo
    Get pre-qualified
    Single Family Residence
    Built in 1987
    5 Acres Lot
    $944,100 Zestimate®
    $163/sqft
    $-- HOA

    What's special

    Gorgeous daylight basementPanoramic viewsJaw-dropping viewsThoughtful designIncredible saltwater poolHilltop estateHigh-quality finishes
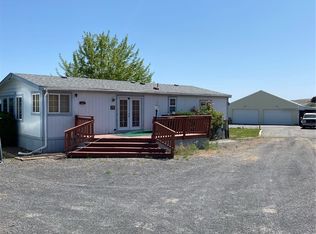
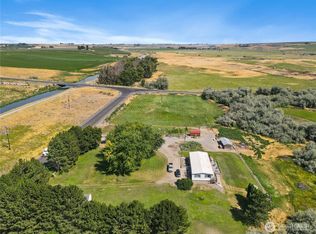
    WOW! Discover this truly stunning hilltop estate nestled on 3.5 breathtaking, scenic acres, surrounded by thriving orchards and vineyards that deliver panoramic views and serene privacy. This exceptional home boasts 4 generous bedrooms, 3 full baths, plus 2 additional bathrooms in the expansive shop; ideal for guests, in-laws, or multi-generational living. Warm up by any of the 3 cozy fireplaces, each adding rustic ambiance and comfort throughout the seasons. Inside, experience an impressive open-concept layout that seamlessly blends timeless rustic charm with modern conveniences. Enjoy a massive laundry room with plenty of storage and counter space, high-quality finishes, and thoughtful design that elevates daily life. The crown jewel? A gorgeous daylight basement that flows effortlessly out to an incredible saltwater pool, your private retreat for swimming, lounging, and hosting unforgettable gatherings against a dramatic natural backdrop. It gets even better! The property includes a massive 6,000 sq ft shop featuring its own impressive 2,016 sq ft living area with a full kitchen, dedicated office, fun game room, and those same jaw-dropping views. Perfect for car enthusiasts, hobbyists, workshops, or a home based business this versatile space is a rare find. This one of a kind hilltop paradise combines luxury, outdoor beauty, and incredible functionality. Don’t wait—schedule your private tour today of this dream property!
    169 days
    |
    246
    |
    10
    |

    Zillow last checked:

    Listing updated:

    Listed by:

    Jessie "Weno" Dominguez,

    Imagine Realty Grp ERA Powered

    Source: NWMLS as distributed by MLS GRID,MLS#: 2478965MLS Logo

      Facts & features

      Interior

      Bedrooms & bathrooms
      • Bedrooms: 4
      • Bathrooms: 4
      • Full bathrooms: 4
      • Main level bathrooms: 2
      • Main level bedrooms: 2
      Primary bedroom
      • Level: Main
      Bedroom
      • Level: Lower
      Bedroom
      • Level: Lower
      Bedroom
      • Level: Main
      Bathroom full
      • Level: Lower
      Bathroom full
      • Level: Main
      Bathroom full
      • Level: Main
      Den office
      • Level: Lower
      Dining room
      • Level: Main
      Entry hall
      • Level: Main
      Family room
      • Level: Main
      Kitchen with eating space
      • Level: Main
      Rec room
      • Level: Lower
      Utility room
      • Level: Lower
      Heating
      • Heat Pump, Propane
      Cooling
      • Has cooling: Yes
      Appliances
      • Included: Dishwasher, Disposal, Dryer, Microwave, Refrigerator, Stove(s)/Range(s), Washer, Dishwasher(s), Dryer(s), Garbage Disposal, Microwave(s), Refrigerator(s), Washer(s)
      Features
      • Flooring: Ceramic Tile, Hardwood, Laminate, Carpet
      • Basement: Finished
      • Has fireplace: No
      • Fireplace features: Pellet Stove
      Interior area
      • Total structure area: 4,133
      • Total interior livable area: 6,149 sqft

      Property

      Parking
      • Total spaces: 10
      • Parking features: Attached Garage, RV Parking
      • Has attached garage: Yes
      • Covered spaces: 10
      Features
      • Levels: Two
      • Stories: 2
      • Entry location: Main
      • Pool features: In Ground, In-Ground
      • Has view: Yes
      • View description: City, Mountain(s)
      Lot
      • Size: 5 Acres
      • Features: Value In Land, High Speed Internet, Irrigation, Outbuildings, Patio, RV Parking, Shop, Sprinkler System
      • Topography: Level
      Details
      • Additional structures: ADU Baths: 1
      • Parcel number: 120090179
      • Zoning description: Jurisdiction: County
      • Special conditions: Standard

      Construction

      Type & style
      • Home type: SingleFamily
      • Architectural style: 2 Story
      • Property subtype: Single Family Residence
      Materials
      • Brick, Wood Products
      • Foundation: Poured Concrete
      • Roof: Composition
      Condition
      • Very Good
      • Year built: 1987
      • Major remodel year: 1987

      Utilities & green energy

      • Electric: Company: FRANKLIN PUD
      • Sewer: Septic Tank, Company: SEPTIC
      • Water: Individual Well, Company: WELL
      • Utilities for property: Starlink / Desert Wireless

      Community & HOA

      Community
      • Subdivision: Othello
      Location
      • Region: Othello

      Financial & listing details

      • Price per square foot: $163/sqft
      • Tax assessed value: $722,800
      • Annual tax amount: $4,479
      • Date on market: 9/5/2025
      • Cumulative days on market: 328 days
      • Listing terms: Conventional
      • Inclusions: Dishwasher(s), Dryer(s), Garbage Disposal, Microwave(s), Refrigerator(s), Stove(s)/Range(s), Washer(s)

        Estimated market value

        $944,100

        $897,000 - $991,000

        $4,668/mo

        Price history

        DateEventPrice
        7/10/2026Pending sale$1,000,000$163/sqft
        Source: NWMLS as distributed by MLS GRID #2478965 Report a problem
        5/7/2026Price change$1,000,000-19.7%$163/sqft
        Source: NWMLS as distributed by MLS GRID #2478965 Report a problem
        2/11/2026Listed for sale$1,245,000$202/sqft
        Source: NWMLS as distributed by MLS GRID #2478965 Report a problem

        Public tax history

        YearProperty taxesTax assessment
        2024$4,479 +1.9%$604,100 +0.3%
        2023$4,396 -7.3%$602,400 -1%
        2022$4,741 -5.5%$608,200 +1.8%
        2021$5,016 -6.2%$597,200 +31.7%
        2019$5,350 +27.8%$453,600 +0.4%
        2018$4,185 -15.8%$451,900 +5.3%
        2017$4,970 +14.2%$429,000 +8.7%
        2015$4,353 -0.9%$394,800 +5.8%
        2013$4,391 $373,200
        2012-- $373,200 +0.4%
        2011-- $371,800
        Find assessor info on the county website

        Monthly payment

        Est. payment

        Payment breakdown

        Explore the cost of this home by adjusting the details. Changes won't be saved.
        All calculations are estimates and provided by Zillow, Inc. for informational purposes only. Actual amounts may vary.
        HOA fees may include property taxes on listings classified as Co-Ops. Contact the listing agent and/or owner for fee details.
        Mortgage interest rates are dependent on a number of factors, including credit score, down payment, and repayment length. Interest rate data provided by Zillow Group Marketplace, Inc. as of 1/1/1970 from various mortgage lenders with which we have lead or other similar arrangements; the Estimated Payment is an average of those rates.
        See how much you could borrow to make a competitive offer.

        Climate risks

        Neighborhood: 99344

        Getting around

        0 / 100
        Car-Dependent
        15 / 100
        Somewhat Bikeable

        Nearby schools

        GreatSchools rating

        A local agent can set up tours, give advice and negotiate with sellers.

        Browse local experts