Welcome to 31 Riverpoint Drive, a beautifully crafted one-owner home nestled in one of Asotin’s most sought-after neighborhoods. Showcasing exceptional quality craftsmanship throughout, this impeccably maintained residence offers sweeping river views that create a stunning backdrop for everyday living. A true master suite on the main floor is accompanied by a stunning office space ( originally designed second bedroom on the main). Thoughtfully designed with flexibility in mind, the home features separate living quarters with a private entry and dedicated driveway—ideal for multi-generational living, extended guests, or added privacy. Pride of ownership is evident at every turn, with meticulous care and attention reflected both inside and out. The exterior boasts attractive, low-maintenance hardscaping that enhances the property’s natural beauty while allowing for easy upkeep. Additional highlights include ample RV parking and well-planned outdoor spaces perfect for relaxing or entertaining while enjoying the surrounding views.
Sold
Price Unknown
31 Riverpoint Dr, Asotin, WA 99402
3beds
3baths
3,084sqft
Single Family Residence
Built in 2010
0.38 Acres Lot
$750,800 Zestimate®
$--/sqft
$3,510 Estimated rent
Home value
$750,800
$713,000 - $788,000
$3,510/mo
Zestimate® history
Owner options
List your home for rent
$3,510/mo
Rent Zestimate®
Find your next renter with Zillow Rental Manager. Plus, with online applications, you can quickly screen prospective tenants – for free.
$3,510/mo
Rent Zestimate®
Refinance and save
Refinancing to a lower rate could help reduce your monthly payments and save thousands over the life of the loan.
Explore your selling options
Work with a Zillow partner agent
Leverage their expertise and Zillow's premium Showcase listings to get your home seen by more buyers.
Get startedList with your own agent
Get your home in front of millions of buyers by listing it on Zillow.
Learn how to do itSell it yourself
Take full control of how buyers see your home on Zillow by listing For Sale by Owner (FSBO).
List your homeWhat's special
Ample rv parkingStunning office spaceSweeping river viewsAttractive low-maintenance hardscaping
Zillow last checked:
Listing updated:
Listed by:
Kylee Maccracken Cell:253-880-2396,
exp Realty, LLC
Bought with:
Shelley Rudolph
Realty One Group Eclipse
Source: IMLS,MLS#: 98976282
Facts & features
Interior
Bedrooms & bathrooms
- Bedrooms: 3
- Bathrooms: 3
- Main level bathrooms: 1
- Main level bedrooms: 2
Primary bedroom
- Level: Main
Bedroom 2
- Level: Main
Bedroom 3
- Level: Lower
Family room
- Level: Main
Kitchen
- Level: Main
Living room
- Level: Lower
Heating
- Forced Air, Natural Gas
Cooling
- Central Air
Appliances
- Included: Gas Water Heater, Dishwasher, Disposal, Double Oven, Microwave, Oven/Range Built-In, Refrigerator, Dryer, Gas Range
Features
- Bath-Master, Bed-Master Main Level, Den/Office, Family Room, Two Kitchens, Two Master Bedrooms, Walk-In Closet(s), Walk In Shower, Breakfast Bar, Pantry, Quartz Counters, Number of Baths Main Level: 1, Number of Baths Below Grade: 1
- Flooring: Tile
- Basement: Daylight,Walk-Out Access
- Number of fireplaces: 2
- Fireplace features: Two, Gas
Interior area
- Total structure area: 3,084
- Total interior livable area: 3,084 sqft
- Finished area above ground: 1,542
- Finished area below ground: 1,542
Property
Parking
- Total spaces: 2
- Parking features: Attached, RV Access/Parking
- Attached garage spaces: 2
Features
- Levels: Single with Below Grade
- Patio & porch: Covered Patio/Deck
- Has spa: Yes
- Spa features: Bath
- Fencing: Metal,Vinyl
- Has view: Yes
- Waterfront features: River
Lot
- Size: 0.38 Acres
- Dimensions: 118 x 82
- Features: 10000 SF - .49 AC, Views, Corner Lot, Auto Sprinkler System
Details
- Additional structures: Separate Living Quarters
- Parcel number: 13710001400000000
Construction
Type & style
- Home type: SingleFamily
- Property subtype: Single Family Residence
Materials
- Stucco
- Foundation: Slab
- Roof: Composition
Condition
- Year built: 2010
Utilities & green energy
- Water: Public
- Utilities for property: Sewer Connected
Community & HOA
Location
- Region: Asotin
Financial & listing details
- Tax assessed value: $421,336
- Annual tax amount: $4,484
- Date on market: 2/27/2026
- Listing terms: Cash,Conventional,FHA,VA Loan
- Ownership: Fee Simple
- Road surface type: Paved
Price history
Price history is unavailable.
Public tax history
| Year | Property taxes | Tax assessment |
|---|---|---|
| 2024 | $4,485 -2.5% | $421,336 |
| 2023 | $4,600 -1.5% | $421,336 |
| 2022 | $4,670 -1% | $421,336 |
| 2021 | $4,717 +3% | $421,336 +1.7% |
| 2020 | $4,580 +10% | $414,200 |
| 2019 | $4,164 -20.9% | $414,200 |
| 2018 | $5,266 +8.9% | $414,200 |
| 2017 | $4,835 +904.4% | $414,200 |
| 2016 | $481 -89.8% | $414,200 +4% |
| 2015 | $4,723 +1.6% | $398,400 +1.8% |
| 2013 | $4,649 -0.5% | $391,300 |
| 2012 | $4,673 +3.7% | $391,300 |
| 2011 | $4,507 +802.7% | $391,300 +769.6% |
| 2010 | $499 | $45,000 |
Find assessor info on the county website
Neighborhood: 99402
Nearby homes
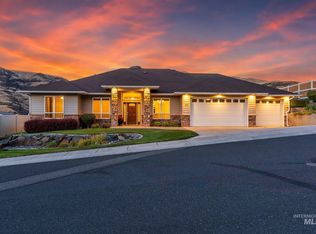
- $599,5003 bd2 ba1.8k sqft33 Riverpoint Dr, Asotin, WA 99402For Sale
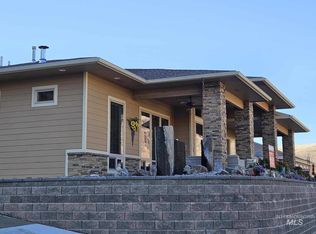
- $749,0002 bd3 ba1.9k sqft18 Snake River Rd, Asotin, WA 99402Sold
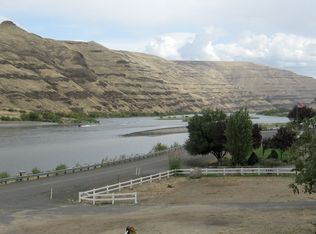
- $565,2002 bd1 ba1.5k sqft4884 Snake River Rd, Asotin, WA 99402Off Market
- $42,3000.5 acres65 Appleford Ct, Asotin, WA 99402Off Market
- $564,600-- bd-- ba1.7k sqft35 Riverpoint Dr, Asotin, WA 99402Off Market
- $54,6840.47 acres67 Appleford Ct, Asotin, WA 99402Off Market
- $632,900-- bd-- ba-- sqft12 Snake River Rd, Asotin, WA 99402Off Market
- $703,900-- bd-- ba1.6k sqft63 Appleford Ct, Asotin, WA 99402Off Market
Nearby schools
GreatSchools rating
- 5/10Asotin Elementary SchoolGrades: PK-5Distance: 1.1 mi
- 7/10Asotin Jr Sr High SchoolGrades: 6-12Distance: 1.2 mi
Schools provided by the listing agent
- Elementary: Asotin
- Middle: Asotin
- High: Asotin
- District: Asotin Anatone
Source: IMLS. This data may not be complete. We recommend contacting the local school district to confirm school assignments for this home.
- Washington
- Asotin County
- Asotin
- 99402
- 31 Riverpoint Dr
