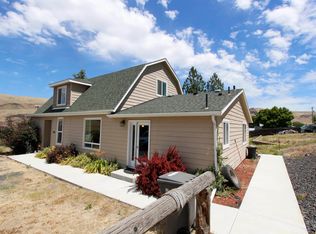
River views, room to spread out, and a 3 car garage—this home has a lot to love! This 3 bedroom, 2 bath home also features a separate office space, giving you extra flexibility for working from home, hobbies, or whatever fits your lifestyle. The comfortable, easy living floor plan offers plenty of natural light and inviting spaces that feel welcoming from the moment you walk in. Outside, the expansive covered back patio is the perfect place to slow down and take in the beautiful river views. Enjoy your morning coffee, gather with friends for a summer BBQ, or simply relax at the end of the day while taking in the peaceful surroundings. With plenty of covered outdoor space, you can enjoy the view throughout much of the year. And don’t forget about the oversized 3 car garage! There’s plenty of room for vehicles, recreational toys, storage, a workshop, or all of the above. With three bedrooms, a dedicated office, great outdoor living space, an impressive garage, and those river views, this home offers a great combination of space, scenery, and everyday comfort.
Active
$599,500
33 Riverpoint Dr, Asotin, WA 99402
3beds
2baths
1,833sqft
Single Family Residence
Built in 2005
0.25 Acres Lot
$-- Zestimate®
$327/sqft
$-- HOA
What's special
Expansive covered back patioSeparate office spaceCovered outdoor spaceRiver viewsImpressive garagePlenty of natural lightGreat outdoor living space
- 4 days
- 627
- 22
Likely to sell faster than
Zillow last checked:
Listing updated:
Listed by:
Traci Hacker Cell:208-310-1557,
Silvercreek Realty Group
Source: IMLS,MLS#: 98999244
Facts & features
Interior
Bedrooms & bathrooms
- Bedrooms: 3
- Bathrooms: 2
- Main level bathrooms: 2
- Main level bedrooms: 3
Primary bedroom
- Level: Main
Bedroom 2
- Level: Main
Bedroom 3
- Level: Main
Dining room
- Level: Main
Kitchen
- Level: Main
Living room
- Level: Main
Office
- Level: Main
Heating
- Forced Air, Natural Gas
Cooling
- Central Air
Appliances
- Included: Dishwasher, Disposal, Microwave, Oven/Range Freestanding, Refrigerator
Features
- Bath-Master, Bed-Master Main Level, Split Bedroom, Den/Office, Formal Dining, Double Vanity, Walk-In Closet(s), Walk In Shower, Breakfast Bar, Granite Counters, Number of Baths Main Level: 2
- Flooring: Hardwood, Tile, Carpet
- Has basement: No
- Has fireplace: Yes
- Fireplace features: Gas, Insert
Interior area
- Total structure area: 1,833
- Total interior livable area: 1,833 sqft
- Finished area above ground: 1,833
Property
Parking
- Total spaces: 3
- Parking features: Attached, Driveway
- Attached garage spaces: 3
- Has uncovered spaces: Yes
Features
- Levels: One
- Patio & porch: Covered Patio/Deck
- Has view: Yes
- Waterfront features: River
Lot
- Size: 0.25 Acres
- Dimensions: 180 x 60
- Features: 10000 SF - .49 AC, Views, Rolling Slope, Auto Sprinkler System
Details
- Parcel number: 13710001500000000
Construction
Type & style
- Home type: SingleFamily
- Property subtype: Single Family Residence
Materials
- Frame, HardiPlank Type
- Foundation: Crawl Space
- Roof: Composition
Condition
- Year built: 2005
Utilities & green energy
- Utilities for property: Sewer Connected
Community & HOA
Community
- Subdivision: Riverpointe
Location
- Region: Asotin
Financial & listing details
- Price per square foot: $327/sqft
- Tax assessed value: $332,392
- Annual tax amount: $3,540
- Date on market: 8/31/2026
- Listing terms: Cash,Conventional,FHA,VA Loan
- Ownership: Fee Simple
Estimated market value
Not available
Estimated sales range
Not available
Not available
Price history
Price history is unavailable.
Public tax history
| Year | Property taxes | Tax assessment |
|---|---|---|
| 2024 | $3,538 -2.5% | $332,392 |
| 2023 | $3,629 -1.5% | $332,392 |
| 2022 | $3,684 -1% | $332,392 |
| 2021 | $3,721 +14.7% | $332,392 +13.3% |
| 2020 | $3,245 +10% | $293,500 |
| 2019 | $2,950 -20.9% | $293,500 |
| 2018 | $3,732 +8.9% | $293,500 |
| 2017 | $3,426 +904.4% | $293,500 |
| 2016 | $341 -90.1% | $293,500 +1.3% |
| 2015 | $3,434 +4.7% | $289,700 +4.9% |
| 2013 | $3,281 -0.5% | $276,200 |
| 2012 | $3,299 +3.7% | $276,200 |
| 2011 | $3,181 +16% | $276,200 +11.7% |
| 2010 | $2,742 -1.5% | $247,200 |
| 2009 | $2,783 | $247,200 |
| 2008 | $2,783 | $247,200 |
Find assessor info on the county website
Monthly payment
Est. payment
Payment breakdown
Explore the cost of this home by adjusting the details. Changes won't be saved.Climate risks
Neighborhood: 99402
Nearby schools
Schools provided by the listing agent
- Elementary: Asotin
- Middle: Asotin
- High: Asotin
- District: Asotin Anatone
Source: IMLS. This data may not be complete. We recommend contacting the local school district to confirm school assignments for this home.
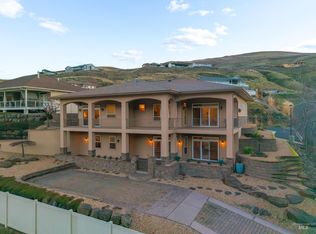
Similar homes
- $645,0003 bd3 ba2.2k sqft602 Quarry Rd, Asotin, WA 99402Active
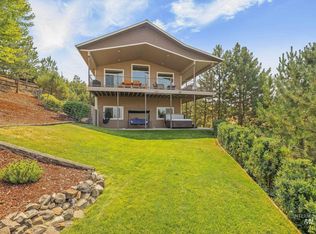 MLS ID #98995242, Lacey Port, Century 21 Price Right. IMLS
 - $519,0004 bd3 ba1.9k sqft1204 1st St, Asotin, WA 99402Active
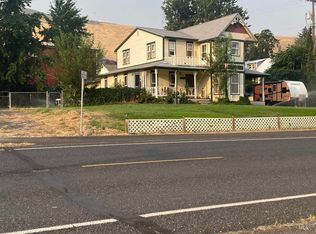 MLS ID #98995655, Cindy Perttu, Silvercreek Realty Group. IMLS
 - $458,0004 bd2 ba1.9k sqft1303 4th St, Asotin, WA 99402Active
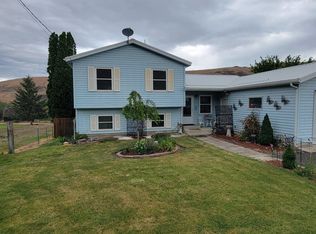 MLS ID #98986040, Christopher Goff, Coldwell Banker Tomlinson Associates. IMLS
 - $425,0003 bd3 ba2.1k sqft904 3rd St, Asotin, WA 99402Active
 MLS ID #98993931, Kristin Gibson, Coldwell Banker Tomlinson Associates. IMLS
