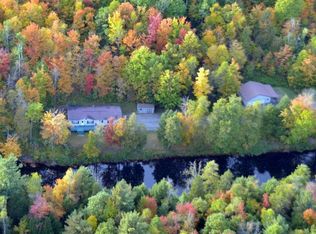
Welcome to 31 Riverside Drive, a beautiful custom-built home offering privacy, space, and exceptional waterfront living on 7.1 acres. Built in 2018, this 1,508-square-foot home features an open floor plan, cathedral ceilings, and a warm, inviting layout designed to take advantage of its peaceful surroundings. The first floor offers a comfortable bedroom and full bathroom, while the spacious 13' x 34' second-floor loft provides additional sleeping space and includes a convenient half bath.
Outside, the property truly shines with approximately 588 feet of frontage along the Oswegatchie River, offering opportunities for fishing, kayaking, wildlife watching, and enjoying the tranquility of the water. The private acreage includes wooded and open areas, abundant wildlife, and plenty of room for outdoor activities.
Additional features include an attached heated two-car garage, walk-out full basement, large pole barn, additional storage shed, covered porch, and a spacious driveway. Located on a quiet private road in the Town of Fowler, this property offers the perfect combination of modern comfort, privacy, waterfront recreation, and country living while remaining within reach of Gouverneur amenities. A rare opportunity for those looking for a peaceful Northern New York retreat with substantial acreage and river frontage.
Active
$299,500
31 Riverside Dr, Gouverneur, NY 13642
2beds
1,260sqft
Single Family Residence
Built in 2018
7.1 Acres Lot
$283,200 Zestimate®
$238/sqft
$-- HOA
What's special
Covered porchAttached heated two-car garageAdditional storage shedComfortable bedroomWalk-out full basementOpen floor planWarm inviting layout
- 9 days
- 330
- 48
Zillow last checked:
Listing updated:
Listed by:
TLC Real Estate LLC - Gouverneur 315-287-1010,
Tania J Sterling 315-493-1111
Source: NYSAMLSs,MLS#: S1717787 Originating MLS: Jefferson-Lewis Board
Originating MLS: Jefferson-Lewis BoardFacts & features
Interior
Bedrooms & bathrooms
- Bedrooms: 2
- Bathrooms: 2
- Full bathrooms: 1
- 1/2 bathrooms: 1
- Main level bathrooms: 1
- Main level bedrooms: 1
Heating
- Propane, Forced Air
Appliances
- Included: Electric Water Heater, Gas Oven, Gas Range, Refrigerator, Washer
- Laundry: In Basement
Features
- Dining Area, Separate/Formal Living Room, Bedroom on Main Level, Loft
- Flooring: Hardwood, Varies
- Basement: Full,Walk-Out Access
- Has fireplace: No
Interior area
- Total structure area: 1,260
- Total interior livable area: 1,260 sqft
Video & virtual tour
Property
Parking
- Total spaces: 2
- Parking features: Attached, Garage
- Attached garage spaces: 2
Features
- Exterior features: Gravel Driveway, Propane Tank - Leased
- On waterfront: Yes
- Waterfront features: River Access, Stream
- Body of water: Oswegatchie River
- Frontage length: 588
Lot
- Size: 7.1 Acres
- Dimensions: 320 x 820
- Features: Other, Rectangular, Rectangular Lot, See Remarks
Details
- Additional structures: Second Garage
- Parcel number: 40380018700400030120000000
- Special conditions: Standard
Construction
Type & style
- Home type: SingleFamily
- Architectural style: Contemporary,Two Story
- Property subtype: Single Family Residence
Materials
- Blown-In Insulation, Vinyl Siding
- Foundation: Block
- Roof: Metal
Condition
- Resale
- Year built: 2018
Utilities & green energy
- Sewer: Septic Tank
- Water: Well
Community & HOA
Community
- Subdivision: Riverside Estates Sub
Location
- Region: Gouverneur
Financial & listing details
- Price per square foot: $238/sqft
- Tax assessed value: $16,300
- Annual tax amount: $4,398
- Date on market: 9/25/2026
- Cumulative days on market: 10 days
- Listing terms: Cash,Conventional,FHA,VA Loan
Estimated market value
$283,200
$269,000 - $297,000
$1,706/mo
Price history
| Date | Event | Price |
|---|---|---|
| 9/26/2026 | Listed for sale | $299,500+17.9%$238/sqft |
Source:  NYSAMLSs #S1717787 Report a problem NYSAMLSs #S1717787 Report a problem | ||
| 9/8/2021 | Sold | $254,000-2.3%$202/sqft |
Source: NYSAMLSs #S1337046 Report a problem | ||
| 8/20/2021 | Pending sale | $260,000$206/sqft |
Source: NYSAMLSs #S1337046 Report a problem | ||
| 7/5/2021 | Contingent | $260,000$206/sqft |
Source: NYSAMLSs #S1337046 Report a problem | ||
| 6/11/2021 | Listed for sale | $260,000$206/sqft |
Source: NYSAMLSs #S1337046 Report a problem | ||
| 5/27/2021 | Pending sale | $260,000$206/sqft |
Source: NYSAMLSs #S1337046 Report a problem | ||
| 5/23/2021 | Contingent | $260,000$206/sqft |
Source: NYSAMLSs #S1337046 Report a problem | ||
| 5/15/2021 | Listed for sale | $260,000+1087.2%$206/sqft |
Source: NYSAMLSs #S1337046 Report a problem | ||
| 3/16/2004 | Sold | $21,900$17/sqft |
Source: Public Record Report a problem | ||
Public tax history
| Year | Property taxes | Tax assessment |
|---|---|---|
| 2025 | -- | $16,300 |
| 2024 | -- | $16,300 |
| 2023 | -- | $16,300 |
| 2022 | -- | $16,300 |
| 2021 | -- | $16,300 |
| 2020 | -- | $16,300 +14% |
| 2019 | -- | $14,300 +138.3% |
| 2018 | -- | $6,000 +50% |
| 2017 | $1,225 | $4,000 |
| 2016 | -- | $4,000 |
| 2015 | -- | $4,000 |
| 2014 | -- | $4,000 |
| 2013 | -- | $4,000 |
| 2012 | -- | $4,000 |
| 2011 | -- | $4,000 |
| 2010 | -- | $4,000 |
| 2009 | -- | $4,000 |
| 2008 | -- | $4,000 |
| 2007 | -- | $4,000 |
| 2006 | -- | $4,000 +60% |
| 2005 | -- | $2,500 |
| 2004 | -- | $2,500 |
Find assessor info on the county website
Monthly payment
Climate risks
Neighborhood: 13642
Nearby schools
Schools provided by the listing agent
- District: Gouverneur
Source: NYSAMLSs. This data may not be complete. We recommend contacting the local school district to confirm school assignments for this home.

Similar homes
- $299,8882 bd2 ba1.1k sqft8 Vrooman Rd, Harrisville, NY 13648For Sale
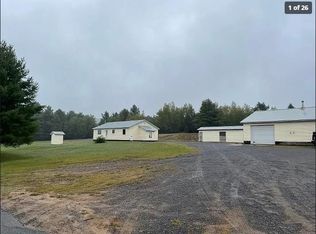
 MLS ID #R1718667, Joseph V. Lombardo, Listing by: Lombardo Homes & Estates. NYSAMLSs
 - $338,0002 bd2 ba992 sqft181 Bancroft Rd, Edwards, NY 13635For Sale
 MLS ID #S1696953, Naomi Adams, Listing by: LPT Realty. NYSAMLSs
 - $300,0002 bd1 ba882 sqft13113 Henry Rd, Natural Bridge, NY 13665For Sale
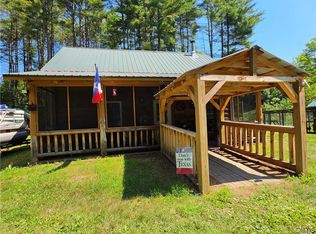 MLS ID #S1698332, Lori A. Nettles, Listing by: TLC Real Estate LLC - Carthage. NYSAMLSs
 - $269,0002 bd2 ba676 sqft14112 Hermitage Rd, Harrisville, NY 13648For Sale
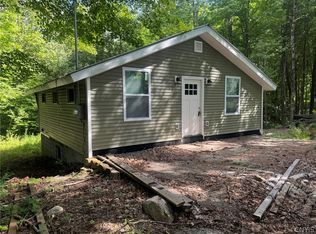 MLS ID #S1710078, Naomi Adams, Listing by: LPT Realty. NYSAMLSs
 - $149,9993 bd1 ba1.7k sqft79 Parker St, Gouverneur, NY 13642For SaleMLS ID #S1675908, Jessica Olney, Listing by: Bridgeview Real Estate. NYSAMLSs
- $179,9002 bd3 ba1.4k sqft178 Blanchard Hill Rd, Russell, NY 13684For SaleMLS ID #S1703501, Amanda Mattimore, Listing by: Northern Beginnings Realty LLC. NYSAMLSs
- $424,9002 bd2 ba1.7k sqft42281 Honey Hill Rd, Theresa, NY 13691For SaleMLS ID #S1700073, Amanda J Miller, Listing by: Lake Ontario Realty, LLC. NYSAMLSs
- $149,9001 bd1 ba840 sqft1388 State Highway 3, Harrisville, NY 13648For SaleMLS ID #S1698091, Ashley Scanlin, Listing by: North Star Real Estate & Property Management. NYSAMLSs
- $379,0005 bd1 ba1.3k sqft66 Downing Farm Rd, De Peyster, NY 13633For SaleMLS ID #S1677386, Joni Bates, Listing by: Marble Key Realty LLC. NYSAMLSs
- $189,9004 bd2 ba1.6k sqft102 Mechanic St, Antwerp, NY 13608For SaleMLS ID #S1716126, Joni Bates, Listing by: Marble Key Realty LLC. NYSAMLSs
- $168,9003 bd2 ba1.4k sqft14243 State St, Harrisville, NY 13648For SaleMLS ID #S1705626, Heidi Bernier, Listing by: TLC Real Estate LLC - Carthage. NYSAMLSs
