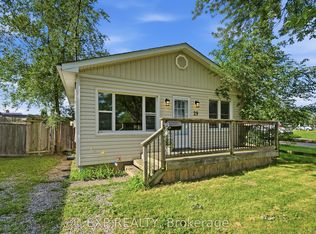
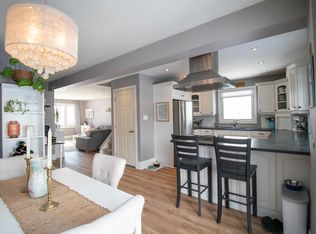
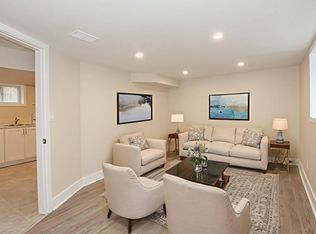
Imagine...a 1988 built Viceroy home in St.Catharines on a property with 90 ft frontage AND a double garage! This nearly 1,600 sq.ft. bungalow offers a unique floorplan with an open & airy feel characteristic of the Viceroy style. When you walk in the door you'll notice the gorgeous wide-plank pine floors running through the front entrance hall and living room. Vaulted ceilings and unique rooflines are some of the defining feature of a Viceroy home and this home is no different. Notice the elevated roofline in the kitchen which allows for a wide bank of windows over the kitchen area which brings loads of natural light in. The kitchen has ample cupboard space and more than enough prep space thanks to the extra-long peninsula. The vaulted ceiling continues over the dining area which includes a wood burning stove. Next winter, you'll be lighting a fire while the resident chef prepares the Sunday morning brunch! :) On the other side of the home you'll find 3 bedrooms and 2 full bathrooms. The primary suite with walk-in closet and 4-piece ensuite bathroom is large enough to accommodate a king bed suite. The lower level is clean and unfinished, leaving you with many options to finish it how you please. The location of the stairs at the front of the home allows for a wide open basement area. Patio doors off of the dining area lead to the back deck and mostly fenced backyard (brand new wood fence has been put up around most of the back property giving you some great privacy). Note: the lot size is a generous 90' x 123'. Showings are by appointment only.
This property is not currently displayed as for sale or rent on Zillow. This may be different from what's on other websites or public sources.