This 3-bedroom, 1-bath block home offers 1,000 sq ft of living space on a 0.23-acre lot. The functional layout features a kitchen with a resurfaced countertop, stainless steel sink, new dishwasher and garbage disposal, along with a dining area and comfortable living room. Three bedrooms provide flexible living space, including a spacious 12x15 primary bedroom. The bathroom has been refreshed with a reconditioned tub and shower, and the home also offers a dedicated laundry area. Outside, the property features a new concrete driveway and durable stucco exterior. The roof was replaced in 2011 and features hurricane tie-downs and an interior rubber barrier, with a wind mitigation inspection completed approximately two years ago. Recent improvements include the new driveway, dishwasher, garbage disposal, resurfaced kitchen counter and updated tub and shower. The property offers a practical layout, recent improvements and a well-maintained exterior in a desirable Palm Coast setting.
For sale
$229,000
31 RUTH DRIVE, PALM COAST, FL 32164
3beds
1,000sqft
Single Family Residence
Built in 1994
10,019 Square Feet Lot
$-- Zestimate®
$229/sqft
$-- HOA
What's special
Stainless steel sinkDedicated laundry areaNew dishwasherGarbage disposalDurable stucco exteriorWell-maintained exteriorDining area
- 1 day
- 310
- 15
Likely to sell faster than
Zillow last checked:
Listing updated:
Listed by:
Scott Fader 248-294-7850,
JOSEPH WALTER REALTY LLC 248-294-7850
Source: Stellar MLS,MLS#: A4707434 Originating MLS: Sarasota - Manatee
Originating MLS: Sarasota - Manatee
Facts & features
Interior
Bedrooms & bathrooms
- Bedrooms: 3
- Bathrooms: 1
- Full bathrooms: 1
Primary bedroom
- Features: Built-in Closet
- Level: First
- Area: 144 Square Feet
- Dimensions: 12x12
Bedroom 2
- Features: Built-in Closet
- Level: First
- Area: 100 Square Feet
- Dimensions: 10x10
Bedroom 3
- Features: Built-in Closet
- Level: First
- Area: 144 Square Feet
- Dimensions: 12x12
Bathroom 1
- Level: First
- Area: 56 Square Feet
- Dimensions: 8x7
Kitchen
- Level: First
- Area: 210 Square Feet
- Dimensions: 14x15
Living room
- Level: First
- Area: 225 Square Feet
- Dimensions: 15x15
Heating
- Central, Electric, Heat Pump
Cooling
- Central Air
Appliances
- Included: Dishwasher, Disposal, Electric Water Heater, Microwave, Range, Refrigerator
- Laundry: Electric Dryer Hookup, In Garage, Washer Hookup
Features
- Ceiling Fan(s), Eating Space In Kitchen, Living Room/Dining Room Combo, Open Floorplan, Primary Bedroom Main Floor, Solid Wood Cabinets
- Flooring: Carpet, Ceramic Tile, Laminate
- Doors: Sliding Doors
- Has fireplace: No
Interior area
- Total structure area: 1,000
- Total interior livable area: 1,000 sqft
Video & virtual tour
Property
Parking
- Total spaces: 2
- Parking features: Garage - Attached
- Attached garage spaces: 2
Features
- Levels: One
- Stories: 1
- Patio & porch: Covered, Front Porch, Patio
- Exterior features: Rain Gutters
- Has view: Yes
- View description: Garden, Trees/Woods
Lot
- Size: 10,019 Square Feet
- Features: Cleared, City Lot, Landscaped, Level
- Residential vegetation: Mature Landscaping, Trees/Landscaped
Details
- Additional structures: Storage
- Parcel number: 0711317032001400320
- Zoning: SFR
- Special conditions: None
Construction
Type & style
- Home type: SingleFamily
- Architectural style: Florida,Ranch
- Property subtype: Single Family Residence
Materials
- Block, Stucco
- Foundation: Slab
- Roof: Shingle
Condition
- New construction: No
- Year built: 1994
Utilities & green energy
- Sewer: Public Sewer
- Water: Public
- Utilities for property: Electricity Available, Electricity Connected, Sewer Available, Sewer Connected, Water Available
Community & HOA
Community
- Pet fee: $0 monthly
- Subdivision: PALM COAST SEC 32
HOA
- Has HOA: No
Location
- Region: Palm Coast
Financial & listing details
- Price per square foot: $229/sqft
- Tax assessed value: $166,422
- Annual tax amount: $347
- Date on market: 9/25/2026
- Cumulative days on market: 1 day
- Listing terms: Cash,Conventional,FHA
- Ownership: Fee Simple
- Total actual rent: 0
- Electric utility on property: Yes
- Road surface type: Paved, Asphalt
Estimated market value
Not available
Estimated sales range
Not available
Not available
Price history
| Date | Event | Price |
|---|---|---|
| 9/25/2026 | Listed for sale | $229,000+308.9%$229/sqft |
Source:  Stellar MLS #A4707434 Report a problem Stellar MLS #A4707434 Report a problem | ||
| 8/9/2011 | Sold | $56,000$56/sqft |
Source: Public Record Report a problem | ||
| 5/6/2011 | Price change | $56,000-94.4%$56/sqft |
Source: foreclosure.com Report a problem | ||
| 4/29/2011 | Listed for sale | $999,999+660.5%$1,000/sqft |
Source: Visual Tour #123456 Report a problem | ||
| 4/18/2011 | Sold | $131,490+163%$131/sqft |
Source: Public Record Report a problem | ||
| 1/9/2011 | Price change | $50,000-23%$50/sqft |
Source: Systems Engineering, Inc. #178127 Report a problem | ||
| 1/6/2011 | Listed for sale | $64,900$65/sqft |
Source: Trademark Realty Group of PC #178127 Report a problem | ||
Public tax history
| Year | Property taxes | Tax assessment |
|---|---|---|
| 2025 | $347 +4.1% | $86,120 +2.9% |
| 2024 | $333 +3.8% | $83,693 +3% |
| 2023 | $321 | $81,256 +3% |
| 2022 | -- | $78,889 +3% |
| 2021 | $316 | $76,591 +1.4% |
| 2020 | -- | $75,534 +2.3% |
| 2019 | $316 -0.6% | $73,836 +1.9% |
| 2018 | $318 -51% | $72,459 +2.1% |
| 2017 | $649 | $70,969 +6.3% |
| 2016 | $649 -52.3% | $66,782 +0.3% |
| 2015 | $1,362 -0.7% | $66,553 +9.5% |
| 2014 | $1,371 | $60,784 +10.5% |
| 2013 | -- | $55,003 -0.1% |
| 2012 | -- | $55,084 -1.3% |
| 2011 | -- | $55,837 -8.7% |
| 2010 | -- | $61,168 -0.4% |
| 2009 | -- | $61,438 +0.1% |
| 2008 | -- | $61,377 +3% |
| 2007 | -- | $59,589 +2.5% |
| 2006 | -- | $58,136 +3% |
| 2005 | -- | $56,443 +252.8% |
| 2004 | -- | $16,000 |
Find assessor info on the county website
Monthly payment
Est. payment
Payment breakdown
Explore the cost of this home by adjusting the details. Changes won't be saved.Climate risks
Neighborhood: 32164
Similar homes
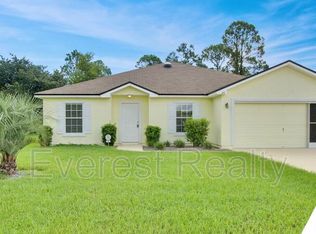
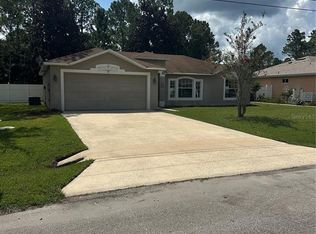
- $227,9003 bd2 ba1.2k sqft32 RAELAND LANE, PALM COAST, FL 32164For Sale
 MLS ID #FC321719, Peter Padilla, RE/MAX BLUE COAST. Stellar MLS
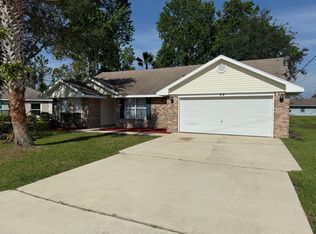
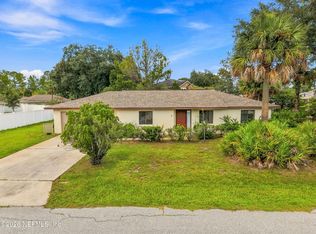
 - $225,0003 bd2 ba1.3k sqft12 RIVERDALE LANE, PALM COAST, FL 32164For Sale
 MLS ID #FC320568, Thomas Kelly, TRADEMARK REALTY GROUP LLC. Stellar MLS
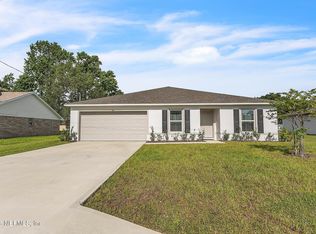
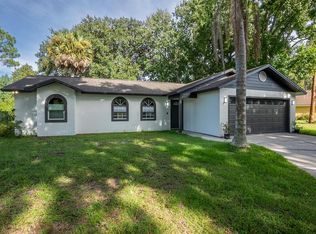
 - $236,0003 bd2 ba1.2k sqft5 WHITE HALL Drive, Palm Coast, FL 32164For Sale
 MLS ID #2163396, STEVEN CROY. realMLS
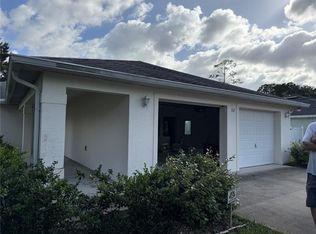
 - $289,0003 bd2 ba1.4k sqft16 WARREN PLACE, PALM COAST, FL 32164For Sale
 MLS ID #FC321595, Catriona Duffy, REALTY EXECUTIVES OCEANSIDE. Stellar MLS
 - $264,0003 bd2 ba1.2k sqft9 ROCKET LANE, PALM COAST, FL 32164For SaleMLS ID #FC320975, Ana DeAlmeida, LIVIN PARADISE REALTY LLC. Stellar MLS
- $274,9003 bd2 ba1.4k sqft80 Roxboro Dr, Palm Coast, FL 32164For Sale
 MLS ID #1227594, Eric Zimmerman, RE/MAX Advantage. DBAMLS
 - $250,0003 bd4 ba1.3k sqft37 WHIPPOORWILL DRIVE, PALM COAST, FL 32164For SaleMLS ID #A4698805, Troy Funk, REALTY ONE GROUP MVP. Stellar MLS
- $235,0003 bd2 ba1.2k sqft504 S MOORE STREET, BUNNELL, FL 32110For SaleMLS ID #O6442731, Lizette Hernandez, EXP REALTY LLC. Stellar MLS
- $269,9003 bd2 ba1.3k sqft7 PALM LEAF LANE, PALM COAST, FL 32164For SaleMLS ID #FC321384, Alina Pekarsky, VIRTUAL HOMES REALTY. Stellar MLS
- $292,4003 bd2 ba1.4k sqft54 WHITE HALL DRIVE, PALM COAST, FL 32164For SaleMLS ID #V4951216, Jack Bailey, HOME ONE REALTY LLC. Stellar MLS
- $315,0003 bd2 ba1.2k sqft37 RED CLOVER LANE, PALM COAST, FL 32164For SaleMLS ID #FC321499, Peter Graham, WEICHERT REALTORS HALLMARK. Stellar MLS
- $239,9803 bd2 ba1.2k sqft139 BEECHWOOD LANE, PALM COAST, FL 32137For SaleMLS ID #O6440454, Steven Koleno, BEYCOME OF FLORIDA LLC. Stellar MLS
- $269,0003 bd2 ba1.3k sqft140 PERSIMMON DRIVE, PALM COAST, FL 32164For SaleMLS ID #FC321067, Natalia Cerdeira, AMARAL & ASSOCIATES REALTY INC. Stellar MLS
- $273,5003 bd2 ba1.3k sqft17 PINELARK LANE, PALM COAST, FL 32164For SaleMLS ID #FC320489, Melanie Provencher, SELBY GROUP. Stellar MLS
- $269,0003 bd2 ba1.2k sqft173 RYBERRY DRIVE, PALM COAST, FL 32164For SaleMLS ID #FC319014, Cyd Weeks, PALMCOASTING.COM REAL ESTATE. Stellar MLS
- $279,9003 bd2 ba1.2k sqft45 PERSHING LANE, PALM COAST, FL 32164For SaleMLS ID #FC320510, Doris Dolamore, GRAND LIVING REALTY. Stellar MLS
