Skip main navigation
Sold
  • Listed by: Windermere RE/Lake Chelan • Lukas Sztab
    Bought with: Skyline Properties, Inc.
    $1,585,000

    31 S Shore Drive, Orondo, WA 98843

    4beds
    3,914sqft
    Single Family Residence
    Built in 2008
    0.84 Acres Lot
    $1,611,300 Zestimate®
    $405/sqft
    $4,632 Estimated rent

    Home value

    $1,611,300

    $1.22M - $2.13M

    $4,632/mo

    Zestimate® history
    Loading
    Loading...

    Owner options

    List your home for rent

    $4,632/mo

    Rent Zestimate®

    Find your next renter with Zillow Rental Manager. Plus, with online applications, you can quickly screen prospective tenants – for free.

    Learn more

    $4,632/mo

    Rent Zestimate®

    Refinance and save

    $9,770/mo

    Est. payment

    Refinancing to a lower rate could help reduce your monthly payments and save thousands over the life of the loan.

    See today's rates

    $9,770/mo

    Est. payment

    Explore your selling options

    Work with a Zillow partner agent

    Leverage their expertise and Zillow's premium Showcase listings to get your home seen by more buyers.

    Get started

    List with your own agent

    Get your home in front of millions of buyers by listing it on Zillow.

    Learn how to do it

    Sell it yourself

    Take full control of how buyers see your home on Zillow by listing For Sale by Owner (FSBO).

    List your home

    What's special

    In-ground swimming poolLuxury finishesDeluxe kitchenPrivate bathBeautiful bamboo flooringCovered patiosBuilt in bbq
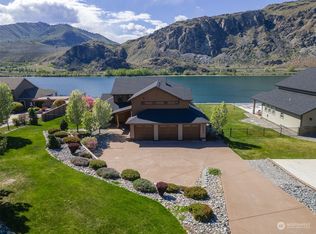
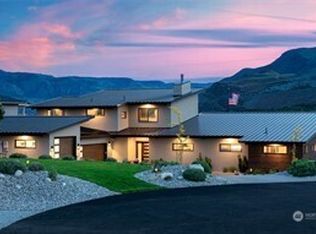
    Immerse yourself in luxurious riverfront living at 31 S Shore Drive, a stunning 4bed/3.25bath home on the eastern shore of the mighty Columbia River. Perfect for outdoor living, the property is appointed w/ an in-ground swimming pool & spa, built in BBQ, fire pit, covered patios, as well as a buoy in your private cove on the river. The home features an upper owners suite w/ private bath, balcony & fireplace, high-end appliances in the deluxe kitchen, vaulted ceilings, beautiful bamboo flooring, arcade/game room, & luxury finishes throughout. Plenty of room in the heated 3-car garage for your toys, w/ overhead storage racks to maximize the space. Currently an STR, furnishings are included to allow a seamless transition for the new owner!

    Zillow last checked:

    Listing updated:

    Listed by:

    Lukas Sztab,

    Windermere RE/Lake Chelan

    Bought with:

    Garrett Quinn, 90337

    Skyline Properties, Inc.

    Source: NWMLS as distributed by MLS GRID,MLS#: 2371250MLS Logo

    Facts & features

    Interior

    Bedrooms & bathrooms
    • Bedrooms: 4
    • Bathrooms: 4
    • Full bathrooms: 2
    • 3/4 bathrooms: 1
    • 1/2 bathrooms: 1
    • Main level bathrooms: 2
    • Main level bedrooms: 2
    Bedroom
    • Level: Main
    Bedroom
    • Level: Main
    Bathroom full
    • Level: Main
    Other
    • Level: Main
    Dining room
    • Level: Main
    Entry hall
    • Level: Main
    Great room
    • Level: Main
    Kitchen with eating space
    • Level: Main
    Utility room
    • Level: Main
    Heating
    • Fireplace, 90%+ High Efficiency, Forced Air, Heat Pump, Electric, Propane
    Cooling
    • 90%+ High Efficiency, Ductless, Heat Pump
    Appliances
    • Included: Dishwasher(s), Disposal, Double Oven, Dryer(s), Refrigerator(s), Stove(s)/Range(s), Washer(s), Garbage Disposal, Water Heater: Electric x 2
    Features
    • Bath Off Primary, Dining Room
    • Flooring: Bamboo/Cork, Ceramic Tile, Carpet
    • Doors: French Doors
    • Windows: Double Pane/Storm Window
    • Basement: None
    • Number of fireplaces: 2
    • Fireplace features: Gas, Main Level: 1, Upper Level: 1, Fireplace
    Interior area
    • Total structure area: 3,914
    • Total interior livable area: 3,914 sqft

    Property

    Parking
    • Total spaces: 3
    • Parking features: Driveway, Attached Garage, Off Street
    • Attached garage spaces: 3
    Features
    • Levels: Two
    • Stories: 2
    • Entry location: Main
    • Patio & porch: Second Primary Bedroom, Bath Off Primary, Double Pane/Storm Window, Dining Room, Fireplace, Fireplace (Primary Bedroom), French Doors, Hot Tub/Spa, Vaulted Ceiling(s), Walk-In Closet(s), Walk-In Pantry, Water Heater
    • Pool features: In Ground, In-Ground
    • Has spa: Yes
    • Spa features: Indoor
    • Has view: Yes
    • View description: River, See Remarks, Territorial
    • Has water view: Yes
    • Water view: River
    • Waterfront features: High Bank, River
    • Frontage length: Waterfront Ft: 100+
    Lot
    • Size: 0.84 Acres
    • Features: Dead End Street, Paved, Fenced-Partially, High Speed Internet, Hot Tub/Spa, Irrigation, Patio, Propane, Sprinkler System
    • Topography: Level,Steep Slope
    Details
    • Parcel number: 45700101400
    • Zoning description: Jurisdiction: County
    • Special conditions: Standard

    Construction

    Type & style
    • Home type: SingleFamily
    • Architectural style: Northwest Contemporary
    • Property subtype: Single Family Residence
    Materials
    • Stucco
    • Foundation: Poured Concrete
    • Roof: Composition
    Condition
    • Very Good
    • Year built: 2008

    Utilities & green energy

    • Electric: Company: Douglas County PUD
    • Sewer: Septic Tank, Company: Septic
    • Water: Community, See Remarks, Company: Corral Springs Water District

    Community & HOA

    Community
    • Features: CCRs, Park
    • Subdivision: McNeil Canyon
    HOA
    • Services included: Common Area Maintenance, Road Maintenance, Snow Removal
    • HOA fee: $65 monthly
    Location
    • Region: Orondo

    Financial & listing details

    • Price per square foot: $405/sqft
    • Tax assessed value: $1,321,700
    • Annual tax amount: $8,288
    • Date on market: 7/11/2025
    • Cumulative days on market: 260 days
    • Listing terms: Conventional
    • Inclusions: Dishwasher(s), Double Oven, Dryer(s), Garbage Disposal, Refrigerator(s), Stove(s)/Range(s), Washer(s)

    Price history

    DateEventPrice
    11/7/2025Sold$1,585,000-3.9%$405/sqft
    Source: NWMLS as distributed by MLS GRID #2371250 Report a problem
    10/20/2025Pending sale$1,650,000$422/sqft
    Source: NWMLS as distributed by MLS GRID #2371250 Report a problem
    10/17/2025Price change$1,650,000-5.4%$422/sqft
    Source: NWMLS as distributed by MLS GRID #2371250 Report a problem
    10/1/2025Pending sale$1,745,000$446/sqft
    Source: NWMLS as distributed by MLS GRID #2371250 Report a problem
    6/3/2025Price change$1,745,000-2.8%$446/sqft
    Source: NWMLS as distributed by MLS GRID #2371250 Report a problem
    5/7/2025Listed for sale$1,795,000+11.5%$459/sqft
    Source: NWMLS as distributed by MLS GRID #2371250 Report a problem
    4/5/2023Sold$1,610,000+0.9%$411/sqft
    Source: NWMLS as distributed by MLS GRID #2035335 Report a problem
    3/8/2023Pending sale$1,595,000$408/sqft
    Source: NWMLS as distributed by MLS GRID #NWM2035335 Report a problem
    3/3/2023Listed for sale$1,595,000+151.2%$408/sqft
    Source: NWMLS as distributed by MLS GRID #NWM2035335 Report a problem
    12/26/2013Sold$635,000-2.2%$162/sqft
    Source: NWMLS as distributed by MLS GRID #560149 Report a problem
    10/26/2013Listed for sale$649,000+23.6%$166/sqft
    Source: Nick Mclean Real Estate Group #560149 Report a problem
    1/15/2010Sold$525,000-19.5%$134/sqft
    Source: Public Record Report a problem
    9/28/2009Sold$652,500+177.7%$167/sqft
    Source: Public Record Report a problem
    5/31/2007Sold$235,000$60/sqft
    Source: Public Record Report a problem

    Public tax history

    YearProperty taxesTax assessment
    2024$8,288 +4.1%$1,321,700 +5.6%
    2023$7,964 -6.7%$1,251,600 +0.7%
    2022$8,536 +11.1%$1,243,100 +44.1%
    2021$7,686 +20.5%$862,600 +12.6%
    2020$6,378 +2.4%$766,000 +4.4%
    2018$6,228 $734,000
    2017$6,228 -2.7%$734,000 +26.4%
    2016$6,404 +32.3%$580,800 +8.7%
    2015$4,840 +3.4%$534,100 +23%
    2014$4,680 +18%$434,100 -16.7%
    2013$3,966 $521,300 -12.6%
    2011-- $596,300 -33.8%
    2010-- $900,300
    2009-- $900,300 +275.1%
    2008$2,372 +38%$240,000 +41.2%
    2007$1,719 $170,000
    Find assessor info on the county website

    Neighborhood: 98843

    Nearby schools

    GreatSchools rating
    Schools provided by the listing agent
    • Elementary: Morgen Owings Elem
    • Middle: Chelan Mid
    • High: Chelan High

    Source: NWMLS as distributed by MLS GRID. This data may not be complete. We recommend contacting the local school district to confirm school assignments for this home.

    Get pre-qualified for a loan
    At Zillow Home Loans, we can pre-qualify you in as little as 5 minutes with no impact to your credit score.

    An equal housing lender. NMLS #10287.