Stunning custom-built WATERFRONT 3bd+/3.5bth, 3,135sf home on the Columbia River just 7 miles from Chelan w/ 1/4 ownership boat slip in private community marina featuring floor-to-ceiling windows w/ multiple sliding glass doors, tile fireplace, entertainer’s kitchen, 2-bay oversized heated garage & the best indoor/outdoor living w/ heated outdoor pool, hot tub, BBQ area, fire table seating & expansive lawn overlooking the river. The kitchen features granite countertops & stainless appliances. The main level includes primary bedroom w/ walk-in closet, spa-inspired bath tile shower, bonus/media, 2 bedroom w/ jack & jill bath. The upper level offers bunk/bonus room & 3rd bath spacious for living. Two full hookups (Power, water and septic).
Sold
Listed by: RE/MAX Advantage • Nick Bowler
Bought with: Marketplace Sotheby's Intl Rty
$1,600,000
35 N Shore Drive, Orondo, WA 98843
3beds
3,135sqft
Single Family Residence
Built in 2016
0.84 Acres Lot
$1,625,500 Zestimate®
$510/sqft
$4,237 Estimated rent
Home value
$1,625,500
$1.25M - $2.10M
$4,237/mo
Zestimate® history
Owner options
List your home for rent
$4,237/mo
Rent Zestimate®
Find your next renter with Zillow Rental Manager. Plus, with online applications, you can quickly screen prospective tenants – for free.
$4,237/mo
Rent Zestimate®
Refinance and save
$10,510/mo
Est. payment
Refinancing to a lower rate could help reduce your monthly payments and save thousands over the life of the loan.
$10,510/mo
Est. payment
Explore your selling options
Work with a Zillow partner agent
Leverage their expertise and Zillow's premium Showcase listings to get your home seen by more buyers.
Get startedList with your own agent
Get your home in front of millions of buyers by listing it on Zillow.
Learn how to do itSell it yourself
Take full control of how buyers see your home on Zillow by listing For Sale by Owner (FSBO).
List your homeWhat's special
Tile fireplaceHeated outdoor poolFloor-to-ceiling windowsSpa-inspired bath tile showerMultiple sliding glass doorsBbq areaJack and jill bath
Zillow last checked:
Listing updated:
Listed by:
Nick Bowler,
RE/MAX Advantage
Bought with:
Allan D. Ponio, 46794
Marketplace Sotheby's Intl Rty
Source: NWMLS as distributed by MLS GRID,MLS#: 2379418
Facts & features
Interior
Bedrooms & bathrooms
- Bedrooms: 3
- Bathrooms: 4
- Full bathrooms: 1
- 3/4 bathrooms: 2
- 1/2 bathrooms: 1
- Main level bathrooms: 3
- Main level bedrooms: 3
Primary bedroom
- Level: Main
Bedroom
- Level: Main
Bedroom
- Level: Main
Bathroom full
- Level: Main
Bathroom three quarter
- Level: Main
Other
- Level: Main
Bonus room
- Level: Main
Bonus room
- Description: Bunk Room / Family Room
Dining room
- Level: Main
Entry hall
- Level: Main
Great room
- Level: Main
Kitchen with eating space
- Level: Main
Utility room
- Level: Main
Heating
- Fireplace, Forced Air, Heat Pump, Electric
Cooling
- Forced Air, Heat Pump
Appliances
- Included: Dishwasher(s), Dryer(s), Microwave(s), Refrigerator(s), Stove(s)/Range(s), Washer(s), Water Heater: Electric, Water Heater Location: Garage
Features
- Bath Off Primary, Ceiling Fan(s), Dining Room
- Flooring: Ceramic Tile, Hardwood, Carpet
- Windows: Double Pane/Storm Window
- Basement: None
- Number of fireplaces: 1
- Fireplace features: Gas, Main Level: 1, Fireplace
Interior area
- Total structure area: 3,135
- Total interior livable area: 3,135 sqft
Property
Parking
- Total spaces: 2
- Parking features: Attached Garage
- Attached garage spaces: 2
Features
- Levels: One and One Half
- Stories: 1
- Entry location: Main
- Patio & porch: Bath Off Primary, Ceiling Fan(s), Double Pane/Storm Window, Dining Room, Fireplace, Sprinkler System, Vaulted Ceiling(s), Walk-In Closet(s), Walk-In Pantry, Water Heater
- Pool features: In Ground, In-Ground
- Has spa: Yes
- Has view: Yes
- View description: Lake, Territorial
- Has water view: Yes
- Water view: Lake
- Waterfront features: Low Bank
- Frontage length: Waterfront Ft: 100
Lot
- Size: 0.84 Acres
- Features: Paved, High Speed Internet, Hot Tub/Spa, Irrigation, Patio, Propane, Sprinkler System
- Topography: Level,Partial Slope
Details
- Parcel number: 45700202000
- Zoning description: Jurisdiction: County
- Special conditions: Standard
Construction
Type & style
- Home type: SingleFamily
- Architectural style: Craftsman
- Property subtype: Single Family Residence
Materials
- Cement Planked, Cement Plank
- Foundation: Poured Concrete
- Roof: Composition
Condition
- Very Good
- Year built: 2016
Utilities & green energy
- Electric: Company: Douglas County PUD
- Sewer: Septic Tank, Company: 4 Bedroom Septic
- Water: Public, Company: Corral Springs Water District
- Utilities for property: Localtel, Localtel
Community & HOA
Community
- Features: CCRs
- Subdivision: McNeil Canyon
HOA
- HOA fee: $780 annually
Location
- Region: Orondo
Financial & listing details
- Price per square foot: $510/sqft
- Tax assessed value: $1,112,600
- Annual tax amount: $6,976
- Date on market: 8/13/2025
- Cumulative days on market: 227 days
- Listing terms: Conventional
- Inclusions: Dishwasher(s), Dryer(s), Microwave(s), Refrigerator(s), Stove(s)/Range(s), Washer(s)
Price history
| Date | Event | Price |
|---|---|---|
| 10/1/2025 | Sold | $1,600,000-5%$510/sqft |
Source:  NWMLS as distributed by MLS GRID #2379418 Report a problem NWMLS as distributed by MLS GRID #2379418 Report a problem | ||
| 8/9/2025 | Pending sale | $1,685,000$537/sqft |
Source: NWMLS as distributed by MLS GRID #2379418 Report a problem | ||
| 5/22/2025 | Listed for sale | $1,685,000+836.1%$537/sqft |
Source: NWMLS as distributed by MLS GRID #2379418 Report a problem | ||
| 2/28/2014 | Sold | $180,000+28.6%$57/sqft |
Source: NWMLS as distributed by MLS GRID #605635 Report a problem | ||
| 11/2/2012 | Sold | $140,000$45/sqft |
Source: NWMLS as distributed by MLS GRID #390960 Report a problem | ||
Public tax history
| Year | Property taxes | Tax assessment |
|---|---|---|
| 2024 | $6,977 +8.2% | $1,112,600 +9.8% |
| 2023 | $6,445 -7.9% | $1,012,900 -0.6% |
| 2022 | $6,999 +11.5% | $1,019,200 +45.4% |
| 2021 | $6,277 +12.9% | $700,900 +5% |
| 2020 | $5,560 +3.2% | $667,800 +5.6% |
| 2018 | $5,386 | $632,600 |
| 2017 | $5,386 -2.4% | $632,600 +12.7% |
| 2016 | $5,519 +18% | $561,200 +410.2% |
| 2015 | $4,677 +385.2% | $110,000 |
| 2014 | $964 -4.1% | $110,000 -26.7% |
| 2013 | $1,005 -57.6% | $150,000 -37.5% |
| 2008 | $2,372 +38% | $240,000 +41.2% |
| 2007 | $1,719 | $170,000 |
Find assessor info on the county website
Neighborhood: 98843
Nearby homes
- $843,9003 bd2 ba2.3k sqft11 E Shore Ct, Quincy, WA 98848Off Market
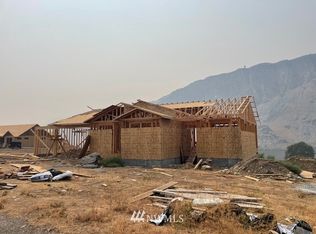
- $479,0000.76 Acres27 N Shore Dr, Orondo, WA 98843Lot/Land
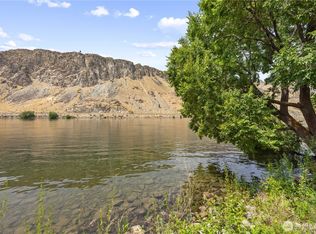
- $869,0003 bd2 ba2.3k sqft13 E Shore Ct, Orondo, WA 98843New Construction
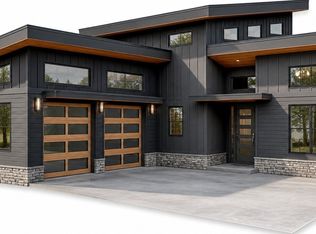
- $499,9500.82 Acres23 N Shore Dr, Orondo, WA 98843Lot/Land

- $1,900,0004 bd3 ba3.1k sqft2 N Shore Dr, Orondo, WA 98843Sold
- $1,325,0003 bd3 ba2.8k sqft79 N Shore Dr, Orondo, WA 98843Sold
- $525,0000.9 Acres33 S Shore Dr, Orondo, WA 98843Lot/Land
- $1,585,0004 bd4 ba3.9k sqft31 S Shore Dr, Orondo, WA 98843Sold
Nearby schools
GreatSchools rating
- 3/10Morgen Owings Elementary SchoolGrades: K-5Distance: 2.4 mi
- 8/10Chelan Middle SchoolGrades: 6-8Distance: 2.8 mi
- 3/10Chelan High SchoolGrades: 9-12Distance: 2.8 mi
Schools provided by the listing agent
- Elementary: Morgen Owings Elem
- Middle: Chelan Mid
- High: Chelan High
Source: NWMLS as distributed by MLS GRID. This data may not be complete. We recommend contacting the local school district to confirm school assignments for this home.


Get pre-qualified for a loan
At Zillow Home Loans, we can pre-qualify you in as little as 5 minutes with no impact to your credit score.An equal housing lender. NMLS #10287.
- Washington
- Douglas County
- Orondo
- 98843
- 35 N Shore Drive
Nearby cities
Nearby zip codes
Other Orondo Topics
