Skip main navigation
Closed
  • Listed by: EXP Realty, LLC • Mark & Neil Gellman • Contact: 314-336-1991
    Bought with: Janet McAfee Inc.
    $1,782,000

    31 Sackston Woods Ln, Saint Louis, MO 63141

    5beds
    6,641sqft
    Single Family Residence
    Built in 1968
    1 Acres Lot
    $1,782,000 Zestimate®
    $268/sqft
    $7,695 Estimated rent

    Home value

    $1,782,000

    $1.55M - $2.05M

    $7,695/mo

    Zestimate® history
    Loading
    Loading...

    Owner options

    List your home for rent

    $7,695/mo

    Rent Zestimate®

    Find your next renter with Zillow Rental Manager. Plus, with online applications, you can quickly screen prospective tenants – for free.

    Learn more

    $7,695/mo

    Rent Zestimate®

    Refinance and save

    $11,109/mo

    Est. payment

    Refinancing to a lower rate could help reduce your monthly payments and save thousands over the life of the loan.

    See today's rates

    $11,109/mo

    Est. payment

    Explore your selling options

    Work with a Zillow partner agent

    Leverage their expertise and Zillow's premium Showcase listings to get your home seen by more buyers.

    Get started

    List with your own agent

    Get your home in front of millions of buyers by listing it on Zillow.

    Learn how to do it

    Sell it yourself

    Take full control of how buyers see your home on Zillow by listing For Sale by Owner (FSBO).

    List your home

    What's special

    Low maintenance decksVaulted screened-in porchSpectacular ranch homeCompletely renovatedCustom cabinetryGorgeous showplaceBuilt-in fire pit

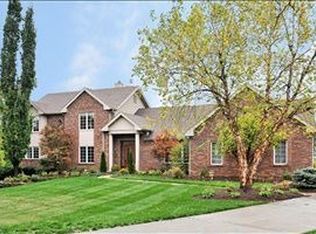
    BACK ON MARKET THRU NO FAULT OF SELLER. Spectacular Ranch home situated beautiful, 1-acre cul-de-sac lot, in sought after Sackston Woods Subdivision, in the heart of Creve Coeur – Top Rated Parkway Schools! This gorgeous showplace has been completely renovated inside & out, over the last 1 year w/ best-in-class improvements, fixtures, & amenities! Ready for immediate possession! Featuring 5 Beds, 6 Baths (4 Full / 2 Half) with full brick exterior, & over 6,600 sqft of living space, including the incredible finished walk-out Lower Level! Incredible gourmet eat-in Kitchen w/ an abundance of custom cabinetry by RD Henry, honed Calacatta Gold Quartz countertops & full backsplash, undermount LED lights, top of the line GE Monogram appliances. Relax outside in the vaulted screened-in porch with 4 large skylights, on one of the 3 low maintenance decks, or on the custom free form concrete patio with built-in fire pit, off the lower level. This home is amazing for entertaining family & friends!

    This property is not currently displayed as for sale or rent on Zillow. This may be different from what's on other websites or public sources.

    Zillow last checked:

    Listing updated:

    Listed by:

    Mark & Neil Gellman 314-336-1991,

    EXP Realty, LLC

    Bought with:

    Lisa Coulter, 1999126713

    Janet McAfee Inc.

    Source: MARIS,MLS#: 22077127MLS LogoOriginating MLS: St. Louis Association of REALTORS

    Facts & features

    Interior

    Bedrooms & bathrooms
    • Bedrooms: 5
    • Bathrooms: 6
    • Full bathrooms: 4
    • 1/2 bathrooms: 2
    • Main level bathrooms: 5
    • Main level bedrooms: 4
    Primary bedroom
    • Features: Floor Covering: Wood, Wall Covering: Some
    • Level: Main
    • Area: 340
    • Dimensions: 20x17
    Bedroom
    • Features: Floor Covering: Wood, Wall Covering: Some
    • Level: Main
    • Area: 192
    • Dimensions: 12x16
    Bedroom
    • Features: Floor Covering: Wood, Wall Covering: Some
    • Level: Main
    • Area: 182
    • Dimensions: 14x13
    Bedroom
    • Features: Floor Covering: Wood, Wall Covering: Some
    • Level: Main
    • Area: 169
    • Dimensions: 13x13
    Bedroom
    • Features: Floor Covering: Carpeting, Wall Covering: Some
    • Level: Lower
    • Area: 192
    • Dimensions: 12x16
    Primary bathroom
    • Features: Floor Covering: Ceramic Tile, Wall Covering: None
    • Level: Main
    • Area: 150
    • Dimensions: 10x15
    Bathroom
    • Features: Floor Covering: Ceramic Tile, Wall Covering: None
    • Level: Main
    • Area: 60
    • Dimensions: 12x5
    Bathroom
    • Features: Floor Covering: Ceramic Tile, Wall Covering: None
    • Level: Main
    • Area: 35
    • Dimensions: 7x5
    Bathroom
    • Features: Floor Covering: Ceramic Tile, Wall Covering: None
    • Level: Lower
    • Area: 40
    • Dimensions: 5x8
    Dining room
    • Features: Floor Covering: Wood, Wall Covering: Some
    • Level: Main
    • Area: 255
    • Dimensions: 17x15
    Family room
    • Features: Floor Covering: Wood, Wall Covering: Some
    • Level: Lower
    • Area: 638
    • Dimensions: 29x22
    Kitchen
    • Features: Floor Covering: Wood, Wall Covering: Some
    • Level: Main
    • Area: 408
    • Dimensions: 17x24
    Laundry
    • Features: Floor Covering: Wood, Wall Covering: Some
    • Level: Main
    • Area: 104
    • Dimensions: 13x8
    Living room
    • Features: Floor Covering: Wood, Wall Covering: Some
    • Level: Main
    • Area: 560
    • Dimensions: 28x20
    Media room
    • Features: Floor Covering: Wood, Wall Covering: None
    • Level: Lower
    • Area: 240
    • Dimensions: 20x12
    Media room
    • Features: Floor Covering: Carpeting, Wall Covering: Some
    • Level: Lower
    • Area: 308
    • Dimensions: 14x22
    Other
    • Features: Floor Covering: Wood, Wall Covering: None
    • Level: Lower
    • Area: 108
    • Dimensions: 9x12
    Recreation room
    • Features: Floor Covering: Wood, Wall Covering: Some
    • Level: Lower
    • Area: 256
    • Dimensions: 16x16
    Recreation room
    • Features: Floor Covering: Wood, Wall Covering: None
    • Level: Lower
    • Area: 304
    • Dimensions: 16x19
    Recreation room
    • Features: Floor Covering: Carpeting, Wall Covering: None
    • Level: Lower
    • Area: 300
    • Dimensions: 30x10
    Sunroom
    • Features: Floor Covering: Ceramic Tile, Wall Covering: Some
    • Level: Main
    • Area: 256
    • Dimensions: 16x16
    Heating
    • Natural Gas, Forced Air
    Cooling
    • Central Air, Electric
    Appliances
    • Included: Dishwasher, Disposal, Microwave, Gas Range, Gas Oven, Gas Water Heater
    Features
    • Open Floorplan, Special Millwork, Breakfast Room, Butler Pantry, Kitchen Island, Custom Cabinetry, Solid Surface Countertop(s), Separate Dining, Tub
    • Windows: Skylight(s)
    • Basement: Full,Sleeping Area,Walk-Out Access
    • Number of fireplaces: 2
    • Fireplace features: Basement, Great Room, Recreation Room
    Interior area
    • Total structure area: 6,641
    • Total interior livable area: 6,641 sqft
    • Finished area above ground: 3,730
    • Finished area below ground: 2,911

    Property

    Parking
    • Total spaces: 3
    • Parking features: Attached, Circular Driveway, Garage, Garage Door Opener, Off Street
    • Attached garage spaces: 3
    • Has uncovered spaces: Yes
    Features
    • Levels: One
    • Patio & porch: Patio, Screened
    Lot
    • Size: 1 Acres
    • Dimensions: 1 Acre
    Details
    • Parcel number: 18O310300
    • Special conditions: Standard

    Construction

    Type & style
    • Home type: SingleFamily
    • Architectural style: Ranch,Traditional
    • Property subtype: Single Family Residence
    Materials
    • Stone Veneer, Brick Veneer
    Condition
    • Year built: 1968

    Utilities & green energy

    • Sewer: Public Sewer
    • Water: Public
    • Utilities for property: Natural Gas Available

    Community & HOA

    Community
    • Subdivision: Sackston Woods
    Location
    • Region: Saint Louis

    Financial & listing details

    • Price per square foot: $268/sqft
    • Tax assessed value: $1,285,500
    • Annual tax amount: $10,096
    • Date on market: 12/16/2022
    • Cumulative days on market: 148 days
    • Listing terms: Cash,FHA,Conventional,VA Loan
    • Ownership: Private

    Price history

    DateEventPrice
    6/20/2023Sold--
    Source: MARIS #22077127 Report a problem
    5/19/2023Pending sale$1,500,000$226/sqft
    Source: MARIS #22077127 Report a problem
    4/20/2023Price change$1,500,000-3.2%$226/sqft
    Source: MARIS #22077127 Report a problem
    3/28/2023Price change$1,549,000-2.8%$233/sqft
    Source: MARIS #22077127 Report a problem
    3/23/2023Pending sale$1,594,000$240/sqft
    Source: MARIS #22077127 Report a problem
    3/3/2023Price change$1,594,000-1.5%$240/sqft
    Source: MARIS #22077127 Report a problem
    1/20/2023Price change$1,619,000-3%$244/sqft
    Source: MARIS #22077127 Report a problem
    12/16/2022Listed for sale$1,669,000+118.2%$251/sqft
    Source: MARIS #22077127 Report a problem
    9/21/2021Sold--
    Source: MARIS #21047000 Report a problem
    8/20/2021Pending sale$765,000$115/sqft
    Source: Berkshire Hathaway HomeServices Select Properties #21047000 Report a problem
    8/20/2021Contingent$765,000$115/sqft
    Source: MARIS #21047000 Report a problem
    8/13/2021Price change$765,000-1.3%$115/sqft
    Source: MARIS #21047000 Report a problem
    7/30/2021Price change$775,000-3.1%$117/sqft
    Source: MARIS #21047000 Report a problem
    7/16/2021Listed for sale$800,000$120/sqft
    Source: MARIS #21047000 Report a problem

    Public tax history

    YearProperty taxesTax assessment
    2025$15,453 -1.2%$244,250 +5%
    2024$15,638 +1.3%$232,620
    2023$15,438 +52.9%$232,620 +67.6%
    2022$10,096 +0.9%$138,780
    2021$10,006 -14%$138,780 -9.9%
    2020$11,636 +0.5%$154,010
    2019$11,573 $154,010 +6.2%
    2018$11,573 $145,070
    2017$11,573 +1%$145,070 +23.8%
    2016$11,462 +18.9%$117,170
    2015$9,637 $117,170 -15.9%
    2014$9,637 -15.4%$139,360
    2013$11,392 $139,360 +12.2%
    2012-- $124,180
    2011-- $124,180 -18.1%
    2010$10,649 +7.4%$151,600
    2009$9,914 -11.5%$151,600 -12.9%
    2008$11,200 +17.3%$174,070
    2007$9,548 $174,070 +23.4%
    2006$9,548 -1.1%$141,110
    2005$9,653 +5.6%$141,110 +9.4%
    2003$9,144 +1%$128,990 -2.5%
    2002$9,051 +8.7%$132,230
    2001$8,323 $132,230
    Find assessor info on the county website

    Neighborhood: 63141

    Nearby schools

    GreatSchools rating
    Schools provided by the listing agent
    • Elementary: Bellerive Elem.
    • Middle: Northeast Middle
    • High: Parkway North High

    Source: MARIS. This data may not be complete. We recommend contacting the local school district to confirm school assignments for this home.

    Get a cash offer in 3 minutes
    Find out how much your home could sell for in as little as 3 minutes with a no-obligation cash offer.
    Estimated market value
    $1,782,000
    Get a cash offer in 3 minutes
    Find out how much your home could sell for in as little as 3 minutes with a no-obligation cash offer.
    Estimated market value
    $1,782,000