Beyond its stately presence and impeccably manicured grounds lies a residence thoughtfully designed for a life well lived. Offering more than 8,000 square feet of beautifully appointed living space, this extraordinary home balances grand-scale entertaining with the warmth and comfort of everyday living.
The heart of the home unfolds through expansive gathering spaces filled with natural light and refined architectural details, seamlessly connecting to the breathtaking outdoor oasis beyond. Whether hosting elegant celebrations or intimate evenings with family, every room has been curated to inspire connection. Privately situated on the main level, the luxurious primary suite offers a peaceful sanctuary, while a richly appointed office, private fitness studio, and multiple entertaining spaces create an effortless lifestyle. Two powder rooms and laundry facilities on every level reflect the thoughtful attention to convenience woven throughout the home. Upstairs, four generously sized bedrooms and three beautifully finished baths provide exceptional accommodations for family and guests. Two of the bedrooms feature charming adjoining lofts, creating magical spaces for reading, studying, play, or quiet retreat. The lower level extends the home's exceptional livability with a sprawling recreation room designed for unforgettable game days and movie nights, an additional guest suite with a full bath, and an expansive workshop complemented by remarkable storage and custom shelving. Step outside, and everyday life begins to feel like a luxury vacation. Framed by mature landscaping and lush lawns, the resort-caliber backyard is a private escape centered around a sparkling pool and an extraordinary pool house designed for year-round enjoyment. Complete with a full bath, stylish entertaining lounge, bar, and hot tub, it's a destination all its own—perfect for summer afternoons, evening cocktails, and gatherings that linger long after sunset. Set within the prestigious enclave of Sackston Woods, this exceptional estate offers the rare combination of privacy, sophistication, and effortless luxury, just moments from the finest dining, shopping, and amenities that make Creve Coeur one of St. Louis' most sought-after addresses. More than a home, 10 Sackston Woods is a place to gather, celebrate, and create a lifetime of memories.
Pending
Listed by: Dielmann Sotheby's International Realty • Katie McLaughlin • 314-283-8444
$3,000,000
10 Sackston Woods Ln, Saint Louis, MO 63141
6beds
8,550sqft
Single Family Residence
Built in 2015
1.01 Acres Lot
$-- Zestimate®
$351/sqft
$17/mo HOA
What's special
Sparkling poolBreathtaking outdoor oasisTwo powder roomsMultiple entertaining spacesPrivate fitness studioFour generously sized bedroomsStylish entertaining lounge
- 16 days |
- 210 |
- 15 |
Zillow last checked:
Listing updated:
Listed by:
Katie McLaughlin 314-283-8444,
Dielmann Sotheby's International Realty
Source: MARIS,MLS#: 26046757 Originating MLS: St. Louis Association of REALTORS
Originating MLS: St. Louis Association of REALTORSFacts & features
Interior
Bedrooms & bathrooms
- Bedrooms: 6
- Bathrooms: 8
- Full bathrooms: 6
- 1/2 bathrooms: 2
- Main level bathrooms: 4
- Main level bedrooms: 1
Primary bedroom
- Features: Floor Covering: Carpeting
- Level: Main
- Area: 288
- Dimensions: 18x16
Bedroom
- Features: Floor Covering: Carpeting
- Level: Upper
- Area: 221
- Dimensions: 17x13
Bedroom
- Features: Floor Covering: Carpeting
- Level: Upper
- Area: 180
- Dimensions: 15x12
Bedroom
- Features: Floor Covering: Carpeting
- Level: Upper
- Area: 196
- Dimensions: 14x14
Bedroom
- Features: Floor Covering: Carpeting
- Level: Upper
- Area: 180
- Dimensions: 15x12
Bedroom
- Features: Floor Covering: Carpeting
- Level: Lower
- Area: 221
- Dimensions: 17x13
Other
- Features: Floor Covering: Wood
- Level: Main
- Area: 360
- Dimensions: 20x18
Gym
- Features: Floor Covering: Other
- Level: Main
- Area: 252
- Dimensions: 21x12
Hearth room
- Features: Floor Covering: Wood
- Level: Main
- Area: 468
- Dimensions: 26x18
Kitchen
- Features: Floor Covering: Wood
- Level: Main
- Area: 616
- Dimensions: 28x22
Laundry
- Features: Floor Covering: Ceramic Tile
- Level: Main
- Area: 144
- Dimensions: 16x9
Office
- Features: Floor Covering: Wood
- Level: Main
- Area: 169
- Dimensions: 13x13
Other
- Features: Floor Covering: Carpeting
- Level: Lower
- Area: 110
- Dimensions: 11x10
Other
- Features: Floor Covering: Carpeting
- Level: Lower
- Area: 156
- Dimensions: 13x12
Recreation room
- Features: Floor Covering: Carpeting
- Level: Lower
- Area: 1078
- Dimensions: 49x22
Workshop
- Features: Floor Covering: Concrete
- Level: Lower
- Area: 352
- Dimensions: 22x16
Heating
- Forced Air, Geothermal
Cooling
- Central Air, Electric
Appliances
- Laundry: Laundry Room, Lower Level, Main Level, Upper Level
Features
- Basement: Concrete,Partially Finished,Storage Space
- Number of fireplaces: 2
- Fireplace features: Living Room, Outside
Interior area
- Total structure area: 8,550
- Total interior livable area: 8,550 sqft
- Finished area above ground: 6,057
- Finished area below ground: 2,493
Property
Parking
- Total spaces: 3
- Parking features: Garage
- Garage spaces: 3
Features
- Levels: Two
- Has private pool: Yes
- Pool features: Fenced, In Ground, Pool Cover
Lot
- Size: 1.01 Acres
- Features: Back Yard, Front Yard, Landscaped, Level, Sprinklers In Front, Sprinklers In Rear
Details
- Parcel number: 18O310168
- Special conditions: Standard
Construction
Type & style
- Home type: SingleFamily
- Architectural style: Contemporary
- Property subtype: Single Family Residence
Materials
- Concrete, Stone
Condition
- Year built: 2015
Utilities & green energy
- Electric: Ameren
- Sewer: Public Sewer
- Water: Public
- Utilities for property: Electricity Available, Natural Gas Available, Sewer Available, Water Available
Community & HOA
Community
- Subdivision: Sackston Woods
HOA
- Has HOA: Yes
- Amenities included: None
- Services included: Common Area Maintenance
- HOA fee: $200 annually
- HOA name: Sackston Woods
Location
- Region: Saint Louis
Financial & listing details
- Price per square foot: $351/sqft
- Tax assessed value: $2,524,800
- Annual tax amount: $30,324
- Date on market: 7/30/2026
- Listing terms: Cash,Conventional
- Electric utility on property: Yes
Estimated market value
Not available
Estimated sales range
Not available
Not available
Price history
| Date | Event | Price |
|---|---|---|
| 7/31/2026 | Pending sale | $3,000,000$351/sqft |
Source:  MARIS #26046757 Report a problem MARIS #26046757 Report a problem | ||
| 7/31/2026 | Listed for sale | $3,000,000+669.4%$351/sqft |
Source: MARIS #26046757 Report a problem | ||
| 5/19/2014 | Sold | -- |
Source: MARIS #13058371 Report a problem | ||
| 4/1/2014 | Listed for sale | $389,900$46/sqft |
Source: Keller Williams Realty Southwest #13058371 Report a problem | ||
| 2/20/2014 | Listing removed | $389,900$46/sqft |
Source: Keller Williams Realty Southwest #13058371 Report a problem | ||
| 10/19/2013 | Listed for sale | $389,900-2.3%$46/sqft |
Source: Keller Williams Realty Southwest #13058371 Report a problem | ||
| 9/17/2013 | Listing removed | $399,000$47/sqft |
Source: Red Key Realty Leaders St. Lou #13032987 Report a problem | ||
| 6/14/2013 | Listed for sale | $399,000$47/sqft |
Source: Red Key Realty Leaders St. Lou #13032987 Report a problem | ||
| 10/17/2012 | Listing removed | $2,500 |
Source: Red Key Realty Leaders St. Lou #12015734 Report a problem | ||
| 9/27/2012 | Listing removed | $399,000$47/sqft |
Source: Red Key Realty Leaders St. Lou #12015734 Report a problem | ||
| 9/27/2012 | Listed for rent | $2,500 |
Source: Red Key Realty Leaders St. Lou #12015734 Report a problem | ||
| 3/19/2012 | Listed for sale | $399,000$47/sqft |
Source: Keller Williams Realty St Louis #12015734 Report a problem | ||
| 5/17/2011 | Listing removed | $399,000$47/sqft |
Source: RE/MAX RESULTS #11012257 Report a problem | ||
| 3/17/2011 | Listed for sale | $399,000-0.2%$47/sqft |
Source: RE/MAX RESULTS #11012257 Report a problem | ||
| 12/19/2010 | Listing removed | $399,900$47/sqft |
Source: RE/MAX Results #10008783 Report a problem | ||
| 6/6/2010 | Price change | $399,900-5.9%$47/sqft |
Source: RE/MAX Results #10008783 Report a problem | ||
| 4/18/2010 | Price change | $425,000-3.2%$50/sqft |
Source: RE/MAX Results #10008783 Report a problem | ||
| 3/26/2010 | Price change | $439,000-4.4%$51/sqft |
Source: RE/MAX Results #10008783 Report a problem | ||
| 2/28/2010 | Listed for sale | $459,000$54/sqft |
Source: RE/MAX Results #10008783 Report a problem | ||
Public tax history
| Year | Property taxes | Tax assessment |
|---|---|---|
| 2025 | $30,324 +3.3% | $479,720 +9.8% |
| 2024 | $29,348 +1.3% | $436,930 |
| 2023 | $28,972 +20.7% | $436,930 +32.2% |
| 2022 | $24,013 +0.9% | $330,620 |
| 2021 | $23,800 -11.5% | $330,620 -7.2% |
| 2020 | $26,880 +17.6% | $356,250 +8.1% |
| 2019 | $22,865 | $329,650 +14.9% |
| 2018 | $22,865 +2543% | $286,960 |
| 2017 | $865 -96.2% | $286,960 +905.5% |
| 2016 | $22,644 +27.4% | $28,540 -56.1% |
| 2015 | $17,777 | $65,020 +12.2% |
| 2014 | $17,777 +274.3% | $57,970 |
| 2013 | $4,749 | $57,970 -27% |
| 2012 | -- | $79,400 |
| 2011 | -- | $79,400 +8.2% |
| 2010 | $5,156 +7.4% | $73,400 |
| 2009 | $4,800 -10.1% | $73,400 -11.5% |
| 2008 | $5,337 -8.2% | $82,940 |
| 2007 | $5,811 | $82,940 -3.4% |
| 2006 | $5,811 -1.1% | $85,880 |
| 2005 | $5,875 +10.8% | $85,880 +30.6% |
| 2003 | $5,304 +1% | $65,780 -14% |
| 2002 | $5,250 +45.9% | $76,530 |
| 2001 | $3,599 | $76,530 |
Find assessor info on the county website
Monthly payment
Est. payment
Payment breakdown
Explore the cost of this home by adjusting the details. Changes won't be saved.Climate risks
Neighborhood: 63141
Nearby schools
GreatSchools rating
- 6/10Bellerive Elementary SchoolGrades: K-5Distance: 2.1 mi
- 5/10Parkway Northeast Middle SchoolGrades: 6-8Distance: 0.6 mi
- 6/10Parkway North High SchoolGrades: 9-12Distance: 3 mi
Schools provided by the listing agent
- Elementary: Bellerive Elem.
- Middle: Northeast Middle
- High: Parkway North High
Source: MARIS. This data may not be complete. We recommend contacting the local school district to confirm school assignments for this home.
- $1,247,3005 bd4 ba5k sqft37 Sackston Woods Ln, Saint Louis, MO 63141Off Market
- $2,092,7005 bd4 ba3.2k sqft9 Sackston Woods Ln, Saint Louis, MO 63141Off Market
- $1,320,6004 bd7 ba3.7k sqft11954 Sackston Ridge Dr, Saint Louis, MO 63141Off Market
- $1,439,5005 bd4 ba6k sqft11966 Sackston Ridge Dr, Saint Louis, MO 63141Off Market
- $999,1003 bd3 ba3k sqft30 Sackston Woods Ln, Saint Louis, MO 63141Off Market
- $1,774,4005 bd6 ba6.6k sqft31 Sackston Woods Ln, Saint Louis, MO 63141Off Market
- $1,083,6004 bd3 ba3.9k sqft11944 Sackston Ridge Dr, Saint Louis, MO 63141Off Market
- $1,010,5005 bd6 ba3.8k sqft11972 Sackston Ridge Dr, Saint Louis, MO 63141Off Market
A local agent can set up tours, give advice and negotiate with sellers.
A local lender can help you make sure your offer is ready when you are.
Similar homes
- $2,695,0005 bd7 ba5.9k sqft184 Brooktrail Ct, Saint Louis, MO 63141New Construction

 MLS ID #26050255, Doug G Cohen, Douglas Properties. MARIS
 - $2,749,0007 bd9 ba9.3k sqft13354 Thornhill Dr, Saint Louis, MO 63131For Sale
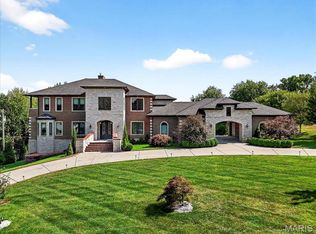 MLS ID #26052174, Saad M Sukhera, Sukhera Realty. MARIS
 - $3,195,0005 bd7 ba7.2k sqft1222 Devonworth Dr, Chesterfield, MO 63017For Sale
 MLS ID #26039302, Mary Beth Benes, Coldwell Banker Realty - Gundaker. MARIS
 - $2,975,0005 bd7 ba10k sqft33 Chapel Hill Est, Saint Louis, MO 63131For Sale
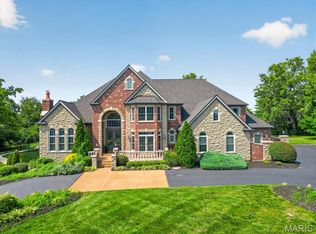 MLS ID #26046533, Kristi Noory, Desara Lane. MARIS
 - $2,850,0005 bd6 ba5k sqft11325 Conway Rd, Frontenac, MO 63131New ConstructionMLS ID #26049886, Ryan Shakofsky, Coldwell Banker Premier Group. MARIS
- $2,735,0005 bd5 ba5.2k sqft11321 Conway Rd, Saint Louis, MO 63131New ConstructionMLS ID #26050289, Ryan Shakofsky, Coldwell Banker Premier Group. MARIS
- $2,500,0005 bd6 ba7.1k sqft5 Briarbrook Trl, Saint Louis, MO 63131For SaleMLS ID #26047627, Katie McLaughlin, Dielmann Sotheby's International Realty. MARIS
- $3,049,0005 bd5 ba5.6k sqft1 Scottsdale Manor Hl, Town And Country, MO 63131New ConstructionMLS ID #26039293, Amanda A Alejandro, Realty Shop. MARIS
- $3,399,0005 bd7 ba7.1k sqft1 Westchester Iv Manor Hl, Saint Louis, MO 63131New ConstructionMLS ID #26039305, Amanda A Alejandro, Realty Shop. MARIS
- $2,999,0004 bd5 ba5.1k sqftSedona, Saint Louis, MO 63131New ConstructionMLS ID #26039290, Amanda A Alejandro, Realty Shop. MARIS
- $2,699,9005 bd5 ba7.1k sqft1824 Topping Rd, Saint Louis, MO 63131For SaleMLS ID #26021622, Will B Springer, Compass Realty Group. MARIS
- $3,015,0004 bd6 ba5.2k sqft1 Nottingham Ii Manor Hl, Saint Louis, MO 63131New ConstructionMLS ID #26039304, Amanda A Alejandro, Realty Shop. MARIS
- $2,499,0004 bd6 ba5.8k sqft17 West Dr, Chesterfield, MO 63017For SaleMLS ID #26037452, Catherine N Shaw-Connely, Tom Shaw, REALTORS. MARIS
- $2,750,0006 bd8 ba8.7k sqft10700 Starhill Dr, Saint Louis, MO 63128For SaleMLS ID #26031948, Ryan Shakofsky, Coldwell Banker Premier Group. MARIS
- $3,789,9005 bd5 ba6.8k sqft47 Woodcrest Dr, Saint Louis, MO 63124New ConstructionMLS ID #26037815, Michael R Manlin, Heritage Brokerage, LLC. MARIS
- $2,580,0005 bd5 ba6k sqft44 Broadview Dr, Saint Louis, MO 63105For SaleMLS ID #26039887, Mark & Neil Gellman, EXP Realty, LLC. MARIS
- $4,495,0006 bd10 ba10k sqft14 Brookwood Rd, Saint Louis, MO 63131For SaleMLS ID #26039556, Alison T Sheehan, Dielmann Sotheby's International Realty. MARIS
- $3,289,0005 bd7 ba6.3k sqft1 Hawthorne I Manor Hl, Town And Country, MO 63131New ConstructionMLS ID #26039294, Amanda A Alejandro, Realty Shop. MARIS
- $2,000,0005 bd6 ba6.7k sqft16936 Lake Mdw, Chesterfield, MO 63005For SaleMLS ID #26052362, Justin Michael, The Wells Michael Collective. MARIS
- $1,849,0006 bd6 ba5.3k sqft556 Graeser Rd, Saint Louis, MO 63141New ConstructionMLS ID #26013843, Beth Manlin, Dielmann Sotheby's International Realty. MARIS
