Skip main navigation
Closed
  • Listed by: Realty One Group Next Level • Ryan Kalantzis
    Bought with: BHHS Verani Nashua
    $335,600

    31 Scott Lane #31, Sandown, NH 03873

    2beds
    1,170sqft
    Condominium, Townhouse
    Built in 1987
    -- sqft lot
    $341,400 Zestimate®
    $287/sqft
    $2,649 Estimated rent

    Home value

    $341,400

    $318,000 - $369,000

    $2,649/mo

    Zestimate® history
    Loading
    Loading...

    Owner options

    List your home for rent

    $2,649/mo

    Rent Zestimate®

    Find your next renter with Zillow Rental Manager. Plus, with online applications, you can quickly screen prospective tenants – for free.

    Learn more

    $2,649/mo

    Rent Zestimate®

    Refinance and save

    $2,211/mo

    Est. payment

    Refinancing to a lower rate could help reduce your monthly payments and save thousands over the life of the loan.

    See today's rates

    $2,211/mo

    Est. payment

    Explore your selling options

    Work with a Zillow partner agent

    Leverage their expertise and Zillow's premium Showcase listings to get your home seen by more buyers.

    Get started

    List with your own agent

    Get your home in front of millions of buyers by listing it on Zillow.

    Learn how to do it

    Sell it yourself

    Take full control of how buyers see your home on Zillow by listing For Sale by Owner (FSBO).

    List your home

    What's special

    Spacious deckPrivate parking spacesPristine and shiningCommon grassy area


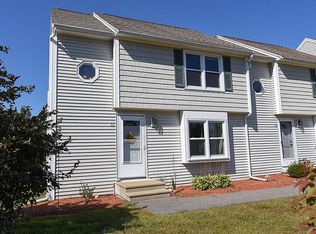
    Welcome to Pine Acres in Sandown NH! ONE of the few townhome associations in town. This 2 Bedroom, 1.5 bathroom condo has its own garage, and private parking spaces for two. Enjoy the privacy from your spacious deck overlooking common grassy area! Boasting natural light on all levels, 31 Scott Lane is pristine and shining, ready for you to make your upgrades, or just move in! ONE owner for almost 20 years, newer features include windows, and some carpeting. Washer and dryer(included) in basement entry/mudroom area! Low condo fees of $365. Showings to begin at the open houses 4/5/25 from 10-12, and Sunday 4/6/25 from 11-1.

    Zillow last checked:

    Listing updated:

    Listed by:

    Ryan Kalantzis,

    Realty One Group Next Level 888-888-7653

    Bought with:

    Hannah Melanson

    BHHS Verani Nashua

    Source: PrimeMLS,MLS#: 5034560MLS Logo

    Facts & features

    Interior

    Bedrooms & bathrooms
    • Bedrooms: 2
    • Bathrooms: 2
    • Full bathrooms: 1
    • 1/2 bathrooms: 1
    Heating
    • Forced Air
    Cooling
    • Other
    Appliances
    • Included: Dishwasher, Dryer, Microwave, Gas Range, Refrigerator, Washer
    • Laundry: In Basement
    Features
    • Dining Area, Kitchen Island, Natural Light
    • Flooring: Carpet, Ceramic Tile, Hardwood
    • Windows: Skylight(s)
    • Basement: Walkout,Interior Entry
    • Attic: Pull Down Stairs
    Interior area
    • Total structure area: 1,458
    • Total interior livable area: 1,170 sqft
    • Finished area above ground: 1,170
    • Finished area below ground: 0

    Property

    Parking
    • Total spaces: 1
    • Parking features: Paved
    • Garage spaces: 1
    Features
    • Levels: 3
    • Stories: 3
    • Exterior features: Deck
    Lot
    • Features: Condo Development, Country Setting
    Details
    • Zoning description: Residential

    Construction

    Type & style
    • Home type: Townhouse
    • Property subtype: Condominium, Townhouse
    Materials
    • Vinyl Siding
    • Foundation: Concrete
    • Roof: Asphalt Shingle
    Condition
    • New construction: No
    • Year built: 1987

    Utilities & green energy

    • Electric: Circuit Breakers
    • Sewer: Community, Private Sewer
    • Utilities for property: Cable, Gas On-Site

    Community & HOA

    Community
    • Subdivision: Pine Acres
    HOA
    • Has HOA: Yes
    • Amenities included: Master Insurance, Landscaping
    • Services included: Maintenance Grounds, HOA Fee
    • Additional fee info: Fee: $365
    Location
    • Region: Sandown

    Financial & listing details

    • Price per square foot: $287/sqft
    • Annual tax amount: $5,500
    • Date on market: 4/2/2025
    • Road surface type: Paved

    Price history

    DateEventPrice
    6/27/2025Sold$335,600+1.7%$287/sqft
    Source: PrimeMLS #5034560 Report a problem
    4/2/2025Listed for sale$329,900$282/sqft
    Source: PrimeMLS #5034560 Report a problem

    Public tax history

    Tax history is unavailable.

    Neighborhood: 03873

    Nearby schools

    GreatSchools rating
    Schools provided by the listing agent
    • Elementary: Sandown North Elem Sch
    • Middle: Timberlane Regional Middle
    • High: Timberlane Regional High Sch
    • District: Timberlane Regional

    Source: PrimeMLS. This data may not be complete. We recommend contacting the local school district to confirm school assignments for this home.

    Get a cash offer in 3 minutes
    Find out how much your home could sell for in as little as 3 minutes with a no-obligation cash offer.
    Estimated market value
    $341,400
    Get a cash offer in 3 minutes
    Find out how much your home could sell for in as little as 3 minutes with a no-obligation cash offer.
    Estimated market value
    $341,400