Skip main navigation
Closed
  • Listed by: Coldwell Banker Realty Bedford NH
    Bought with: Keller Williams Realty Evolution
    $340,000

    6 Scott Lane #6, Sandown, NH 03873

    2beds
    1,170sqft
    Condominium, Townhouse
    Built in 1987
    -- sqft lot
    $342,600 Zestimate®
    $291/sqft
    $2,611 Estimated rent

    Home value

    $342,600

    $322,000 - $367,000

    $2,611/mo

    Zestimate® history
    Loading
    Loading...

    Owner options

    List your home for rent

    $2,611/mo

    Rent Zestimate®

    Find your next renter with Zillow Rental Manager. Plus, with online applications, you can quickly screen prospective tenants – for free.

    Learn more

    $2,611/mo

    Rent Zestimate®

    Refinance and save

    $2,199/mo

    Est. payment

    Refinancing to a lower rate could help reduce your monthly payments and save thousands over the life of the loan.

    See today's rates

    $2,199/mo

    Est. payment

    Explore your selling options

    Work with a Zillow partner agent

    Leverage their expertise and Zillow's premium Showcase listings to get your home seen by more buyers.

    Get started

    List with your own agent

    Get your home in front of millions of buyers by listing it on Zillow.

    Learn how to do it

    Sell it yourself

    Take full control of how buyers see your home on Zillow by listing For Sale by Owner (FSBO).

    List your home

    What's special

    Plenty of parkingBright and inviting townhouseGenerously sized second bedroomNewer windowsAbundant storageAmple closet spaceOverlooking serene conservation land

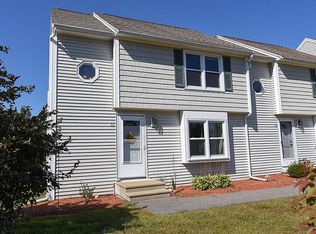

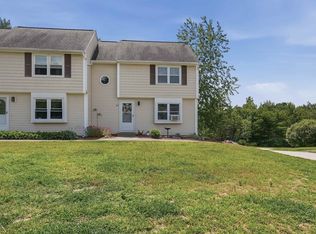
    Welcome to Pine Acres Condo Association in beautiful Sandown, NH! This bright and inviting townhouse offers 2 bedrooms, 1.5 baths, a basement, and a 1-car garage in a peaceful country setting. The first floor features a fully applianced kitchen with center island and new granite countertops, a dining area with sliders leading to a private deck, and a spacious living room with bay-style window. A convenient half bath completes the main level. Upstairs you’ll find a large primary bedroom with cathedral ceiling and ample closet space, a generously sized second bedroom, and a full bath with access from both the hallway and primary bedroom. The lower level offers laundry, abundant storage, and direct access to the garage. Enjoy summer evenings on the large deck with a brand-new awning, overlooking serene conservation land. Located in a pet-friendly community with walking trails, this home provides comfort, convenience, and tranquility—all in one. FHA approved, plenty of parking. Newer windows, siding and the roof was done 2016.

    Zillow last checked:

    Listing updated:

    Listed by:

    Jacqueline Ducharme,

    Coldwell Banker Realty Bedford NH Cell:603-361-2903

    Bought with:

    Nicole Batakis

    Keller Williams Realty Evolution

    Source: PrimeMLS,MLS#: 5074785MLS Logo

    Facts & features

    Interior

    Bedrooms & bathrooms
    • Bedrooms: 2
    • Bathrooms: 2
    • Full bathrooms: 1
    • 1/2 bathrooms: 1
    Heating
    • Hot Air
    Cooling
    • None
    Appliances
    • Included: Dishwasher, Dryer, Range Hood, Microwave, Gas Range, Refrigerator
    • Laundry: In Basement
    Features
    • Cathedral Ceiling(s), Ceiling Fan(s), Kitchen Island, Kitchen/Dining, Primary BR w/ BA
    • Flooring: Carpet, Vinyl Plank
    • Windows: Blinds
    • Basement: Concrete,Concrete Floor,Full,Interior Stairs,Storage Space,Walkout,Interior Entry
    Interior area
    • Total structure area: 1,458
    • Total interior livable area: 1,170 sqft
    • Finished area above ground: 1,170
    • Finished area below ground: 0

    Property

    Parking
    • Total spaces: 2
    • Parking features: Paved, Garage, Off Street, On Site, Parking Spaces 2
    • Garage spaces: 1
    Features
    • Levels: Two
    • Stories: 2
    • Exterior features: Deck
    Lot
    • Features: Condo Development, Country Setting, Abuts Conservation
    Details
    • Zoning description: res

    Construction

    Type & style
    • Home type: Townhouse
    • Property subtype: Condominium, Townhouse
    Materials
    • Vinyl Siding
    • Foundation: Concrete
    • Roof: Asphalt Shingle
    Condition
    • New construction: No
    • Year built: 1987

    Utilities & green energy

    • Electric: Circuit Breakers
    • Sewer: Community
    • Utilities for property: Cable at Site

    Community & neighborhood

    Location
    • Region: Sandown

    HOA & financial

    Other financial information
    • Additional fee information: Fee: $365

    Other

    Other facts
    • Road surface type: Paved

    Price history

    DateEventPrice
    3/26/2026Sold$340,000+1.5%$291/sqft
    Source: PrimeMLS #5074785 Report a problem
    3/19/2026Pending sale$334,900$286/sqft
    Source: PrimeMLS #5074785 Report a problem
    1/23/2026Listed for sale$334,900+135%$286/sqft
    Source: PrimeMLS #5074785 Report a problem
    12/12/2015Listing removed$142,500$122/sqft
    Source: RE/MAX Properties/Nashua #4460417 Report a problem
    11/13/2015Listed for sale$142,500$122/sqft
    Source: RE/MAX Properties/Nashua #4460417 Report a problem

    Public tax history

    Tax history is unavailable.

    Neighborhood: 03873

    Nearby schools

    GreatSchools rating
    Schools provided by the listing agent
    • Elementary: Sandown North Elem Sch
    • Middle: Timberlane Regional Middle
    • High: Timberlane Regional High Sch
    • District: Timberlane Regional

    Source: PrimeMLS. This data may not be complete. We recommend contacting the local school district to confirm school assignments for this home.

    Get a cash offer in 3 minutes
    Find out how much your home could sell for in as little as 3 minutes with a no-obligation cash offer.
    Estimated market value
    $342,600
    Get a cash offer in 3 minutes
    Find out how much your home could sell for in as little as 3 minutes with a no-obligation cash offer.
    Estimated market value
    $342,600