Nestled on a sprawling, secluded lot in the prestigious heart of Cherry Hills Village, 31 Sedgwick Drive is more than a residence—it is a masterclass in elevated Colorado living, where timeless architecture meets a crisp, modern renovation. This estate anticipates the desires of the most discerning homeowner, offering a seamless flow between grand-scale entertaining and the quiet, sun-drenched intimacy of a private sanctuary with high ceilings throughout. The main level is a study in refined hospitality, reimagined with high-end finishes and an intuitive layout. At the heart of the home lies a newly renovated chef’s kitchen, anchored by professional-grade appliances and custom cabinetry that transitions effortlessly into the expansive living spaces. Whether you are hosting a formal gala or enjoying a slow morning by the fire, the home’s oversized windows frame the lush grounds, pulling the outdoors in. When the glass doors swing open, the home expands into a world-class outdoor retreat. The professionally landscaped yard serves as your own private park, featuring: A shimmering swimming pool, perfect for summer afternoons. Expansive patio spaces designed for al fresco dining under the Colorado sky. Manicured gardens that provide a sense of total seclusion and tranquility. The lifestyle continues in the private quarters, where wellness takes center stage. The primary suite offers a spa-inspired escape, while the home’s additional levels provide dedicated spaces for modern life—from a quiet home office to a premier entertainment hub.
Sold for $4,940,000
$4,940,000
31 Sedgwick Drive, Cherry Hills Village, CO 80113
5beds
8,656sqft
Single Family Residence
Built in 1982
1.17 Acres Lot
$4,870,300 Zestimate®
$571/sqft
$4,797 Estimated rent
Home value
$4,870,300
$4.58M - $5.21M
$4,797/mo
Zestimate® history
Owner options
List your home for rent
$4,797/mo
Rent Zestimate®
Find your next renter with Zillow Rental Manager. Plus, with online applications, you can quickly screen prospective tenants – for free.
$4,797/mo
Rent Zestimate®
Refinance and save
$27,125/mo
Est. payment
Refinancing to a lower rate could help reduce your monthly payments and save thousands over the life of the loan.
$27,125/mo
Est. payment
Explore your selling options
Work with a Zillow partner agent
Leverage their expertise and Zillow's premium Showcase listings to get your home seen by more buyers.
Get startedList with your own agent
Get your home in front of millions of buyers by listing it on Zillow.
Learn how to do itSell it yourself
Take full control of how buyers see your home on Zillow by listing For Sale by Owner (FSBO).
List your homeWhat's special
Timeless architectureCrisp modern renovationShimmering swimming poolProfessionally landscaped yardPremier entertainment hubSprawling secluded lotProfessional-grade appliances
Zillow last checked:
Listing updated:
Listed by:
Josh Steck 303-885-3934,
Compass - Denver
Bought with:
Nicole Pominville, 100090216
Compass - Denver
Source: REcolorado as distributed by MLS GRID,MLS#: 2028606
Facts & features
Interior
Bedrooms & bathrooms
- Bedrooms: 5
- Bathrooms: 7
- Full bathrooms: 4
- 3/4 bathrooms: 1
- 1/2 bathrooms: 2
- Main level bathrooms: 4
- Main level bedrooms: 2
Bedroom
- Level: Main
Bedroom
- Features: Primary Suite
- Level: Main
Bedroom
- Level: Basement
Bedroom
- Level: Basement
Bedroom
- Level: Basement
Bathroom
- Level: Main
Bathroom
- Features: En Suite Bathroom
- Level: Main
Bathroom
- Features: Primary Suite
- Level: Main
Bathroom
- Level: Basement
Bathroom
- Features: En Suite Bathroom
- Level: Basement
Bathroom
- Features: En Suite Bathroom
- Level: Basement
Bathroom
- Level: Main
Bonus room
- Level: Main
Bonus room
- Level: Basement
Dining room
- Level: Main
Exercise room
- Level: Basement
Kitchen
- Level: Main
Laundry
- Level: Main
Living room
- Level: Main
Media room
- Level: Basement
Mud room
- Level: Main
Office
- Level: Main
Sun room
- Level: Main
Heating
- Forced Air
Cooling
- Central Air
Appliances
- Included: Bar Fridge, Cooktop, Dishwasher, Disposal, Double Oven, Dryer, Freezer, Microwave, Range, Range Hood, Refrigerator, Washer
Features
- Audio/Video Controls, Ceiling Fan(s), Eat-in Kitchen, Entrance Foyer, Five Piece Bath, High Ceilings, Kitchen Island, Open Floorplan, Pantry, Primary Suite, Smoke Free, Walk-In Closet(s), Wet Bar
- Flooring: Carpet, Tile, Wood
- Basement: Finished,Full
- Number of fireplaces: 1
- Fireplace features: Living Room
Interior area
- Total structure area: 8,656
- Total interior livable area: 8,656 sqft
- Finished area above ground: 5,140
- Finished area below ground: 3,510
Property
Parking
- Total spaces: 3
- Parking features: Floor Coating, Oversized, Storage
- Attached garage spaces: 3
Features
- Levels: One
- Stories: 1
- Patio & porch: Covered, Front Porch
- Exterior features: Gas Grill, Lighting, Private Yard
Lot
- Size: 1.17 Acres
- Features: Irrigated, Landscaped, Level, Many Trees, Sprinklers In Front, Sprinklers In Rear
Details
- Parcel number: 031934788
- Special conditions: Standard
Construction
Type & style
- Home type: SingleFamily
- Architectural style: Traditional
- Property subtype: Single Family Residence
Materials
- Frame, Stone
Condition
- Year built: 1982
Utilities & green energy
- Sewer: Public Sewer
Community & HOA
Community
- Security: Carbon Monoxide Detector(s), Smoke Detector(s)
- Subdivision: Devonshire Heights
HOA
- Has HOA: Yes
- Services included: Maintenance Grounds, Security
- HOA fee: $4,100 annually
- HOA name: Devonshire Heights HOA
- HOA phone: 303-369-0800
Location
- Region: Cherry Hills Village
Financial & listing details
- Price per square foot: $571/sqft
- Tax assessed value: $3,361,300
- Annual tax amount: $23,568
- Date on market: 3/24/2026
- Listing terms: Cash,Conventional,Other
- Exclusions: Seller's Personal Property
- Ownership: Corporation/Trust
Price history
| Date | Event | Price |
|---|---|---|
| 4/30/2026 | Sold | $4,940,000-1.2%$571/sqft |
Source:  REcolorado as distributed by MLS GRID #2028606 Report a problem REcolorado as distributed by MLS GRID #2028606 Report a problem | ||
| 3/31/2026 | Pending sale | $5,000,000$578/sqft |
Source: REcolorado as distributed by MLS GRID #2028606 Report a problem | ||
| 3/24/2026 | Listed for sale | $5,000,000+212.5%$578/sqft |
Source: REcolorado as distributed by MLS GRID #2028606 Report a problem | ||
| 11/6/2007 | Sold | $1,600,000$185/sqft |
Source: Public Record Report a problem | ||
Public tax history
| Year | Property taxes | Tax assessment |
|---|---|---|
| 2025 | $24,239 +12.6% | $210,081 -11.5% |
| 2024 | $21,528 +8.9% | $237,461 -2.5% |
| 2023 | $19,762 -0.9% | $243,486 +16.9% |
| 2022 | $19,947 | $208,250 -2.8% |
| 2021 | -- | $214,243 +42.7% |
| 2020 | $14,112 -17.1% | $150,093 |
| 2019 | $17,020 | $150,093 -15.8% |
| 2018 | $17,020 +1.3% | $178,344 |
| 2017 | $16,808 | $178,344 +2.4% |
| 2016 | -- | $174,197 |
| 2015 | -- | $174,197 +31.8% |
| 2014 | $16,645 +21.4% | $132,200 -2.9% |
| 2013 | $13,707 | $136,150 |
| 2012 | -- | $136,150 |
| 2011 | $15,549 +26.9% | $136,150 -15.5% |
| 2010 | $12,256 +24.1% | $161,040 +24% |
| 2009 | $9,878 | $129,920 +25% |
| 2008 | -- | $103,902 |
| 2007 | -- | $103,902 +14.2% |
| 2006 | -- | $90,991 |
| 2005 | -- | $90,991 -3.9% |
| 2002 | $8,205 +16.6% | $94,720 +25% |
| 2001 | $7,035 | $75,800 |
Find assessor info on the county website
Neighborhood: 80113
Nearby homes
- $3,578,8004 bd5 ba7.1k sqft29 Sedgwick Dr, Cherry Hills Village, CO 80113Off Market

- $3,175,1007 bd7 ba7.2k sqft33 Sedgwick Dr, Cherry Hills Village, CO 80113Off Market
- $3,895,1256 bd7 ba6.6k sqft36 Sedgwick Dr, Cherry Hills Village, CO 80113Sold
- $4,196,8005 bd5 ba10k sqft12 Sedgwick Dr, Cherry Hills Village, CO 80113Off Market
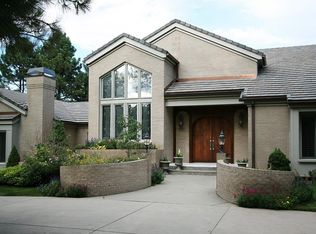
- $3,279,8004 bd8 ba4.4k sqft34 Sedgwick Dr, Cherry Hills Village, CO 80113Off Market
- $2,721,8005 bd6 ba3.9k sqft10 Sedgwick Dr, Cherry Hills Village, CO 80113Off Market
- $5,700,0006 bd7 ba7.4k sqft38 Sedgwick Dr, Cherry Hills Village, CO 80113Sold
- $3,115,9004 bd3 ba4k sqft14 Sedgwick Dr, Cherry Hills Village, CO 80113Off Market
Nearby schools
GreatSchools rating
- 7/10Cherry Hills Village Elementary SchoolGrades: PK-5Distance: 0.9 mi
- 8/10West Middle SchoolGrades: 6-8Distance: 2.2 mi
- 9/10Cherry Creek High SchoolGrades: 9-12Distance: 3.9 mi
Schools provided by the listing agent
- Elementary: Cherry Hills Village
- Middle: West
- High: Cherry Creek
- District: Cherry Creek 5
Source: REcolorado as distributed by MLS GRID. This data may not be complete. We recommend contacting the local school district to confirm school assignments for this home.
Get a cash offer in 3 minutes
Find out how much your home could sell for in as little as 3 minutes with a no-obligation cash offer.
Estimated market value
$4,870,300
Get a cash offer in 3 minutes
Find out how much your home could sell for in as little as 3 minutes with a no-obligation cash offer.
Estimated market value
$4,870,300
- Colorado
- Arapahoe County
- Cherry Hills Village
- 80113
- 31 Sedgwick Drive
Nearby cities
Nearby zip codes
Other Cherry Hills Village Topics
- Apartments for Rent in 80113
- Houses for Sale in 80113
- Houses for Rent in 80113
- 80113 Real Estate
- Cherry Hills Village Condos
- Houses for Sale in Cherry Hills Village
- Newest Listings in Cherry Hills Village
- Cherry Hills Village Home Values
- Cherry Hills Village Real Estate Agents
- Cherry Hills Village Refinance
- Cherry Hills Village Mortgage Rates
