Welcome to 36 Sedgwick Drive - a stunning, completely remodeled ranch estate set on 1.12 acres. Ideally located in the Devonshire Heights neighborhood of Cherry Hills Village, this Premier Lot backs directly to the Highline Canal Trail. The curb appeal is perfection, with an all-new circle driveway, impressive raised elevation with covered front patio, manicured landscaping and an inviting exterior color palette. Inside is all-new and professionally remodeled in 2020. The style is classic & clean with quality materials, designer finishes and attention to detail throughout. The all-new rebuilt kitchen is the showstopper - massive center island with prep sink, Viking cooktop/oven & French door 2nd oven, extra-large Sub Zero fridge, dual dishwashers, farm sink, sleek designer granite, custom white cabinets and gorgeous custom hood. The sunlight filled, spacious layout was designed to entertain with large rooms, 9’ ceilings, custom millwork & new windows and doors throughout. All new gorgeous wood floors flow throughout the main floor, which includes four main floor bedrooms with five remodeled bathrooms. Escape to the spacious primary suite retreat with gorgeous back yard views, includes three separate closets & luxurious primary bath with designer custom fixtures. Fully finished basement with spacious open rec room with two additional bedrooms and two additional bathrooms. Step outside to a rear yard that is worth the price of admission. Resort style living with a 50’ X 15’ pool, completely refurbished with All-New expanded pool deck, electronic cover, coping, gray plaster with all new mechanicals. Covered back patio with in-laid tongue and groove ceiling views the totally redesigned and re-landscaped yard with direct access to the trail side of the Highline canal. This is a premier estate in one of Cherry Hills Village’s iconic neighborhoods - Devonshire Heights.
Sold for $3,895,125
Street View
$3,895,125
36 Sedgwick Drive, Cherry Hills Village, CO 80113
6beds
6,690sqft
Single Family Residence
Built in 1971
1.12 Acres Lot
$3,832,000 Zestimate®
$582/sqft
$7,672 Estimated rent
Home value
$3,832,000
$3.60M - $4.10M
$7,672/mo
Zestimate® history
Owner options
List your home for rent
$7,672/mo
Rent Zestimate®
Find your next renter with Zillow Rental Manager. Plus, with online applications, you can quickly screen prospective tenants – for free.
$7,672/mo
Rent Zestimate®
Refinance and save
$22,655/mo
Est. payment
Refinancing to a lower rate could help reduce your monthly payments and save thousands over the life of the loan.
$22,655/mo
Est. payment
Explore your selling options
Work with a Zillow partner agent
Leverage their expertise and Zillow's premium Showcase listings to get your home seen by more buyers.
Get startedList with your own agent
Get your home in front of millions of buyers by listing it on Zillow.
Learn how to do itSell it yourself
Take full control of how buyers see your home on Zillow by listing For Sale by Owner (FSBO).
List your homeWhat's special
Zillow last checked:
Listing updated:
Listed by:
The GHS Group 303-773-3399 GHSGroup@Kentwood.com,
Kentwood Real Estate DTC, LLC,
Scott Stang 303-249-8452,
Kentwood Real Estate DTC, LLC
Bought with:
The GHS Group
Kentwood Real Estate DTC, LLC
Scott Stang, 40046008
Kentwood Real Estate DTC, LLC
Source: REcolorado as distributed by MLS GRID,MLS#: 3405054
Facts & features
Interior
Bedrooms & bathrooms
- Bedrooms: 6
- Bathrooms: 7
- Full bathrooms: 2
- 3/4 bathrooms: 3
- 1/2 bathrooms: 2
- Main level bathrooms: 5
- Main level bedrooms: 4
Bedroom
- Features: Primary Suite
- Level: Main
Bedroom
- Description: Office
- Level: Main
Bedroom
- Level: Main
Bedroom
- Level: Main
Bedroom
- Level: Basement
Bedroom
- Level: Basement
Bathroom
- Features: En Suite Bathroom
- Level: Main
Bathroom
- Level: Main
Bathroom
- Features: Primary Suite
- Level: Main
Bathroom
- Level: Main
Bathroom
- Level: Main
Bathroom
- Features: En Suite Bathroom
- Level: Basement
Bathroom
- Level: Basement
Dining room
- Level: Main
Family room
- Level: Main
Great room
- Level: Basement
Kitchen
- Level: Main
Laundry
- Level: Main
Living room
- Level: Main
Heating
- Forced Air
Cooling
- Central Air
Appliances
- Included: Convection Oven, Cooktop, Dishwasher, Disposal, Double Oven, Dryer, Microwave, Oven, Range, Range Hood, Refrigerator, Washer
- Laundry: In Unit
Features
- Audio/Video Controls, Entrance Foyer, Five Piece Bath, Granite Counters, High Ceilings, Kitchen Island, Open Floorplan, Pantry, Primary Suite, Radon Mitigation System, Walk-In Closet(s)
- Flooring: Carpet, Tile, Wood
- Windows: Double Pane Windows, Window Coverings
- Basement: Finished,Partial
- Number of fireplaces: 3
- Fireplace features: Dining Room, Family Room, Gas, Gas Log, Living Room
Interior area
- Total structure area: 6,690
- Total interior livable area: 6,690 sqft
- Finished area above ground: 4,743
- Finished area below ground: 1,947
Property
Parking
- Total spaces: 3
- Parking features: Circular Driveway, Concrete, Insulated Garage, Lighted
- Attached garage spaces: 3
- Has uncovered spaces: Yes
Features
- Levels: One
- Stories: 1
- Patio & porch: Covered, Front Porch, Patio
- Exterior features: Fire Pit, Gas Valve, Lighting, Private Yard, Rain Gutters
- Has private pool: Yes
- Pool features: Outdoor Pool, Private
- Fencing: None
Lot
- Size: 1.12 Acres
- Features: Irrigated, Landscaped, Level, Many Trees, Sprinklers In Front, Sprinklers In Rear
Details
- Parcel number: 031934401
- Special conditions: Standard
Construction
Type & style
- Home type: SingleFamily
- Architectural style: Traditional
- Property subtype: Single Family Residence
Materials
- Brick
- Foundation: Slab
- Roof: Composition,Membrane
Condition
- Updated/Remodeled
- Year built: 1971
Utilities & green energy
- Sewer: Public Sewer
- Water: Public
Community & HOA
Community
- Security: Security System
- Subdivision: Devonshire Heights
HOA
- Has HOA: Yes
- HOA fee: $4,500 annually
- HOA name: Devonshire Heights
- HOA phone: 303-369-0800
Location
- Region: Cherry Hills Village
Financial & listing details
- Price per square foot: $582/sqft
- Tax assessed value: $2,849,200
- Annual tax amount: $19,977
- Date on market: 2/27/2026
- Listing terms: Cash,Conventional
- Exclusions: All Wall-Mounted Antique Cabinets And Bookshelves. Seller's Personal Property
- Ownership: Individual
Price history
| Date | Event | Price |
|---|---|---|
| 4/15/2026 | Sold | $3,895,125-2.5%$582/sqft |
Source:  REcolorado as distributed by MLS GRID #3405054 Report a problem REcolorado as distributed by MLS GRID #3405054 Report a problem | ||
| 3/11/2026 | Pending sale | $3,995,000$597/sqft |
Source: REcolorado as distributed by MLS GRID #3405054 Report a problem | ||
| 2/26/2026 | Listed for sale | $3,995,000+75.6%$597/sqft |
Source: REcolorado as distributed by MLS GRID #3405054 Report a problem | ||
| 7/1/2019 | Sold | $2,275,000-3.2%$340/sqft |
Source: Public Record Report a problem | ||
| 4/29/2019 | Pending sale | $2,350,000$351/sqft |
Source: LIV Sotheby's International Realty #9661501 Report a problem | ||
| 4/9/2019 | Listed for sale | $2,350,000+54.1%$351/sqft |
Source: LIV Sotheby's International Realty #9661501 Report a problem | ||
| 5/22/2006 | Sold | $1,525,000+104.8%$228/sqft |
Source: Public Record Report a problem | ||
| 9/8/1998 | Sold | $744,750$111/sqft |
Source: Public Record Report a problem | ||
Public tax history
| Year | Property taxes | Tax assessment |
|---|---|---|
| 2025 | $20,242 +12.6% | $178,075 -10.2% |
| 2024 | $17,978 +10.2% | $198,307 -2.8% |
| 2023 | $16,319 -0.9% | $203,951 +18.6% |
| 2022 | $16,472 | $171,971 -2.8% |
| 2021 | -- | $176,920 +21.2% |
| 2020 | $13,721 +16% | $145,939 |
| 2019 | $11,827 | $145,939 +17.8% |
| 2018 | $11,827 +1.3% | $123,927 |
| 2017 | $11,679 | $123,927 -5.9% |
| 2016 | -- | $131,714 |
| 2015 | -- | $131,714 +52.6% |
| 2014 | $12,586 +40.6% | $86,310 -11.2% |
| 2013 | $8,949 | $97,230 |
| 2012 | -- | $97,230 |
| 2011 | $11,907 +2.4% | $97,230 -21.2% |
| 2010 | $11,633 -1.7% | $123,320 |
| 2009 | $11,829 | $123,320 -0.9% |
| 2008 | -- | $124,423 |
| 2007 | -- | $124,423 +24.3% |
| 2006 | -- | $100,113 |
| 2005 | -- | $100,113 -2.4% |
| 2002 | $8,856 +15.5% | $102,570 +24.1% |
| 2001 | $7,669 | $82,630 |
Find assessor info on the county website
Neighborhood: 80113
Nearby homes
- $3,279,8004 bd8 ba4.4k sqft34 Sedgwick Dr, Cherry Hills Village, CO 80113Off Market
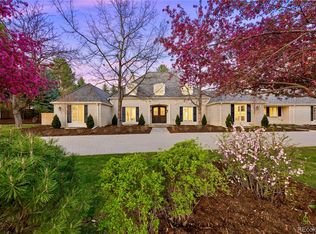
- $5,700,0006 bd7 ba7.4k sqft38 Sedgwick Dr, Cherry Hills Village, CO 80113Sold
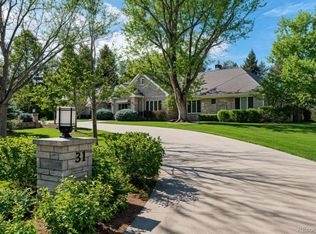
- $4,940,0005 bd7 ba8.6k sqft31 Sedgwick Dr, Cherry Hills Village, CO 80113Sold
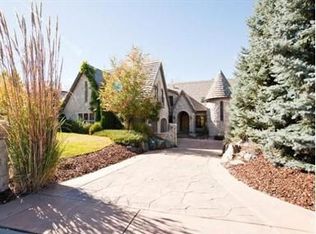
- $5,763,1005 bd8 ba11k sqft19 Covington Dr, Cherry Hills Village, CO 80113Off Market
- $3,725,2005 bd6 ba8.1k sqft17 Covington Dr, Cherry Hills Village, CO 80113Off Market
- $2,907,6004 bd4 ba5.8k sqft21 Covington Dr, Cherry Hills Village, CO 80113Off Market
- $3,203,3007 bd7 ba7.2k sqft33 Sedgwick Dr, Cherry Hills Village, CO 80113Off Market
- $3,578,8004 bd5 ba7.1k sqft29 Sedgwick Dr, Cherry Hills Village, CO 80113Off Market
Nearby schools
GreatSchools rating
- 7/10Cherry Hills Village Elementary SchoolGrades: PK-5Distance: 0.9 mi
- 8/10West Middle SchoolGrades: 6-8Distance: 2.2 mi
- 9/10Cherry Creek High SchoolGrades: 9-12Distance: 3.9 mi
Schools provided by the listing agent
- Elementary: Cherry Hills Village
- Middle: West
- High: Cherry Creek
- District: Cherry Creek 5
Source: REcolorado as distributed by MLS GRID. This data may not be complete. We recommend contacting the local school district to confirm school assignments for this home.
Get a cash offer in 3 minutes
Find out how much your home could sell for in as little as 3 minutes with a no-obligation cash offer.
Estimated market value
$3,832,000
Get a cash offer in 3 minutes
Find out how much your home could sell for in as little as 3 minutes with a no-obligation cash offer.
Estimated market value
$3,832,000
- Colorado
- Arapahoe County
- Cherry Hills Village
- 80113
- 36 Sedgwick Drive
Nearby cities
Nearby zip codes
Other Cherry Hills Village Topics
- Apartments for Rent in 80113
- Houses for Sale in 80113
- Houses for Rent in 80113
- 80113 Real Estate
- Cherry Hills Village Condos
- Houses for Sale in Cherry Hills Village
- Newest Listings in Cherry Hills Village
- Cherry Hills Village Home Values
- Cherry Hills Village Real Estate Agents
- Cherry Hills Village Refinance
- Cherry Hills Village Mortgage Rates
