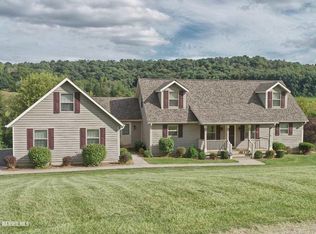
This gorgeous Galena Territory home is ready for it's new owners! Welcome to this charming ranch-style property nestled on 2.86 acres of picturesque countryside. This delightful 3 bed, 2 bath home exudes warmth and character at every turn. With over 2,000 square feet of finished living space, this property offers a spacious and comfortable layout for all your needs. Step inside and be greeted by the cozy living room with wood burning fireplace combined with your open dining area. The kitchen has plenty of cabinets, NEW SS appliances, a breakfast bar and pantry. The large windows allow an abundance of natural light to fill the rooms, creating a warm and inviting atmosphere. The main living area features new luxury vinyl flooring that adds warmth and elegance to the space. Fresh paint! Continuing through the home, you'll find a spacious primary bedroom, full bathroom and guest bedroom (both with new vanities) with private access to the deck, providing ample space for family, guests, or even a home office. This home also features a full finished walk-out basement, complete with an additional bedroom, a full bathroom, laundry/mud room, large family room and wet bar, perfect for creating a relaxing retreat or an additional living area. The outdoor space is equally impressive, with a large, inviting wrap-around porch and spacious deck ideal for enjoying your morning coffee or hosting gatherings with friends and family. The private yard is perfect for outdoor relaxation as you sit on your patio, or around the firepit. The 2 car garage is set up for heat and has tons of storage space. This beautiful property is surrounded by green space, and adorned with mature trees, providing shade and privacy. This property also welcomes equestrian enthusiasts, as it allows for 4 horses, and is located just down the road from the Shenandoah Riding Center. The Galena Territory and Eagle Ridge offer elegant accommodations, excellent food, tennis, horseback riding, swimming pools, boating, and fishing on 225-acre Lake Galena, and hiking and biking through over 31 miles of wooded trails. This is a must see!
Sold for $370,000
$370,000
31 Shenandoah Dr, Galena, IL 61036
3beds
2,183sqft
Single Family Residence
Built in 2001
2.86 Acres Lot
$395,200 Zestimate®
$169/sqft
$1,877 Estimated rent
Home value
$395,200
Estimated sales range
Not available
$1,877/mo
Zestimate® history
Owner options
List your home for rent
$1,877/mo
Rent Zestimate®
Find your next renter with Zillow Rental Manager. Plus, with online applications, you can quickly screen prospective tenants – for free.
$1,877/mo
Rent Zestimate®
Refinance and save
$3,987/mo
Est. payment
Refinancing to a lower rate could help reduce your monthly payments and save thousands over the life of the loan.
$3,987/mo
Est. payment
Explore your selling options
Work with a Zillow partner agent
Leverage their expertise and Zillow's premium Showcase listings to get your home seen by more buyers.
Get startedList with your own agent
Get your home in front of millions of buyers by listing it on Zillow.
Learn how to do itSell it yourself
Take full control of how buyers see your home on Zillow by listing For Sale by Owner (FSBO).
List your homeWhat's special
Wood burning fireplaceRanch-style propertyFull finished walk-out basementAdditional bedroomGuest bedroomMature treesSpacious primary bedroom
Zillow last checked:
Listing updated:
Listed by:
BRENDA D'AMORE 630-546-5442,
Keller Williams Inspire
Bought with:
DAMON HEIM, 471000758
Coldwell Banker Network Realty
Source: NorthWest Illinois Alliance of REALTORS®,MLS#: 202500652
Facts & features
Interior
Bedrooms & bathrooms
- Bedrooms: 3
- Bathrooms: 2
- Full bathrooms: 2
- Main level bathrooms: 1
- Main level bedrooms: 2
Primary bedroom
- Level: Main
- Area: 180
- Dimensions: 13.5 x 13.33
Bedroom 2
- Level: Main
- Area: 143.76
- Dimensions: 13.58 x 10.58
Bedroom 3
- Level: Basement
- Area: 220.4
- Dimensions: 12.42 x 17.75
Dining room
- Level: Main
- Area: 144.89
- Dimensions: 13.58 x 10.67
Family room
- Level: Basement
- Area: 563.56
- Dimensions: 26.42 x 21.33
Kitchen
- Level: Main
- Area: 149.42
- Dimensions: 13.58 x 11
Living room
- Level: Main
- Area: 303.75
- Dimensions: 13.5 x 22.5
Heating
- Propane
Cooling
- Central Air
Appliances
- Included: Dishwasher, Dryer, Microwave, Refrigerator, Washer, LP Gas Tank, Tankless Water Heater
- Laundry: Other
Features
- L.L. Finished Space, Wet Bar, Walk-In Closet(s)
- Windows: Window Treatments
- Basement: Basement Entrance,Full,Finished,Full Exposure
- Attic: Storage
- Number of fireplaces: 1
- Fireplace features: Both Gas and Wood, Fire-Pit/Fireplace
Interior area
- Total structure area: 2,183
- Total interior livable area: 2,183 sqft
- Finished area above ground: 1,183
- Finished area below ground: 1,000
Property
Parking
- Total spaces: 2
- Parking features: Detached, Garage Door Opener
- Garage spaces: 2
Features
- Patio & porch: Deck, Patio, Covered
- Has view: Yes
- View description: Country, Panorama
Lot
- Size: 2.86 Acres
- Features: County Taxes, Horses Allowed, Wooded, Equestrian, Greenway Access
Details
- Parcel number: 0810709800
- Horses can be raised: Yes
Construction
Type & style
- Home type: SingleFamily
- Architectural style: Ranch
- Property subtype: Single Family Residence
Materials
- Cedar
- Roof: Shingle
Condition
- Year built: 2001
Utilities & green energy
- Electric: Circuit Breakers
- Sewer: Septic Tank
- Water: City/Community
Community & HOA
Community
- Subdivision: IL
HOA
- Has HOA: Yes
- Services included: Pool Access, Water Access, Clubhouse
- HOA fee: $1,420 annually
Location
- Region: Galena
Financial & listing details
- Price per square foot: $169/sqft
- Tax assessed value: $421,458
- Annual tax amount: $6,676
- Price range: $370K - $370K
- Date on market: 2/13/2025
- Cumulative days on market: 99 days
- Ownership: Fee Simple
Price history
| Date | Event | Price |
|---|---|---|
| 5/1/2025 | Sold | $370,000-2.6%$169/sqft |
Source:  NorthWest Illinois Alliance of REALTORS® #202500652 Report a problem NorthWest Illinois Alliance of REALTORS® #202500652 Report a problem | ||
| 3/15/2025 | Contingent | $380,000$174/sqft |
Source:  MRED as distributed by MLS GRID #12290552 Report a problem MRED as distributed by MLS GRID #12290552 Report a problem | ||
| 3/15/2025 | Pending sale | $380,000$174/sqft |
Source: NorthWest Illinois Alliance of REALTORS® #202500652 Report a problem | ||
| 3/14/2025 | Listed for sale | $380,000$174/sqft |
Source: NorthWest Illinois Alliance of REALTORS® #202500652 Report a problem | ||
| 3/2/2025 | Contingent | $380,000$174/sqft |
Source: MRED as distributed by MLS GRID #12290552 Report a problem | ||
| 3/2/2025 | Pending sale | $380,000$174/sqft |
Source: NorthWest Illinois Alliance of REALTORS® #202500652 Report a problem | ||
| 2/13/2025 | Listed for sale | $380,000-3.8%$174/sqft |
Source: NorthWest Illinois Alliance of REALTORS® #202500652 Report a problem | ||
| 2/12/2025 | Listing removed | $395,000$181/sqft |
Source: NorthWest Illinois Alliance of REALTORS® #202406627 Report a problem | ||
| 12/11/2024 | Price change | $395,000-4.8%$181/sqft |
Source: MRED as distributed by MLS GRID #12214646 Report a problem | ||
| 11/22/2024 | Listed for sale | $415,000$190/sqft |
Source: MRED as distributed by MLS GRID #12214646 Report a problem | ||
Public tax history
| Year | Property taxes | Tax assessment |
|---|---|---|
| 2024 | $7,011 +5% | $140,486 +14.4% |
| 2023 | $6,676 +15.3% | $122,781 +34% |
| 2022 | $5,788 +5.1% | $91,628 +7.8% |
| 2021 | $5,510 -1.8% | $84,975 +0.7% |
| 2020 | $5,609 +2% | $84,377 +1.7% |
| 2019 | $5,500 +1.5% | $82,966 -1.2% |
| 2018 | $5,419 | $83,982 |
| 2017 | $5,419 +1.9% | $83,982 -0.1% |
| 2016 | $5,319 +2% | $84,079 |
| 2015 | $5,216 +0.4% | $84,079 -6.2% |
| 2014 | $5,197 +2.4% | $89,662 -7.5% |
| 2013 | $5,073 | $96,981 -10.4% |
| 2010 | -- | $108,268 -6% |
| 2009 | -- | $115,178 |
Find assessor info on the county website
Neighborhood: 61036
Nearby homes
- $3,669-- bd-- ba-- sqft30 Shenandoah Dr, Galena, IL 61036Off Market
- $4,317-- bd-- ba-- sqft34 Shenandoah Dr, Galena, IL 61036Off Market
- $569,5003 bd4 ba3.3k sqft29 Shenandoah Dr, Galena, IL 61036Off Market
- $419,8004 bd3 ba2.9k sqft28 Shenandoah Dr, Galena, IL 61036Off Market
- $50,0002 Acres39 Shenandoah Dr, Galena, IL 61036Sold
- $769,5005 bd5 ba3.3k sqft32 Shenandoah Dr, Galena, IL 61036Sold
- $593,300-- bd-- ba-- sqft36 Shenandoah Dr, Galena, IL 61036Off Market
- $4,287-- bd-- ba-- sqft26 Shenandoah Dr, Galena, IL 61036Off Market
Nearby schools
GreatSchools rating
- 8/10River Ridge Elementary SchoolGrades: PK-5Distance: 5.2 mi
- 8/10River Ridge Middle SchoolGrades: 6-8Distance: 5.2 mi
- 3/10River Ridge High SchoolGrades: 9-12Distance: 5.2 mi
Schools provided by the listing agent
- Elementary: River Ridge
- Middle: River Ridge
- High: River Ridge
- District: River Ridge
Source: NorthWest Illinois Alliance of REALTORS®. This data may not be complete. We recommend contacting the local school district to confirm school assignments for this home.


Get pre-qualified for a loan
At Zillow Home Loans, we can pre-qualify you in as little as 5 minutes with no impact to your credit score.An equal housing lender. NMLS #10287.
- Illinois
- Jo Daviess County
- Galena
- 61036
- 31 Shenandoah Dr
Nearby cities
Nearby zip codes
Other Galena Topics
