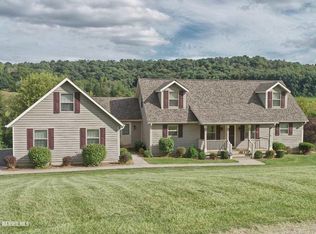
Views, views, and more views!! Dramatic 5 bedroom, 5 bath contemporary log sided luxury resort rental sited on 1.13 acres and offering stunning vistas, breathtaking panoramas, great floor plan, and ample outdoor entertainment areas, all sold fully furnished for a turnkey experience! Property has a current Guest Accommodations License and a strong rental history. Per seller, gross rental income has averaged approximately $140,000 from 2020 through 2022, and 2023 is shaping up to be another strong year. Bright and airy main level features stately great room with beamed accents, vaulted wood clad ceilings, floor to ceiling cultured stone fireplace, and two stories worth of windows to enjoy the views, two large guest bedrooms each with access to their own bathrooms with updated tile and vanities with granite tops, cozy sitting area/den with access to rear composite deck, and gorgeous kitchen with beautiful cabinetry, granite counters, stainless appliances, and eat-at center island. Upper-level houses master suite with sitting alcove and adjacent master bath with whirlpool tub and tile surround walk-in shower. Finished walk-out lower level offers expansive family room with pool table area, limestone surround fireplace, radiant in-floor heat, and wet bar, two nicely attired guest bedrooms, one with private bath offering more updated tile and a newer vanity, additional full bathroom with steam shower, fully tiled wine cellar area, and access to two car garage. Outdoor areas included generous main level deck with views for miles that spans the length of the house and was redone with composite flooring and metal rails, posts and balusters, private rear deck off sitting room also with newer composite flooring, and a huge concrete patio on lower level with stone accents, built-in fire pit, hot tub area and more amazing views. Asphalt drive and attached two car garage with room for storage. Ample yard space and nicely landscaped.
Sold for $769,500
Zillow last checked:
Listing updated:
Bought with:
Angela Stodden, 471003889
Keller Williams Realty Signature
Source: NorthWest Illinois Alliance of REALTORS®,MLS#: 202304922
Price history
| Date | Event | Price |
|---|---|---|
| 11/8/2023 | Sold | $769,500+2.6%$233/sqft |
Source:  NorthWest Illinois Alliance of REALTORS® #202304922 Report a problem NorthWest Illinois Alliance of REALTORS® #202304922 Report a problem | ||
| 9/1/2023 | Pending sale | $749,900$227/sqft |
Source: NorthWest Illinois Alliance of REALTORS® #202304922 Report a problem | ||
| 8/25/2023 | Listed for sale | $749,900+88.7%$227/sqft |
Source: NorthWest Illinois Alliance of REALTORS® #202304922 Report a problem | ||
| 1/1/2020 | Listing removed | $397,500$120/sqft |
Source: Coldwell Banker Network Realty #20190657 Report a problem | ||
| 5/7/2019 | Listed for sale | $397,500-0.6%$120/sqft |
Source: COLDWELL BANKER NETWORK REALTY #20190657 Report a problem | ||
| 3/8/2019 | Listing removed | $399,900$121/sqft |
Source: EAGLE RIDGE REALTY #20170336 Report a problem | ||
| 5/5/2018 | Price change | $399,900-6.8%$121/sqft |
Source: EAGLE RIDGE REALTY #20170336 Report a problem | ||
| 11/1/2017 | Price change | $429,000-6.5%$130/sqft |
Source: EAGLE RIDGE REALTY #20170336 Report a problem | ||
| 3/7/2017 | Listed for sale | $459,000+141.7%$139/sqft |
Source: EAGLE RIDGE REALTY #20170336 Report a problem | ||
| 3/16/2016 | Listing removed | $189,900$57/sqft |
Source: Homepath #128498 Report a problem | ||
| 2/12/2016 | Pending sale | $189,900$57/sqft |
Source: Homepath #128498 Report a problem | ||
| 1/27/2016 | Price change | $189,900-4.6%$57/sqft |
Source: Homepath #128498 Report a problem | ||
| 12/25/2015 | Price change | $199,000-4.8%$60/sqft |
Source: Homepath #128498 Report a problem | ||
| 11/17/2015 | Price change | $209,000-5%$63/sqft |
Source: Homepath #128498 Report a problem | ||
| 10/9/2015 | Price change | $219,900-12%$66/sqft |
Source: Homepath #128498 Report a problem | ||
| 9/1/2015 | Price change | $249,900-7.4%$76/sqft |
Source: Homepath #128498 Report a problem | ||
| 7/30/2015 | Listed for sale | $269,900-28%$82/sqft |
Source: Homepath #128498 Report a problem | ||
| 1/16/2013 | Listing removed | $375,000$113/sqft |
Source: Preferred Properties at Eagle Ridge LLC #20112041 Report a problem | ||
| 7/18/2012 | Listed for sale | $375,000$113/sqft |
Source: Preferred Properties at Eagle Ridge LLC #20112041 Report a problem | ||
| 3/28/2012 | Listing removed | $375,000$113/sqft |
Source: Preferred Properties at Eagle Ridge LLC #20112041 Report a problem | ||
| 1/22/2012 | Price change | $375,000-2.6%$113/sqft |
Source: Preferred Properties at Eagle Ridge LLC #20112041 Report a problem | ||
| 10/4/2011 | Price change | $385,000-14.3%$116/sqft |
Source: Preferred Properties at Eagle Ridge LLC #20112041 Report a problem | ||
| 6/12/2011 | Price change | $449,000-3.4%$136/sqft |
Source: Coldwell Banker Network Realty #20110563 Report a problem | ||
| 6/3/2011 | Listed for sale | $465,000$141/sqft |
Source: Coldwell Banker Network Realty #20110563 Report a problem | ||


Get pre-qualified for a loan
At Zillow Home Loans, we can pre-qualify you in as little as 5 minutes with no impact to your credit score.An equal housing lender. NMLS #10287.
