**Agent off Tuesday & Friday | 55+ Active Adult Community – Homesite 40 – Townhomes | MOVE-IN READY! QUICK MOVE-IN** Step into the Acacia floor plan by Kerley Family Homes—a stunning, spacious ranch-style townhome from our beloved Bungalow Series, crafted for effortless one-level living in the sought-after Silver Leaf 55+ Active Adult Community. This 2-bedroom, 2-bathroom home perfectly balances comfort and style, featuring sleek granite countertops, a large kitchen island with bar seating, and stainless-steel appliances including a range, microwave, and dishwasher. Window blinds are already installed, so you can move in and feel at home from day one. The Acacia’s exterior charm shines with timeless cement siding and classic brick accents, while inside, every finish and fixture has been thoughtfully selected for modern living and ease. Limited-time offer—this month only! Enjoy a $4,000 design credit to personalize your space: choose your dream kitchen backsplash and upgrade cabinet knobs throughout your entire home. Located in the heart of Dawsonville, you’ll enjoy being just minutes from scenic Amicalola Falls, the sparkling waters of Lake Lanier, and the North Georgia Premium Outlets. Plus, don’t miss out on community favorites like the Mountain Moonshine Festival. Every home comes with a Builder’s Warranty and an in-wall Pestban system for added peace of mind. HOA is $175/month. Covers more than most! **Homesite 40 is ready for you—schedule your tour today before this gem is gone!**
Closed
$334,900
31 Silver Leaf Ln, Dawsonville, GA 30534
2beds
1,199sqft
Townhouse, Residential
Built in 2024
-- sqft lot
$340,600 Zestimate®
$279/sqft
$1,748 Estimated rent
Home value
$340,600
$286,000 - $405,000
$1,748/mo
Zestimate® history
Owner options
List your home for rent
$1,748/mo
Rent Zestimate®
Find your next renter with Zillow Rental Manager. Plus, with online applications, you can quickly screen prospective tenants – for free.
$1,748/mo
Rent Zestimate®
Refinance and save
$2,166/mo
Est. payment
Refinancing to a lower rate could help reduce your monthly payments and save thousands over the life of the loan.
$2,166/mo
Est. payment
Explore your selling options
Work with a Zillow partner agent
Leverage their expertise and Zillow's premium Showcase listings to get your home seen by more buyers.
Get startedList with your own agent
Get your home in front of millions of buyers by listing it on Zillow.
Learn how to do itSell it yourself
Take full control of how buyers see your home on Zillow by listing For Sale by Owner (FSBO).
List your homeWhat's special
Modern living and easeClassic brick accentsEffortless one-level livingSpacious ranch-style townhomeStainless-steel appliancesSleek granite countertops
Zillow last checked:
Listing updated:
Listed by:
Kelly Klein,
KFH Realty, LLC.
Bought with:
Sarah Johnson, 379704
Harry Norman Realtors
Source: FMLS GA,MLS#: 7636365
Facts & features
Interior
Bedrooms & bathrooms
- Bedrooms: 2
- Bathrooms: 2
- Full bathrooms: 2
- Main level bathrooms: 2
- Main level bedrooms: 2
Rooms
- Room types: Other
Primary bedroom
- Features: Master on Main, Oversized Master, Split Bedroom Plan
- Level: Master on Main, Oversized Master, Split Bedroom Plan
Bedroom
- Features: Master on Main, Oversized Master, Split Bedroom Plan
Primary bathroom
- Features: Double Vanity, Shower Only
Dining room
- Features: None
Kitchen
- Features: Cabinets Other, Stone Counters, Kitchen Island, Pantry, View to Family Room
Heating
- Electric, Zoned
Cooling
- Central Air, Electric
Appliances
- Included: Electric Range, Dishwasher, Disposal, Electric Water Heater, ENERGY STAR Qualified Appliances, Microwave, Range Hood
- Laundry: In Hall, Laundry Room
Features
- Double Vanity, Entrance Foyer, Recessed Lighting, Walk-In Closet(s)
- Flooring: Carpet, Laminate, Luxury Vinyl
- Windows: Insulated Windows
- Basement: None
- Attic: Pull Down Stairs
- Has fireplace: No
- Fireplace features: None
- Common walls with other units/homes: 2+ Common Walls
Interior area
- Total structure area: 1,199
- Total interior livable area: 1,199 sqft
- Finished area above ground: 1,199
Property
Parking
- Total spaces: 1
- Parking features: Garage
- Garage spaces: 1
Accessibility
- Accessibility features: Accessible Doors, Grip-Accessible Features, Accessible Entrance
Features
- Levels: One
- Stories: 1
- Patio & porch: Front Porch, Rear Porch
- Exterior features: Rain Gutters, No Dock
- Pool features: None
- Spa features: None
- Fencing: None
- Has view: Yes
- View description: Trees/Woods
- Waterfront features: None
- Body of water: None
Lot
- Features: Back Yard, Landscaped, Front Yard
Details
- Additional structures: None
- Parcel number: D02 001 040
- Other equipment: None
- Horse amenities: None
Construction
Type & style
- Home type: Townhouse
- Architectural style: Townhouse,Traditional
- Property subtype: Townhouse, Residential
- Attached to another structure: Yes
Materials
- Brick, Cement Siding
- Foundation: Slab
- Roof: Shingle
Condition
- New Construction
- New construction: Yes
- Year built: 2024
Details
- Builder name: Kerley Family Homes
- Warranty included: Yes
Utilities & green energy
- Electric: 110 Volts
- Sewer: Public Sewer
- Water: Public
- Utilities for property: Electricity Available, Sewer Available, Underground Utilities, Water Available
Green energy
- Energy efficient items: Appliances
- Energy generation: None
Community & HOA
Community
- Features: Near Trails/Greenway, Homeowners Assoc, Near Schools, Near Shopping
- Security: None
- Subdivision: Silver Leaf
HOA
- Has HOA: Yes
- Services included: Maintenance Grounds
- HOA fee: $175 monthly
- HOA phone: 770-517-1761
Location
- Region: Dawsonville
Financial & listing details
- Price per square foot: $279/sqft
- Annual tax amount: $1
- Date on market: 8/21/2025
- Cumulative days on market: 396 days
- Ownership: Fee Simple
- Electric utility on property: Yes
- Road surface type: Paved
Price history
| Date | Event | Price |
|---|---|---|
| 11/19/2025 | Sold | $334,900$279/sqft |
Source:  FMLS GA #7636365 Report a problem FMLS GA #7636365 Report a problem | ||
| 10/27/2025 | Pending sale | $334,900$279/sqft |
Source: FMLS GA #7636365 Report a problem | ||
| 9/25/2025 | Price change | $334,900-1.5%$279/sqft |
Source: FMLS GA #7636365 Report a problem | ||
| 1/25/2025 | Price change | $339,900-3.3%$283/sqft |
Source: FMLS GA #7443535 Report a problem | ||
| 10/3/2024 | Price change | $351,611+1.1%$293/sqft |
Source: FMLS GA #7443535 Report a problem | ||
| 8/17/2024 | Listed for sale | $347,744$290/sqft |
Source:  GAMLS #10360427 Report a problem GAMLS #10360427 Report a problem | ||
Public tax history
Tax history is unavailable.
Neighborhood: 30534
Nearby homes
- $4505.103 Acres280 Maple St S, Dawsonville, GA 30534Off Market

- $344,9902 bd2 ba1.1k sqft57 Silver Leaf Ln, Dawsonville, GA 30534Sold
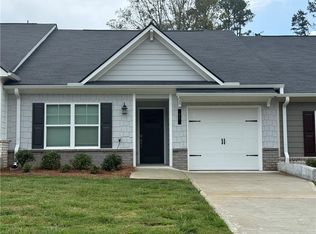
- $339,9903 bd3 ba1.6k sqft37 Silver Leaf Ln, Dawsonville, GA 30534New Construction
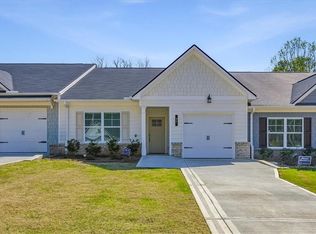
- $359,9903 bd3 ba1.6k sqft42 Silver Leaf Ln, Dawsonville, GA 30534New Construction
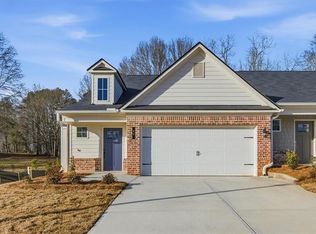
- $359,9903 bd3 ba1.6k sqft42 Silver Leaf Ln #6, Dawsonville, GA 30534New Construction
- $339,9002 bd2 ba1.1k sqft43 Silver Leaf Ln, Dawsonville, GA 30534Sold
- $364,9903 bd3 ba1.6k sqft73 Silver Leaf Ln #33, Dawsonville, GA 30534Sold
- $354,9903 bd3 ba1.6k sqft38 Silver Leaf Ln, Dawsonville, GA 30534New Construction
Nearby schools
GreatSchools rating
- 6/10Robinson Elementary SchoolGrades: PK-5Distance: 1.1 mi
- 6/10New Dawson County Middle SchoolGrades: 8-9Distance: 0.6 mi
- 9/10Dawson County High SchoolGrades: 10-12Distance: 1.2 mi
Schools provided by the listing agent
- Elementary: Robinson
- Middle: Dawson County
- High: Dawson County
Source: FMLS GA. This data may not be complete. We recommend contacting the local school district to confirm school assignments for this home.
Get a cash offer in 3 minutes
Find out how much your home could sell for in as little as 3 minutes with a no-obligation cash offer.
Estimated market value
$340,600
Get a cash offer in 3 minutes
Find out how much your home could sell for in as little as 3 minutes with a no-obligation cash offer.
Estimated market value
$340,600
- Georgia
- Dawson County
- Dawsonville
- 30534
- 31 Silver Leaf Ln
Nearby cities
Nearby neighborhoods
Nearby zip codes
Other Dawsonville Topics
