Step into the Sequoia floor plan by Kerley Family Homes-a stunning ranch-style townhome from our beloved Bungalow Series, crafted for effortless living in the sought-after Silver Leaf community. ** INCENTIVE: ON SELECT HOMES - NOW AVAILABLE WITH OUR PREFERRED LENDERS FOR A LIMITED TIME. 4.75% FIXED RATE AND $5,000 CLOSING COSTS CONTRIBUTION ON GOVERNMENT BACKED LOANS OR A CASH TO CLOSE BOOST OF UP TO $12,500! *Conditions may apply. ** Welcome to a warm, inviting haven where every day feels like a gentle embrace-your perfect next chapter awaits in Silver Leaf, a charming 55+ active adult townhome community in the heart of Dawsonville. This thoughtfully designed 3-bedroom, 3-bath townhome prioritizes ease, comfort, and seamless daily living. The primary suite on the main level offers a peaceful retreat, complete with a beautifully appointed bathroom featuring smooth cultured marble countertops, premium high-quality fixtures, and an expansive walk-in closet for effortless organization and relaxation. The second bedroom on the primary level also includes a full bath. The open concept living area welcomes all with ample room to relax by the electric fireplace. The welcoming gourmet kitchen becomes the cozy center of your home: gleaming granite countertops, tile backsplash, white cabinetry, reliable stainless-steel appliances, generous pantry space, and a full-lite patio door that invites natural light and opens to your private outdoor space-ideal for quiet mornings with coffee, relaxed afternoons, or simply enjoying the calm surroundings. Upstairs, find flexible, light-filled spaces tailored to your lifestyle: two generously sized bedrooms, a full bath for visiting family or friends, a versatile loft perfect for hobbies, reading, or quiet pursuits, and ample extra storage to keep everything neatly in place. Thoughtful refinements enhance every moment-soft LED flush lighting, luxurious premium flooring, energy-efficient windows complete with included blinds, all contributing to a serene and comfortable atmosphere. Outside, timeless elegance and low-maintenance and durability combine with attractive fiber cement siding and warm brick accents, seamless gutters, and a handsome stamped steel garage door that greet you with enduring charm and welcoming curb appeal. The Conifer plan at Silver Leaf delivers a lifestyle of genuine ease and quality, thoughtfully blending modern efficiency with a warm, neighborly feel in this intimate, low-maintenance community of just 43 homes-where friendships grow naturally and exterior care is handled for you. Nestled in vibrant yet peaceful Dawsonville, you're conveniently minutes away from the inspiring beauty of Amicalola Falls, the tranquil shores of Lake Lanier for leisurely strolls or outings, the North Georgia Premium Outlets for easy shopping, and beloved local events like the lively Mountain Moonshine Festival-offering endless gentle adventures close to home. Every home includes a Builder's Warranty and an in-wall Pestban system for lasting reassurance. The affordable $175/month HOA covers more than most, preserving the community's beauty, serenity, and sense of welcome. 73 Silver Leaf Lane is READY NOW-open and waiting to welcome you home to comfort, convenience, and the peaceful rhythm you've earned. Come discover the warmth of Silver Leaf-your inviting new beginning starts.
Closed
$364,990
73 Silver Leaf Ln #33, Dawsonville, GA 30534
3beds
1,684sqft
Townhouse
Built in 2024
3,005 Square Feet Lot
$368,200 Zestimate®
$217/sqft
$1,945 Estimated rent
Home value
$368,200
$317,000 - $431,000
$1,945/mo
Zestimate® history
Owner options
List your home for rent
$1,945/mo
Rent Zestimate®
Find your next renter with Zillow Rental Manager. Plus, with online applications, you can quickly screen prospective tenants – for free.
$1,945/mo
Rent Zestimate®
Refinance and save
$2,171/mo
Est. payment
Refinancing to a lower rate could help reduce your monthly payments and save thousands over the life of the loan.
$2,171/mo
Est. payment
Explore your selling options
Work with a Zillow partner agent
Leverage their expertise and Zillow's premium Showcase listings to get your home seen by more buyers.
Get startedList with your own agent
Get your home in front of millions of buyers by listing it on Zillow.
Learn how to do itSell it yourself
Take full control of how buyers see your home on Zillow by listing For Sale by Owner (FSBO).
List your homeWhat's special
Electric fireplaceStunning ranch-style townhomePrivate outdoor spaceLuxurious premium flooringFiber cement sidingGenerous pantry spaceSmooth cultured marble countertops
Zillow last checked:
Listing updated:
Listed by:
Ken Stanley 7705035600,
KFH Realty, LLC
Bought with:
Jennifer L Payne, 122993
Atlanta Communities
Source: GAMLS,MLS#: 10705791
Facts & features
Interior
Bedrooms & bathrooms
- Bedrooms: 3
- Bathrooms: 3
- Full bathrooms: 3
- Main level bathrooms: 2
- Main level bedrooms: 2
Rooms
- Room types: Loft
Dining room
- Features: Dining Rm/Living Rm Combo
Kitchen
- Features: Breakfast Bar, Kitchen Island, Pantry, Solid Surface Counters
Heating
- Central, Electric, Heat Pump
Cooling
- Central Air, Electric, Heat Pump
Appliances
- Included: Dishwasher, Disposal, Dryer, Electric Water Heater, Microwave, Oven/Range (Combo), Refrigerator, Stainless Steel Appliance(s), Washer
- Laundry: Common Area, In Kitchen
Features
- Double Vanity, Master On Main Level, Walk-In Closet(s)
- Flooring: Carpet, Laminate, Vinyl
- Windows: Double Pane Windows
- Basement: None
- Number of fireplaces: 1
- Fireplace features: Factory Built, Living Room
- Common walls with other units/homes: 2+ Common Walls
Interior area
- Total structure area: 1,684
- Total interior livable area: 1,684 sqft
- Finished area above ground: 1,684
- Finished area below ground: 0
Property
Parking
- Total spaces: 1
- Parking features: Attached, Garage
- Has attached garage: Yes
Accessibility
- Accessibility features: Accessible Doors
Features
- Levels: Two
- Stories: 2
- Patio & porch: Patio
- Has view: Yes
- View description: City
- Body of water: None
Lot
- Size: 3,005 Square Feet
- Features: Level, Private
Details
- Parcel number: D02 001 033
- Special conditions: Covenants/Restrictions
Construction
Type & style
- Home type: Townhouse
- Architectural style: Bungalow/Cottage
- Property subtype: Townhouse
- Attached to another structure: Yes
Materials
- Concrete
- Foundation: Slab
- Roof: Composition
Condition
- New Construction
- New construction: Yes
- Year built: 2024
Details
- Warranty included: Yes
Utilities & green energy
- Electric: 220 Volts
- Sewer: Public Sewer
- Water: Public
- Utilities for property: Cable Available, Electricity Available, High Speed Internet, Phone Available, Sewer Available, Water Available
Green energy
- Energy efficient items: Appliances
Community & HOA
Community
- Features: Retirement Community, Sidewalks, Street Lights
- Security: Carbon Monoxide Detector(s), Smoke Detector(s)
- Senior community: Yes
- Subdivision: Silver Leaf
HOA
- Has HOA: Yes
- Services included: Maintenance Structure, Maintenance Grounds
Location
- Region: Dawsonville
Financial & listing details
- Price per square foot: $217/sqft
- Annual tax amount: $1
- Date on market: 3/1/2026
- Cumulative days on market: 18 days
- Listing agreement: Exclusive Right To Sell
- Listing terms: 1031 Exchange,Cash,Conventional,FHA,USDA Loan,VA Loan
- Electric utility on property: Yes
Price history
| Date | Event | Price |
|---|---|---|
| 4/30/2026 | Sold | $364,990+0%$217/sqft |
Source:  GAMLS #10705791 Report a problem GAMLS #10705791 Report a problem | ||
| 3/19/2026 | Pending sale | $364,900$217/sqft |
Source: GAMLS #10705791 Report a problem | ||
| 3/7/2026 | Listed for sale | $364,900$217/sqft |
Source: GAMLS #10705791 Report a problem | ||
Public tax history
Tax history is unavailable.
Neighborhood: 30534
Nearby homes
- $342,9002 bd2 ba1.1k sqft79 Silver Leaf Ln, Dawsonville, GA 30534Sold

- $4505.103 Acres280 Maple St S, Dawsonville, GA 30534Off Market

- $344,9902 bd2 ba1.1k sqft57 Silver Leaf Ln, Dawsonville, GA 30534Sold
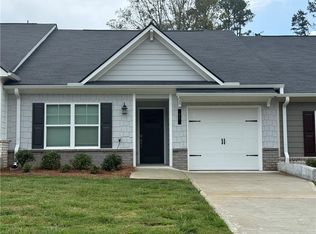
- $334,9002 bd2 ba1.1k sqft31 Silver Leaf Ln, Dawsonville, GA 30534Sold
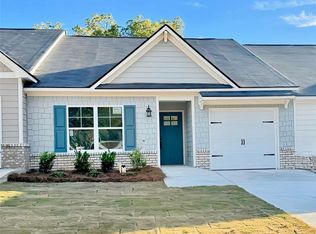
- $339,9002 bd2 ba1.1k sqft43 Silver Leaf Ln, Dawsonville, GA 30534Sold
- $339,9903 bd3 ba1.6k sqft37 Silver Leaf Ln, Dawsonville, GA 30534New Construction
- $349,9903 bd3 ba1.6k sqft37 Silver Leaf Ln #39, Dawsonville, GA 30534New Construction
- $359,9903 bd3 ba1.6k sqft42 Silver Leaf Ln, Dawsonville, GA 30534New Construction
Nearby schools
GreatSchools rating
- 6/10Robinson Elementary SchoolGrades: PK-5Distance: 1.1 mi
- 6/10New Dawson County Middle SchoolGrades: 8-9Distance: 0.6 mi
- 9/10Dawson County High SchoolGrades: 10-12Distance: 1.2 mi
Schools provided by the listing agent
- Elementary: Robinson
- Middle: Dawson
- High: Dawson
Source: GAMLS. This data may not be complete. We recommend contacting the local school district to confirm school assignments for this home.
Get a cash offer in 3 minutes
Find out how much your home could sell for in as little as 3 minutes with a no-obligation cash offer.
Estimated market value
$368,200
Get a cash offer in 3 minutes
Find out how much your home could sell for in as little as 3 minutes with a no-obligation cash offer.
Estimated market value
$368,200
- Georgia
- Dawson County
- Dawsonville
- 30534
- 73 Silver Leaf Ln Unit 33
Nearby cities
Nearby neighborhoods
Nearby zip codes
Other Dawsonville Topics
