Peaceful, Beautiful, and Charming - an Oasis waiting for YOU!! This home has been Fully brought to life with a New essence from Top to Bottom! Current Owner has Updated the Flooring, New HVAC in 2020, New Appliances, New Well Pump, New Pressure Tank, Remodeled Kitchen, and a Fully Renovated Basement fit for ANY Past-Time Fun!! Enjoy Water? The backyard has been converted into a Peaceful Outdoor Oasis w/ Pool, Fire Pit seating area, Play Area, and Garden!!! Entertain and Enjoy the Sunshine & BBQ's!! Need Space? Every inch of this Cape Cod has been Utilized to Maximum Potential; 5 (Possible 6) Bedrooms, Living AND Family Room, and (3) Full Bathrooms. The Main Conversational Area of the home Features a Beautiful Gas Fireplace - Decorate for the Festive Holidays - and a Functional Flow allowing for Large Dinners, Get-togethers, and Events / Celebrations!! Private Master Suite w/ Walk-In Closet and Full Bathroom (Featuring a Oversized Walk-In Shower). Close Proximity to Shopping, Entertainment, Restaurants, Education, Outdoor Activities and a Commuter Hub to ANY Location! We Welcome YOU Home!
Sold for $565,000
$565,000
31 Sire Ct, Charles Town, WV 25414
5beds
4,030sqft
Single Family Residence
Built in 2006
0.47 Acres Lot
$573,300 Zestimate®
$140/sqft
$2,926 Estimated rent
Home value
$573,300
$505,000 - $654,000
$2,926/mo
Zestimate® history
Owner options
List your home for rent
$2,926/mo
Rent Zestimate®
Find your next renter with Zillow Rental Manager. Plus, with online applications, you can quickly screen prospective tenants – for free.
$2,926/mo
Rent Zestimate®
Refinance and save
$3,670/mo
Est. payment
Refinancing to a lower rate could help reduce your monthly payments and save thousands over the life of the loan.
$3,670/mo
Est. payment
Explore your selling options
Work with a Zillow partner agent
Leverage their expertise and Zillow's premium Showcase listings to get your home seen by more buyers.
Get startedList with your own agent
Get your home in front of millions of buyers by listing it on Zillow.
Learn how to do itSell it yourself
Take full control of how buyers see your home on Zillow by listing For Sale by Owner (FSBO).
List your homeWhat's special
Beautiful gas fireplacePrivate master suiteFire pit seating areaRemodeled kitchenFully renovated basementPeaceful outdoor oasisPlay area
Zillow last checked:
Listing updated:
Listed by:
Anthony Herbert 304-270-7988,
Roberts Realty Group, LLC
Bought with:
Tracy Kable, WVA240040338
Real Broker, LLC
Source: Bright MLS,MLS#: WVJF2017290
Facts & features
Interior
Bedrooms & bathrooms
- Bedrooms: 5
- Bathrooms: 3
- Full bathrooms: 3
- Main level bathrooms: 2
- Main level bedrooms: 3
Rooms
- Room types: Living Room, Dining Room, Bedroom 2, Bedroom 3, Bedroom 4, Bedroom 5, Kitchen, Foyer, Bedroom 1, Laundry, Office, Recreation Room, Utility Room, Full Bath
Bedroom 1
- Features: Ceiling Fan(s), Flooring - Laminate Plank
- Level: Main
- Area: 154 Square Feet
- Dimensions: 14 x 11
Bedroom 2
- Features: Ceiling Fan(s), Flooring - Laminate Plank
- Level: Main
- Area: 132 Square Feet
- Dimensions: 11 x 12
Bedroom 3
- Features: Attached Bathroom, Flooring - Laminate Plank, Walk-In Closet(s)
- Level: Main
- Area: 195 Square Feet
- Dimensions: 15 x 13
Bedroom 4
- Features: Flooring - Laminate Plank, Ceiling Fan(s)
- Level: Upper
- Area: 209 Square Feet
- Dimensions: 19 x 11
Bedroom 5
- Features: Ceiling Fan(s), Flooring - Laminate Plank
- Level: Upper
- Area: 187 Square Feet
- Dimensions: 17 x 11
Dining room
- Features: Flooring - Laminate Plank
- Level: Main
- Area: 132 Square Feet
- Dimensions: 12 x 11
Foyer
- Features: Flooring - Laminate Plank
- Level: Main
- Area: 132 Square Feet
- Dimensions: 6 x 22
Other
- Features: Flooring - Vinyl, Bathroom - Tub Shower
- Level: Main
Other
- Level: Main
- Area: 90 Square Feet
- Dimensions: 10 x 9
Other
- Level: Lower
Kitchen
- Features: Breakfast Bar, Breakfast Nook, Breakfast Room, Built-in Features, Cathedral/Vaulted Ceiling, Granite Counters, Double Sink, Flooring - Laminate Plank, Kitchen - Electric Cooking, Pantry
- Level: Main
- Area: 216 Square Feet
- Dimensions: 12 x 18
Laundry
- Features: Flooring - Laminate Plank
- Level: Main
- Area: 18 Square Feet
- Dimensions: 6 x 3
Living room
- Features: Flooring - Laminate Plank, Ceiling Fan(s)
- Level: Main
- Area: 132 Square Feet
- Dimensions: 12 x 11
Office
- Level: Lower
- Area: 143 Square Feet
- Dimensions: 11 x 13
Recreation room
- Level: Lower
- Area: 1050 Square Feet
- Dimensions: 30 x 35
Utility room
- Level: Lower
- Area: 81 Square Feet
- Dimensions: 9 x 9
Heating
- Heat Pump, Electric
Cooling
- Central Air, Electric
Appliances
- Included: Microwave, Dishwasher, Dryer, Exhaust Fan, Oven/Range - Electric, Refrigerator, Stainless Steel Appliance(s), Washer, Water Heater, Ice Maker, Water Treat System, Electric Water Heater
- Laundry: Dryer In Unit, Has Laundry, Hookup, Washer In Unit, Laundry Room
Features
- Breakfast Area, Built-in Features, Ceiling Fan(s), Chair Railings, Dining Area, Entry Level Bedroom, Family Room Off Kitchen, Open Floorplan, Formal/Separate Dining Room, Eat-in Kitchen, Primary Bath(s), Pantry, Recessed Lighting, Wainscotting, Walk-In Closet(s), Combination Kitchen/Dining, Combination Kitchen/Living, Soaking Tub, Bathroom - Tub Shower, Cathedral Ceiling(s), Vaulted Ceiling(s), Dry Wall, 9'+ Ceilings
- Flooring: Laminate, Luxury Vinyl
- Doors: Insulated
- Windows: Vinyl Clad, Screens, Window Treatments
- Basement: Full
- Number of fireplaces: 1
- Fireplace features: Gas/Propane, Insert, Mantel(s)
Interior area
- Total structure area: 4,542
- Total interior livable area: 4,030 sqft
- Finished area above ground: 2,400
- Finished area below ground: 1,630
Property
Parking
- Total spaces: 8
- Parking features: Garage Faces Front, Inside Entrance, Garage Door Opener, Asphalt, Lighted, Private, Attached, Driveway
- Attached garage spaces: 2
- Uncovered spaces: 6
- Details: Garage Sqft: 512
Accessibility
- Accessibility features: None
Features
- Levels: Three
- Stories: 3
- Patio & porch: Deck, Porch, Roof
- Exterior features: Bump-outs, Lighting, Rain Gutters, Play Area, Play Equipment, Storage
- Has private pool: Yes
- Pool features: Above Ground, Filtered, Private
- Fencing: Full,Privacy,Back Yard,Wood
- Has view: Yes
- View description: Trees/Woods, Garden
Lot
- Size: 0.47 Acres
- Features: Front Yard, Cul-De-Sac, Landscaped, Rear Yard, SideYard(s), Rural
Details
- Additional structures: Above Grade, Below Grade, Outbuilding
- Parcel number: 06 3A008800000000
- Zoning: 101
- Special conditions: Standard
Construction
Type & style
- Home type: SingleFamily
- Architectural style: Cape Cod
- Property subtype: Single Family Residence
Materials
- Vinyl Siding, Combination, Concrete, Copper Plumbing, CPVC/PVC, Frame, Glass, Masonry, Mixed, Mixed Plumbing, Stick Built, Block
- Foundation: Concrete Perimeter, Permanent
- Roof: Architectural Shingle
Condition
- Very Good
- New construction: No
- Year built: 2006
Details
- Builder model: Custom
- Builder name: Westfield Development
Utilities & green energy
- Electric: 200+ Amp Service
- Sewer: On Site Septic
- Water: Well
- Utilities for property: Cable Available, Phone Available, Propane, Multiple Phone Lines, Cable, DSL, Broadband, Fiber Optic
Community & HOA
Community
- Subdivision: Claymont Chase
HOA
- Has HOA: Yes
- Services included: Road Maintenance, Snow Removal
- HOA fee: $300 annually
- HOA name: CLAYMONT CHASE
Location
- Region: Charles Town
- Municipality: Kabletown
Financial & listing details
- Price per square foot: $140/sqft
- Tax assessed value: $378,300
- Annual tax amount: $1,541
- Date on market: 5/15/2025
- Listing agreement: Exclusive Right To Sell
- Listing terms: Cash,Conventional,FHA,VA Loan,USDA Loan
- Inclusions: See Items To Convey Document
- Exclusions: See Items To Convey Document
- Ownership: Fee Simple
- Road surface type: Black Top, Paved
Price history
| Date | Event | Price |
|---|---|---|
| 6/12/2025 | Sold | $565,000$140/sqft |
Source:  Bright MLS #WVJF2017290 Report a problem Bright MLS #WVJF2017290 Report a problem | ||
| 5/20/2025 | Pending sale | $565,000$140/sqft |
Source: Bright MLS #WVJF2017290 Report a problem | ||
| 5/15/2025 | Listed for sale | $565,000+3.7%$140/sqft |
Source: Bright MLS #WVJF2017290 Report a problem | ||
| 8/9/2024 | Listing removed | -- |
Source: Bright MLS #WVJF2013078 Report a problem | ||
| 8/2/2024 | Listed for sale | $545,000+36.3%$135/sqft |
Source: Bright MLS #WVJF2013078 Report a problem | ||
| 6/17/2020 | Sold | $400,000$99/sqft |
Source: Public Record Report a problem | ||
| 4/19/2020 | Pending sale | $400,000$99/sqft |
Source: Keller Williams Realty Centre #WVJF138474 Report a problem | ||
| 4/15/2020 | Listed for sale | $400,000+2.6%$99/sqft |
Source: Bright MLS #WVJF138474 Report a problem | ||
| 7/3/2006 | Sold | $390,000$97/sqft |
Source: Public Record Report a problem | ||
Public tax history
| Year | Property taxes | Tax assessment |
|---|---|---|
| 2025 | $3,362 +6.1% | $289,300 +6.9% |
| 2024 | $3,168 +7.2% | $270,600 +7% |
| 2023 | $2,954 +9.2% | $252,900 +11.4% |
| 2022 | $2,705 | $227,000 +9.6% |
| 2021 | -- | $207,100 +13.2% |
| 2020 | -- | $183,000 -0.9% |
| 2019 | $2,142 +5.1% | $184,700 +6.5% |
| 2018 | $2,038 -0.8% | $173,500 -0.9% |
| 2017 | $2,056 +0.3% | $175,000 |
| 2016 | $2,050 +4% | $175,000 +4.5% |
| 2015 | $1,972 -0.7% | $167,400 -0.9% |
| 2014 | $1,986 +0.4% | $168,900 +9.2% |
| 2013 | $1,978 | $154,600 +2.9% |
| 2012 | $1,978 +5.7% | $150,200 -9.1% |
| 2011 | $1,873 -5.3% | $165,300 -7.2% |
| 2010 | $1,978 +152.4% | $178,100 +448% |
| 2006 | $784 +67.2% | $32,500 +74.2% |
| 2005 | $469 | $18,660 +76.7% |
| 2004 | -- | $10,560 |
| 2003 | -- | $10,560 +166.7% |
| 2002 | -- | $3,960 |
| 2001 | -- | $3,960 |
Find assessor info on the county website
Neighborhood: 25414
Nearby homes
- $614,4005 bd5 ba5k sqft32 Sire Ct, Charles Town, WV 25414Off Market
- $426,8003 bd2 ba1.4k sqft9 Sire Ct, Charles Town, WV 25414Off Market
- $485,0003 bd3 ba3.8k sqft36 Pinto Ct, Charles Town, WV 25414Sold
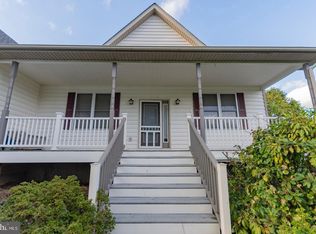
- $81,300-- bd-- ba-- sqftHackney Ln, Charles town, WV 25414Off Market
- $410,2004 bd2 ba1.3k sqft61 Palomino Pl, Charles Town, WV 25414Off Market
- $414,0003 bd2 ba1.5k sqft73 Palomino Pl, Charles Town, WV 25414Off Market
- $32,900-- bd-- ba-- sqftPalomino Pl, CHARLES TOWN, WV 25414Off Market
- $502,0003 bd2 ba1.8k sqft389 Hackney Ln, Charles Town, WV 25414Sold
Nearby schools
GreatSchools rating
- 6/10South Jefferson Elementary SchoolGrades: PK-5Distance: 0.9 mi
- 5/10Charles Town Middle SchoolGrades: 6-8Distance: 3.9 mi
- 3/10Washington High SchoolGrades: 9-12Distance: 2.1 mi
Schools provided by the listing agent
- Elementary: Page Jackson
- Middle: Charles Town
- High: Washington
- District: Jefferson County Schools
Source: Bright MLS. This data may not be complete. We recommend contacting the local school district to confirm school assignments for this home.
Get a cash offer in 3 minutes
Find out how much your home could sell for in as little as 3 minutes with a no-obligation cash offer.
Estimated market value
$573,300
Get a cash offer in 3 minutes
Find out how much your home could sell for in as little as 3 minutes with a no-obligation cash offer.
Estimated market value
$573,300
Nearby cities
Nearby zip codes
Other Charles Town Topics
