Discover this beautifully maintained 3-bedroom, 3-full bathroom main-level living home. Perfectly situated on a quiet cul-de-sac with just under an acre of land. With a thoughtfully designed layout, stunning outdoor spaces, and a walk-out basement apartment, this home offers both comfort and potential rental income. Over-sized two car garage with man door and inside access. Main-level living featuring a spacious great room with gleaming Indonesian cherry hardwood floors and a gas fireplace, creating a warm and inviting atmosphere. A country-style kitchen with upgraded 42” oak cabinets and cove lights, center island with granite countertops, and a seamless flow into the dining area and bedrooms. The primary suite features an en-suite full bathroom complete with a shower, ample storage, and a double vanity sink. Additionally, there's a large walk-in closet for extra convenience and organization. A dedicated upper-level space offers an ideal setting for working from home, featuring added insulation for comfort, extra storage, and skylights that fill the room with natural light. Endure energy cost savings and improved indoor air quality with the home’s whole house fan. The lower level provides exceptional versatility, featuring a fully finished apartment with a private walk-out entrance. The apartment includes a kitchenette, living area, den, and a full bathroom with double vanity sinks. With endless possibilities, it's an ideal option for rental income or as a guest suite. Additionally, it is equipped with 20-amp circuits on its own breaker for added convenience and power. Step outside to enjoy the beautifully landscaped and fenced backyard, complete with a wrap-around deck, perfect for relaxing or hosting gatherings. Don’t miss this rare opportunity—schedule your showing today! More photos and floor plans coming soon! *HVAC is two years old. Asphalt/shingle roof is around 3 years old.
Sold for $485,000
$485,000
36 Pinto Ct, Charles Town, WV 25414
3beds
3,872sqft
Single Family Residence
Built in 2004
0.96 Acres Lot
$479,500 Zestimate®
$125/sqft
$2,565 Estimated rent
Home value
$479,500
$422,000 - $547,000
$2,565/mo
Zestimate® history
Owner options
List your home for rent
$2,565/mo
Rent Zestimate®
Find your next renter with Zillow Rental Manager. Plus, with online applications, you can quickly screen prospective tenants – for free.
$2,565/mo
Rent Zestimate®
Refinance and save
$3,328/mo
Est. payment
Refinancing to a lower rate could help reduce your monthly payments and save thousands over the life of the loan.
$3,328/mo
Est. payment
Explore your selling options
Work with a Zillow partner agent
Leverage their expertise and Zillow's premium Showcase listings to get your home seen by more buyers.
Get startedList with your own agent
Get your home in front of millions of buyers by listing it on Zillow.
Learn how to do itSell it yourself
Take full control of how buyers see your home on Zillow by listing For Sale by Owner (FSBO).
List your homeWhat's special
Gas fireplaceFully finished apartmentPrimary suiteSpacious great roomCountry-style kitchenThoughtfully designed layoutWrap-around deck
Zillow last checked:
Listing updated:
Listed by:
Logan Kern 703-728-3093,
Real Broker
Bought with:
Heidi Johnston, WVS190300871
Keller Williams Realty Advantage
Source: Bright MLS,MLS#: WVJF2015908
Facts & features
Interior
Bedrooms & bathrooms
- Bedrooms: 3
- Bathrooms: 3
- Full bathrooms: 3
- Main level bathrooms: 2
- Main level bedrooms: 3
Rooms
- Room types: Living Room, Dining Room, Primary Bedroom, Bedroom 2, Bedroom 3, Kitchen, Den, Great Room, In-Law/auPair/Suite, Recreation Room, Bathroom 1, Bathroom 2, Bathroom 3, Bonus Room
Primary bedroom
- Features: Soaking Tub, Bathroom - Walk-In Shower, Ceiling Fan(s), Flooring - Carpet, Walk-In Closet(s)
- Level: Main
- Area: 196 Square Feet
- Dimensions: 14 x 14
Bedroom 2
- Features: Ceiling Fan(s), Flooring - Carpet
- Level: Main
- Area: 132 Square Feet
- Dimensions: 12 x 11
Bedroom 3
- Features: Ceiling Fan(s), Flooring - Carpet
- Level: Main
- Area: 121 Square Feet
- Dimensions: 11 x 11
Bathroom 1
- Level: Main
Bathroom 2
- Level: Main
Bathroom 3
- Features: Bathroom - Tub Shower, Double Sink, Flooring - Ceramic Tile, Lighting - LED
- Level: Lower
Bonus room
- Features: Ceiling Fan(s), Flooring - Carpet, Skylight(s)
- Level: Upper
- Area: 231 Square Feet
- Dimensions: 21 x 11
Den
- Features: Ceiling Fan(s), Flooring - Laminated, Lighting - LED
- Level: Lower
- Area: 104 Square Feet
- Dimensions: 13 x 8
Dining room
- Level: Main
Great room
- Features: Ceiling Fan(s), Fireplace - Gas, Flooring - Wood
- Level: Main
- Area: 476 Square Feet
- Dimensions: 28 x 17
Other
- Features: Attached Bathroom, Bathroom - Tub Shower, Ceiling Fan(s), Lighting - Ceiling, Lighting - LED, Wet Bar
- Level: Lower
Kitchen
- Features: Ceiling Fan(s), Flooring - Vinyl, Kitchen Island, Kitchen - Country, Recessed Lighting, Pantry
- Level: Main
- Area: 176 Square Feet
- Dimensions: 16 x 11
Kitchen
- Features: Flooring - Laminated, Lighting - LED
- Level: Lower
- Area: 144 Square Feet
- Dimensions: 16 x 9
Living room
- Features: Ceiling Fan(s), Flooring - Laminated, Lighting - Ceiling, Lighting - LED
- Level: Lower
Recreation room
- Features: Ceiling Fan(s), Flooring - Laminated
- Level: Lower
- Area: 143 Square Feet
- Dimensions: 13 x 11
Heating
- Heat Pump, Electric
Cooling
- Attic Fan, Ceiling Fan(s), Central Air, Whole House Fan, Electric
Appliances
- Included: Dishwasher, Disposal, Dryer, Refrigerator, Cooktop, Water Heater, Self Cleaning Oven, Oven, Washer, Water Treat System, Electric Water Heater
- Laundry: Has Laundry, Main Level
Features
- 2nd Kitchen, Bathroom - Tub Shower, Bathroom - Walk-In Shower, Ceiling Fan(s), Dining Area, Entry Level Bedroom, Kitchen - Country, Kitchen Island, Pantry, Primary Bath(s), Recessed Lighting, Walk-In Closet(s), Attic, Attic/House Fan, Breakfast Area, Combination Dining/Living, Combination Kitchen/Dining, Combination Kitchen/Living, Family Room Off Kitchen, Open Floorplan, Kitchenette, Upgraded Countertops
- Flooring: Carpet, Ceramic Tile, Hardwood, Vinyl, Wood
- Windows: Screens, Skylight(s)
- Basement: Connecting Stairway,Interior Entry,Partially Finished,Walk-Out Access,Workshop,Heated,Exterior Entry,Shelving,Windows,Side Entrance,Space For Rooms
- Number of fireplaces: 1
- Fireplace features: Gas/Propane
Interior area
- Total structure area: 4,672
- Total interior livable area: 3,872 sqft
- Finished area above ground: 3,072
- Finished area below ground: 800
Property
Parking
- Total spaces: 5
- Parking features: Garage Faces Side, Garage Door Opener, Inside Entrance, Storage, Oversized, Driveway, Paved, Attached
- Attached garage spaces: 2
- Uncovered spaces: 3
Accessibility
- Accessibility features: 2+ Access Exits, Accessible Entrance
Features
- Levels: Three
- Stories: 3
- Patio & porch: Deck, Porch, Wrap Around
- Exterior features: Lighting
- Pool features: None
- Fencing: Back Yard,Wood
- Has view: Yes
- View description: Garden
Lot
- Size: 0.96 Acres
- Features: Corner Lot, Cul-De-Sac, Front Yard, Landscaped, Open Lot, Private, Rear Yard, SideYard(s), Corner Lot/Unit
Details
- Additional structures: Above Grade, Below Grade, Outbuilding
- Parcel number: 06 3A008500000000
- Zoning: 101
- Special conditions: Standard
Construction
Type & style
- Home type: SingleFamily
- Architectural style: Traditional
- Property subtype: Single Family Residence
Materials
- Vinyl Siding, Copper Plumbing
- Foundation: Block
- Roof: Asphalt,Shingle
Condition
- Very Good
- New construction: No
- Year built: 2004
Utilities & green energy
- Electric: 200+ Amp Service, Circuit Breakers, Other
- Sewer: On Site Septic, Private Septic Tank, Private Sewer, Septic = # of BR, Septic Exists
- Water: Private, Well
- Utilities for property: Cable Connected, Cable Available, Phone Available
Community & HOA
Community
- Subdivision: Claymont Chase
HOA
- Has HOA: Yes
- HOA fee: $300 annually
- HOA name: CLAYMONT CHASE HOA
Location
- Region: Charles Town
- Municipality: Kabletown
Financial & listing details
- Price per square foot: $125/sqft
- Tax assessed value: $307,100
- Annual tax amount: $1,251
- Date on market: 3/7/2025
- Listing agreement: Exclusive Right To Sell
- Ownership: Fee Simple
Price history
| Date | Event | Price |
|---|---|---|
| 8/8/2025 | Sold | $485,000-3%$125/sqft |
Source:  Bright MLS #WVJF2015908 Report a problem Bright MLS #WVJF2015908 Report a problem | ||
| 6/19/2025 | Pending sale | $499,900$129/sqft |
Source: Bright MLS #WVJF2015908 Report a problem | ||
| 4/29/2025 | Contingent | $499,900$129/sqft |
Source: Bright MLS #WVJF2015908 Report a problem | ||
| 3/31/2025 | Price change | $499,900-4.8%$129/sqft |
Source: Bright MLS #WVJF2015908 Report a problem | ||
| 3/7/2025 | Listed for sale | $525,000-7.6%$136/sqft |
Source: Bright MLS #WVJF2015908 Report a problem | ||
| 11/15/2024 | Listing removed | $568,000$147/sqft |
Source: Bright MLS #WVJF2014168 Report a problem | ||
| 10/9/2024 | Listed for sale | $568,000$147/sqft |
Source: Bright MLS #WVJF2014168 Report a problem | ||
Public tax history
| Year | Property taxes | Tax assessment |
|---|---|---|
| 2025 | $2,393 +4.9% | $225,900 +5.1% |
| 2024 | $2,282 +8.5% | $214,900 +7.4% |
| 2023 | $2,102 +7.5% | $200,000 +8.6% |
| 2022 | $1,957 | $184,200 +6.6% |
| 2021 | -- | $172,800 +18% |
| 2020 | -- | $146,400 -0.7% |
| 2019 | $1,477 +10.2% | $147,400 +9.9% |
| 2018 | $1,340 -15.5% | $134,100 -0.7% |
| 2017 | $1,587 +0.3% | $135,100 |
| 2016 | $1,583 +3.3% | $135,100 +3.8% |
| 2015 | $1,532 +0.2% | $130,100 |
| 2014 | $1,529 +0.3% | $130,100 +16.8% |
| 2013 | $1,525 | $111,400 +4.2% |
| 2012 | $1,525 +12.6% | $106,900 -10.6% |
| 2011 | $1,355 -11.2% | $119,600 -12.9% |
| 2010 | $1,525 -13.9% | $137,300 -16.9% |
| 2009 | $1,771 +13% | $165,200 +15% |
| 2008 | $1,567 +20.9% | $143,600 +23.9% |
| 2007 | $1,296 -7.2% | $115,900 |
| 2006 | $1,398 +60.5% | $115,900 +66.8% |
| 2005 | $871 | $69,480 +628.3% |
| 2004 | -- | $9,540 |
| 2003 | -- | $9,540 +123.9% |
| 2002 | -- | $4,260 |
| 2001 | -- | $4,260 |
Find assessor info on the county website
Neighborhood: 25414
Nearby homes
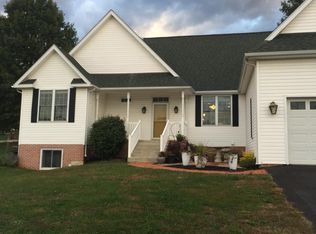
- $468,9004 bd4 ba2.7k sqft37 Pinto Ct, Charles Town, WV 25414Off Market
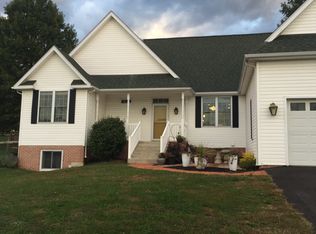
- $--3 bd2 ba-- sqft37 Pinto Court #Main Floor, Charles Town, WV 25414Off Market
- $396,5003 bd2 ba1.5k sqft73 Palomino Pl, Charles Town, WV 25414Off Market
- $565,0005 bd3 ba4k sqft31 Sire Ct, Charles Town, WV 25414Sold

- $419,3003 bd2 ba1.4k sqft9 Sire Ct, Charles Town, WV 25414Off Market
- $396,5004 bd2 ba1.3k sqft61 Palomino Pl, Charles Town, WV 25414Off Market
- $419,9003 bd2 ba1.6k sqft87 Palomino Pl, Charles Town, WV 25414Off Market
- $432,5003 bd3 ba2.6k sqft33 Pinto Ct, Charles Town, WV 25414Off Market
Nearby schools
GreatSchools rating
- 9/10South Jefferson Elementary SchoolGrades: PK-5Distance: 0.9 mi
- 6/10Charles Town Middle SchoolGrades: 6-8Distance: 3.9 mi
- 5/10Washington High SchoolGrades: 9-12Distance: 2.1 mi
Schools provided by the listing agent
- District: Jefferson County Schools
Source: Bright MLS. This data may not be complete. We recommend contacting the local school district to confirm school assignments for this home.
Get a cash offer in 3 minutes
Find out how much your home could sell for in as little as 3 minutes with a no-obligation cash offer.
Estimated market value
$479,500
Get a cash offer in 3 minutes
Find out how much your home could sell for in as little as 3 minutes with a no-obligation cash offer.
Estimated market value
$479,500
