Skip main navigation
Closed
  • Listed by: Coldwell Banker Hickok and Boardman
    Bought with: KW Vermont
    Price Unknown

    31 Southwind Drive, Burlington, VT 05403

    2beds
    1,716sqft
    Condominium, Townhouse
    Built in 1990
    -- sqft lot
    $-- Zestimate®
    $--/sqft
    $1,800 Estimated rent

    Home value

    Not available

    Estimated sales range

    Not available

    $1,800/mo

    Zestimate® history
    Loading
    Loading...

    Owner options

    List your home for rent

    $1,800/mo

    Rent Zestimate®

    Find your next renter with Zillow Rental Manager. Plus, with online applications, you can quickly screen prospective tenants – for free.

    Learn more

    $1,800/mo

    Rent Zestimate®

    Refinance and save

    Refinancing to a lower rate could help reduce your monthly payments and save thousands over the life of the loan.

    See today's rates

    Explore your selling options

    Work with a Zillow partner agent

    Leverage their expertise and Zillow's premium Showcase listings to get your home seen by more buyers.

    Get started

    List with your own agent

    Get your home in front of millions of buyers by listing it on Zillow.

    Learn how to do it

    Sell it yourself

    Take full control of how buyers see your home on Zillow by listing For Sale by Owner (FSBO).

    List your home

    What's special

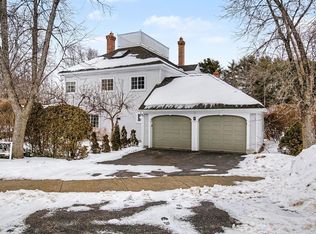
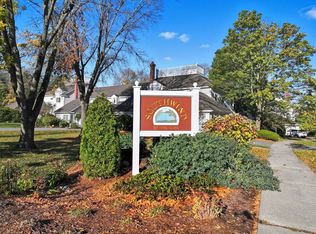
    Modern & tastefully updated 2 bedroom, 3 bath Townhouse within the sought-after Southwind community, featuring an open floor plan & flexible living space. The 1st level has been beautifully remodeled & includes an updated kitchen w/gorgeous counters & a butcher block island, subway tile backsplash w/open wood shelving, & stainless steel appliances. The kitchen opens to an area that could be used as a sitting space or for informal dining. There is also a formal dining area that opens to a spacious living room w/vaulted ceilings & a cozy wood burning fireplace. Rich engineered Tigerwood floors run throughout most of this floor. There is also an updated tiled half bath on this level w/a marble topped vanity, mudroom, & laundry area, w/a door to the backyard, extra exterior storage closet, & an attached 1 car garage. On the 2nd level you'll find a spacious master bedroom & full en-suite bath, and the 2nd bedroom w/a private 3/4 bath. There is even a new natural gas boiler! The exterior is just as lovely, w/window boxes & beautiful perennial gardens in the front & back of the unit, as well as a patio. The back yard is your own private space w/a perfect combination of fencing & greenery. Enjoy city living just steps away from Lake Champlain, Oakledge Park, City Market, & the Bike Path, perfect for biking, swimming, paddle boarding, or relaxing. There's even an association pool & tennis court! Minutes from all that Downtown Burlington has to offer. This one won't last long.

    This property is off market, which means it's not currently listed for sale or rent on Zillow. This may be different from what's available on other websites or public sources.
    Zillow last checked:

    Listing updated:

    Listed by:

    Deborah Hanley,

    Coldwell Banker Hickok and Boardman Cell:802-343-3710

    Bought with:

    The Malley Group

    KW Vermont

    Source: PrimeMLS,MLS#: 4816343MLS Logo

    Facts & features

    Interior

    Bedrooms & bathrooms
    • Bedrooms: 2
    • Bathrooms: 3
    • Full bathrooms: 2
    • 1/2 bathrooms: 1
    Heating
    • Natural Gas, Hot Water
    Cooling
    • None
    Appliances
    • Included: Dishwasher, Range Hood, Gas Range, Refrigerator, Natural Gas Water Heater, Owned Water Heater
    • Laundry: Laundry Hook-ups, 1st Floor Laundry
    Features
    • Dining Area, Hearth, Kitchen Island, Kitchen/Dining, Kitchen/Family, Living/Dining, Primary BR w/ BA, Natural Light, Vaulted Ceiling(s)
    • Flooring: Carpet, Ceramic Tile, Manufactured, Vinyl
    • Windows: Skylight(s), Screens, Double Pane Windows
    • Has basement: No
    • Number of fireplaces: 1
    • Fireplace features: Wood Burning, 1 Fireplace
    Interior area
    • Total structure area: 1,716
    • Total interior livable area: 1,716 sqft
    • Finished area above ground: 1,716
    • Finished area below ground: 0

    Property

    Parking
    • Total spaces: 1
    • Parking features: Shared Driveway, Paved, Auto Open, Direct Entry, Driveway, Garage, Attached
    • Garage spaces: 1
    • Has uncovered spaces: Yes
    Accessibility
    • Accessibility features: 1st Floor 1/2 Bathroom, Bathroom w/Step-in Shower, Bathroom w/Tub, 1st Floor Laundry
    Features
    • Levels: Two
    • Stories: 2
    • Patio & porch: Patio
    • Exterior features: Garden, Natural Shade, Storage
    • Fencing: Partial
    Lot
    • Features: Condo Development
    Details
    • Zoning description: Residential

    Construction

    Type & style
    • Home type: Townhouse
    • Property subtype: Condominium, Townhouse
    Materials
    • Wood Frame, Clapboard Exterior, Vinyl Exterior
    • Foundation: Concrete Slab
    • Roof: Architectural Shingle
    Condition
    • New construction: No
    • Year built: 1990

    Utilities & green energy

    • Electric: Circuit Breakers
    • Sewer: Public Sewer
    • Utilities for property: Cable Available

    Community & neighborhood

    Security
    • Security features: Carbon Monoxide Detector(s), HW/Batt Smoke Detector
    Location
    • Region: Burlington

    HOA & financial

    Other financial information
    • Additional fee information: Fee: $372

    Price history

    DateEventPrice
    9/2/2020Sold$440,000+32.3%$256/sqft
    Source: PrimeMLS #4816343 Report a problem
    3/15/2016Sold$332,500$194/sqft
    Source: Agent Provided Report a problem

    Public tax history

    Tax history is unavailable.

    Neighborhood: 05401

    Nearby schools

    GreatSchools rating
    Schools provided by the listing agent
    • Elementary: Assigned
    • Middle: Edmunds Middle School
    • High: Burlington High School
    • District: Burlington School District

    Source: PrimeMLS. This data may not be complete. We recommend contacting the local school district to confirm school assignments for this home.