Skip main navigation
Closed
  • Listed by: Coldwell Banker Hickok and Boardman
    Bought with: Coldwell Banker Hickok and Boardman
    $776,000

    7 Southwind Drive, Burlington, VT 05401

    3beds
    2,460sqft
    Condominium, Townhouse
    Built in 1990
    -- sqft lot
    $780,300 Zestimate®
    $315/sqft
    $3,631 Estimated rent

    Home value

    $780,300

    $718,000 - $843,000

    $3,631/mo

    Zestimate® history
    Loading
    Loading...

    Owner options

    List your home for rent

    $3,631/mo

    Rent Zestimate®

    Find your next renter with Zillow Rental Manager. Plus, with online applications, you can quickly screen prospective tenants – for free.

    Learn more

    $3,631/mo

    Rent Zestimate®

    Refinance and save

    $4,173/mo

    Est. payment

    Refinancing to a lower rate could help reduce your monthly payments and save thousands over the life of the loan.

    See today's rates

    $4,173/mo

    Est. payment

    Explore your selling options

    Work with a Zillow partner agent

    Leverage their expertise and Zillow's premium Showcase listings to get your home seen by more buyers.

    Get started

    List with your own agent

    Get your home in front of millions of buyers by listing it on Zillow.

    Learn how to do it

    Sell it yourself

    Take full control of how buyers see your home on Zillow by listing For Sale by Owner (FSBO).

    List your home

    What's special

    Striking double-sided gas fireplaceHigh ceilingsHardwood floorsWarm wood cabinetryFresh paintDual closetsBright open atmosphere
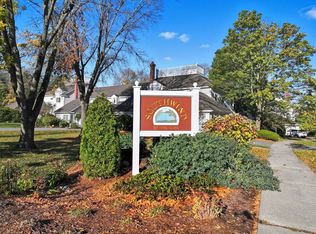
    Live where Burlington comes alive. Welcome to Southwind by the Lake - the South End's premier townhome community just moments from Lake Champlain. Set along tree-lined streets with a village feel, this coveted end-unit delivers the rare balance of privacy, recreation, and city convenience. Inside, high ceilings, archways, abundant windows, fresh paint, and hardwood floors create a bright, open atmosphere that feels refined and welcoming. A striking double-sided gas fireplace anchors the main living space - perfect for crisp Vermont evenings. The kitchen is built for gathering. Granite countertops, warm wood cabinetry, and an expansive island with breakfast bar make it the true heart of the home. From the dining area, step into your heated three-season porch and out to a private patio framed by mature trees and perennial gardens - an effortless extension of your living space and a peaceful retreat in the city. Upstairs, the primary suite offers a private 3/4 bath, dual closets, and an oversized walk-in ideal for a home office or dressing room. Two additional bedrooms and a full bath complete the 2nd floor. And then - the unexpected highlight. A 3rd-floor loft with skylights leads to a rooftop widow's walk deck, offering an elevated perch above it all. With 2,500 square feet of living space, an attached 2-car garage, and Southwind's sought-after amenities including a pool and tennis courts - this home delivers low-maintenance luxury. Moments to Oakledge Park, Red Rocks, the bike path, and the South End Art District. Minutes to Downtown, I-89, and UVM Medical Center. If you've been waiting for the right South End opportunity, this is it.

    Zillow last checked:

    Listing updated:

    Listed by:

    Margolin and von Trapp Team,

    Coldwell Banker Hickok and Boardman Phone:802-846-9588

    Bought with:

    Nina Lynn

    Coldwell Banker Hickok and Boardman

    Source: PrimeMLS,MLS#: 5077115MLS Logo

    Facts & features

    Interior

    Bedrooms & bathrooms
    • Bedrooms: 3
    • Bathrooms: 3
    • Full bathrooms: 1
    • 3/4 bathrooms: 1
    • 1/2 bathrooms: 1
    Heating
    • Natural Gas, Hot Air
    Cooling
    • Central Air
    Appliances
    • Included: Dishwasher, Dryer, Microwave, Gas Range, Refrigerator, Washer, Natural Gas Water Heater
    Features
    • Ceiling Fan(s), Primary BR w/ BA, Natural Light, Walk-In Closet(s)
    • Flooring: Carpet, Ceramic Tile, Hardwood
    • Windows: Skylight(s)
    • Has basement: No
    • Number of fireplaces: 2
    • Fireplace features: Gas, 2 Fireplaces
    Interior area
    • Total structure area: 2,460
    • Total interior livable area: 2,460 sqft
    • Finished area above ground: 2,460
    • Finished area below ground: 0

    Property

    Parking
    • Total spaces: 2
    • Parking features: Paved, Heated Garage, Assigned, Driveway, Garage
    • Garage spaces: 2
    • Has uncovered spaces: Yes
    Accessibility
    • Accessibility features: 1st Floor 1/2 Bathroom, 1st Floor Hrd Surfce Flr, Bathroom w/Step-in Shower, Paved Parking, 1st Floor Laundry
    Features
    • Levels: 3
    • Stories: 3
    • Patio & porch: Screened Porch
    Lot
    • Features: Condo Development, Near Paths, Near Shopping
    Details
    • Zoning description: Res

    Construction

    Type & style
    • Home type: Townhouse
    • Property subtype: Condominium, Townhouse
    Materials
    • Wood Frame, Vinyl Siding
    • Foundation: Concrete
    • Roof: Architectural Shingle
    Condition
    • New construction: No
    • Year built: 1990

    Utilities & green energy

    • Electric: Circuit Breakers
    • Sewer: Public Sewer
    • Utilities for property: Cable, Fiber Optic Internt Avail

    Community & neighborhood

    Security
    • Security features: Carbon Monoxide Detector(s), Smoke Detector(s)
    Location
    • Region: Burlington
    • Subdivision: Southwind By The Lake

    HOA & financial

    Other financial information
    • Additional fee information: Fee: $547

    Price history

    DateEventPrice
    4/3/2026Sold$776,000+2.2%$315/sqft
    Source: PrimeMLS #5077115 Report a problem
    3/18/2026Pending sale$759,000$309/sqft
    Source: PrimeMLS #5077115 Report a problem
    2/24/2026Contingent$759,000$309/sqft
    Source: PrimeMLS #5077115 Report a problem
    2/19/2026Listed for sale$759,000$309/sqft
    Source: PrimeMLS #5077115 Report a problem

    Public tax history

    Tax history is unavailable.

    Neighborhood: 05401

    Nearby schools

    GreatSchools rating
    Schools provided by the listing agent
    • High: Burlington High School
    • District: Burlington School District

    Source: PrimeMLS. This data may not be complete. We recommend contacting the local school district to confirm school assignments for this home.

    Get pre-qualified for a loan
    At Zillow Home Loans, we can pre-qualify you in as little as 5 minutes with no impact to your credit score.

    An equal housing lender. NMLS #10287.

    Sell for more on Zillow
    Get a Zillow Showcase℠ listing at no additional cost and you could sell for .
    $780,300
    2% more
    +$15,606
    With Zillow Showcase(estimated)
    $795,906