Welcoming 4-Bedroom Colonial in Fortune Ridge – Perfect for Relaxing or Entertaining!
Built in 2019 with significant upgrades and beautifully maintained, this 4-bedroom, 2.5-bath home sits on a lush, professionally landscaped 0.81-acre property that’s as private as it is picturesque.
Inside, the inviting open layout includes a formal living room, formal dining room, and a sunny eat-in kitchen with stone countertops and stainless steel appliances that flows seamlessly into the spacious family room—perfect for gatherings big or small—with a cozy gas fireplace as the centerpiece. An all-season sunroom with cathedral ceilings offers the perfect spot to enjoy the beauty of every season.
Upstairs, the primary suite is a private retreat with two walk-in closets and a spa-inspired bath. Three additional bedrooms and a full hall bath complete the second level. The walk-out lower level features a large, versatile finished space—ideal for a gym, recreation room, or media area—plus abundant storage.
Step outside to multiple Trex decks, including a custom pergola with retractable screens, lighting, and adjustable louvers for the perfect balance of sun and shade—an entertainer’s dream. Professionally designed solar and electric landscape lighting enhance both the front and back yards, creating a warm, inviting glow in the evenings while highlighting the property’s natural beauty. For garden enthusiasts, a custom greenhouse provides the perfect space to cultivate herbs, flowers, or seasonal vegetables year-round, adding both beauty and function to the grounds.
In Fortune Ridge, you’ll enjoy resort-style amenities: clubhouse, pool, tennis, basketball, playground, gym, over six miles of walking trails, and even an on-site equestrian facility. Convenient to Metro North, highways, shopping, dining, and schools.
There are simply too many wonderful features to list here—request the full features and upgrades list for all the details!
Sold for $1,150,000
$1,150,000
31 Stonehollow Drive, Brewster, NY 10509
4beds
3,403sqft
Single Family Residence, Residential
Built in 2019
0.81 Acres Lot
$1,186,800 Zestimate®
$338/sqft
$5,716 Estimated rent
Home value
$1,186,800
$1.01M - $1.40M
$5,716/mo
Zestimate® history
Owner options
List your home for rent
$5,716/mo
Rent Zestimate®
Find your next renter with Zillow Rental Manager. Plus, with online applications, you can quickly screen prospective tenants – for free.
$5,716/mo
Rent Zestimate®
Refinance and save
$8,409/mo
Est. payment
Refinancing to a lower rate could help reduce your monthly payments and save thousands over the life of the loan.
$8,409/mo
Est. payment
Explore your selling options
Work with a Zillow partner agent
Leverage their expertise and Zillow's premium Showcase listings to get your home seen by more buyers.
Get startedList with your own agent
Get your home in front of millions of buyers by listing it on Zillow.
Learn how to do itSell it yourself
Take full control of how buyers see your home on Zillow by listing For Sale by Owner (FSBO).
List your homeWhat's special
Cozy gas fireplaceCustom greenhouseSpa-inspired bathInviting open layoutTwo walk-in closetsStainless steel appliancesMultiple trex decks
Zillow last checked:
Listing updated:
Listed by:
Elizabeth Hargraves 914-588-2826,
Julia B Fee Sothebys Int. Rlty 914-295-3500
Bought with:
Imma Carletto, 10301202425
Christie's Int. Real Estate
Source: OneKey® MLS as distributed by MLS GRID,MLS#: 900090
Facts & features
Interior
Bedrooms & bathrooms
- Bedrooms: 4
- Bathrooms: 3
- Full bathrooms: 2
- 1/2 bathrooms: 1
Other
- Description: Entry Hall, Formal Living Room, Formal Dining Room, Powder Room, Eat-in-Kitchen, Family Room w/gas fireplace and ceiling mounted projector and motorized retractable screen and built-in surround sound speakers, 4-Season Sunroom, Laundry Room w/dog bath and access to 2-car garage
- Level: First
Other
- Description: Primary Bedroom Ensuite w/2 walk-in closets, soaking tub and steam shower, Bedroom, Bedroom, Hall Bath, Bedroom
- Level: Second
Other
- Description: Partially finished lower level (currently used as a gym) with access to backyard, Storage, Utilities
- Level: Lower
Heating
- Forced Air
Cooling
- Central Air
Appliances
- Included: Dishwasher, Disposal, Dryer, Electric Oven, Exhaust Fan, Gas Range, Microwave, Refrigerator, Stainless Steel Appliance(s), Washer, Gas Water Heater
- Laundry: Washer/Dryer Hookup, Laundry Room
Features
- Bidet, Cathedral Ceiling(s), Ceiling Fan(s), Chandelier, Chefs Kitchen, Crown Molding, Double Vanity, Eat-in Kitchen, Entrance Foyer, Formal Dining, Granite Counters, Kitchen Island, Open Floorplan, Pantry, Primary Bathroom, Recessed Lighting, Soaking Tub, Sound System, Speakers, Storage, Tray Ceiling(s)
- Flooring: Carpet, Hardwood, Tile
- Windows: Oversized Windows, Screens
- Basement: Full,Partially Finished,Storage Space,Walk-Out Access
- Attic: Partial,Scuttle
- Number of fireplaces: 1
- Fireplace features: Family Room, Gas
Interior area
- Total structure area: 3,403
- Total interior livable area: 3,403 sqft
Property
Parking
- Total spaces: 2
- Parking features: Attached, Driveway, Electric Vehicle Charging Station(s), Garage, Garage Door Opener
- Garage spaces: 2
- Has uncovered spaces: Yes
Features
- Levels: Three Or More
- Patio & porch: Deck
- Exterior features: Awning(s), Lighting, Mailbox, Speakers
- Pool features: Community
- Fencing: Back Yard
- Has view: Yes
- View description: Trees/Woods
Lot
- Size: 0.81 Acres
- Features: Level, Near Public Transit, Near School, Sloped, Sprinklers In Front, Sprinklers In Rear
Details
- Additional structures: Greenhouse, Pergola
- Parcel number: 37308907800000040070000000
- Special conditions: None
- Other equipment: Generator
Construction
Type & style
- Home type: SingleFamily
- Architectural style: Colonial
- Property subtype: Single Family Residence, Residential
Materials
- Blown-In Insulation, HardiPlank Type
Condition
- Year built: 2019
Utilities & green energy
- Sewer: Public Sewer
- Water: Public
- Utilities for property: Trash Collection Public
Community & HOA
Community
- Security: Smoke Detector(s), Video Cameras
- Subdivision: Fortune Ridge
HOA
- Has HOA: Yes
- Amenities included: Basketball Court, Clubhouse, Fitness Center, Park, Playground, Pool, Tennis Court(s)
- Services included: Other
- HOA fee: $145 monthly
Location
- Region: Brewster
Financial & listing details
- Price per square foot: $338/sqft
- Tax assessed value: $900,000
- Annual tax amount: $18,846
- Date on market: 9/2/2025
- Cumulative days on market: 74 days
- Listing agreement: Exclusive Right To Sell
Price history
| Date | Event | Price |
|---|---|---|
| 1/29/2026 | Sold | $1,150,000-3.8%$338/sqft |
Source:  OneKey® MLS as distributed by MLS GRID #900090 Report a problem OneKey® MLS as distributed by MLS GRID #900090 Report a problem | ||
| 12/23/2025 | Pending sale | $1,195,000$351/sqft |
Source: OneKey® MLS as distributed by MLS GRID #900090 Report a problem | ||
| 12/4/2025 | Listed for sale | $1,195,000$351/sqft |
Source: OneKey® MLS as distributed by MLS GRID #900090 Report a problem | ||
| 10/27/2025 | Listing removed | $1,195,000$351/sqft |
Source: OneKey® MLS as distributed by MLS GRID #900090 Report a problem | ||
| 9/2/2025 | Listed for sale | $1,195,000+16.2%$351/sqft |
Source: OneKey® MLS as distributed by MLS GRID #900090 Report a problem | ||
| 12/26/2019 | Sold | $1,028,695+35.4%$302/sqft |
Source: OneKey® MLS as distributed by MLS GRID #H4751669 Report a problem | ||
| 12/12/2018 | Pending sale | $759,900$223/sqft |
Source: Douglas Elliman #W4751669 Report a problem | ||
| 2/17/2018 | Price change | $759,900+1.3%$223/sqft |
Source: Douglas Elliman #W4751669 Report a problem | ||
| 12/9/2017 | Listed for sale | $749,900+7.1%$220/sqft |
Source: Douglas Elliman Real Estate #4751669 Report a problem | ||
| 9/15/2017 | Listing removed | $699,900$206/sqft |
Source: Houlihan Lawrence #4714078 Report a problem | ||
| 4/6/2017 | Listed for sale | $699,900$206/sqft |
Source: Houlihan Lawrence #4714078 Report a problem | ||
| 3/4/2014 | Listing removed | $699,900$206/sqft |
Source: Houlihan Lawrence #3333607 Report a problem | ||
| 11/8/2013 | Listed for sale | $699,900$206/sqft |
Source: Houlihan Lawrence #3333607 Report a problem | ||
Public tax history
| Year | Property taxes | Tax assessment |
|---|---|---|
| 2025 | -- | $900,000 +7.1% |
| 2024 | -- | $840,000 +0.1% |
| 2023 | -- | $839,580 -10.2% |
| 2022 | -- | $935,000 +10% |
| 2021 | -- | $850,000 -1.7% |
| 2020 | -- | $865,000 +695.4% |
| 2019 | -- | $108,750 +7.4% |
| 2018 | -- | $101,250 |
| 2017 | $2,732 | $101,250 |
| 2016 | -- | $101,250 |
| 2015 | -- | $101,250 |
| 2014 | -- | $101,250 |
| 2013 | -- | $101,250 |
| 2012 | -- | $101,250 +31.5% |
| 2011 | -- | $77,000 |
| 2010 | -- | $77,000 -7% |
| 2009 | -- | $82,800 -52.5% |
| 2008 | -- | $174,300 |
| 2007 | -- | $174,300 -0.2% |
| 2006 | -- | $174,617 +2.7% |
| 2005 | -- | $170,100 |
Find assessor info on the county website
Neighborhood: 10509
Nearby homes
- $764,7003 bd3 ba2.2k sqft29 Stonehollow Dr, Brewster, NY 10509Off Market
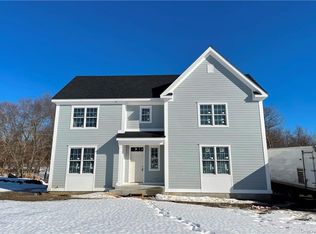
- $100-- bd-- ba-- sqft33 Stonehollow Dr, Brewster, NY 10509Off Market
- $880,7003 bd3 ba2.2k sqft27 Stonehollow Dr, Brewster, NY 10509Off Market
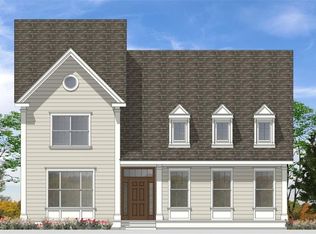
- $1,263,8004 bd3 ba3.7k sqft30 Stonehollow Dr, Brewster, NY 10509Off Market
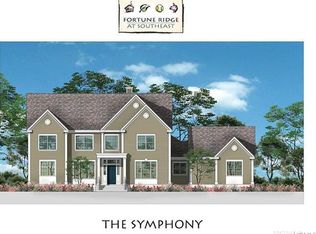
- $---- bd-- ba-- sqft150 Deans Corner Rd, Brewster, NY 10509Off Market
- $3,983,7006 bd8 ba12k sqft130-150 Deans Corner Rd, Brewster, NY 10509Off Market
- $895,0005 bd4 ba3.8k sqft28 Stonehollow Dr, Brewster, NY 10509Sold
- $1,237,7005 bd5 ba3.4k sqft32 Stonehollow Dr, Brewster, NY 10509Off Market
Nearby schools
GreatSchools rating
- 5/10C V Starr Intermediate SchoolGrades: 3-5Distance: 4.3 mi
- 6/10Henry H Wells Middle SchoolGrades: 6-8Distance: 4.2 mi
- 5/10Brewster High SchoolGrades: PK,9-12Distance: 4.7 mi
Schools provided by the listing agent
- Elementary: John F. Kennedy
- Middle: Henry H Wells Middle School
- High: Brewster High School
Source: OneKey® MLS as distributed by MLS GRID. This data may not be complete. We recommend contacting the local school district to confirm school assignments for this home.
Get a cash offer in 3 minutes
Find out how much your home could sell for in as little as 3 minutes with a no-obligation cash offer.
Estimated market value
$1,186,800
Get a cash offer in 3 minutes
Find out how much your home could sell for in as little as 3 minutes with a no-obligation cash offer.
Estimated market value
$1,186,800
- New York
- Putnam County
- Brewster
- 10509
- 31 Stonehollow Drive
Nearby cities
Nearby neighborhoods
Nearby zip codes
Other Brewster Topics
