Discover this beautifully maintained condo nestled among the aspens along the tranquil banks of Prickly Pear Creek. Located in Stoney Brook Village—a serene 55+ community—this home offers peaceful living in a natural environment, and a welcoming neighborhood ready to greet its newest resident. Inside, you’ll find a thoughtfully designed interior featuring luxury vinyl plank flooring throughout the main living areas and plush, newer carpeting in the bedrooms. The kitchen is a standout with elegant granite countertops and an open-concept layout that seamlessly connects the kitchen, dining, and living spaces—perfect for both everyday living and entertaining. Both bedrooms are private en-suites, offering comfort and flexibility whether you're hosting guests or choosing your favorite view. The attached two-car garage provides convenient access to a laundry room and half bath just inside the entry. From its well-planned layout to its high-quality finishes, this home combines functionality with style in a setting that truly feels like a retreat. Don’t miss your opportunity to make this exceptional condo your own—schedule your private showing today.
Pre-inspection has been done and is available upon request. Mold mitigation clearance report available upon request.
Active
$399,900
31 Stoney Brook Dr Unit B, Clancy, MT 59634
2beds
1,265sqft
Condominium
Built in 2005
-- sqft lot
$394,400 Zestimate®
$316/sqft
$330/mo HOA
What's special
Plush newer carpetingPrivate en-suitesBeautifully maintained condoThoughtfully designed interiorWell-planned layoutHigh-quality finishesAttached two-car garage
- 281 days |
- 149 |
- 6 |
Zillow last checked:
Listing updated:
Listed by:
Dawn Marrie 406-439-8616,
Big Sky Brokers, LLC,
John Schaffer 406-431-2317,
Big Sky Brokers, LLC
Source: MRMLS,MLS#: 30058369
Facts & features
Interior
Bedrooms & bathrooms
- Bedrooms: 2
- Bathrooms: 3
- Full bathrooms: 2
- 1/2 bathrooms: 1
Heating
- Forced Air, Gas
Appliances
- Included: Dryer, Dishwasher, Microwave, Range, Refrigerator, Washer
- Laundry: Washer Hookup
Features
- Basement: Crawl Space
- Number of fireplaces: 1
Interior area
- Total interior livable area: 1,265 sqft
- Finished area below ground: 0
Property
Parking
- Total spaces: 2
- Parking features: Garage - Attached
- Attached garage spaces: 2
Details
- Parcel number: 51178523101157031
- Special conditions: Standard
Construction
Type & style
- Home type: Condo
- Architectural style: Modern
- Property subtype: Condominium
Materials
- Foundation: Poured
- Roof: Metal
Condition
- New construction: No
- Year built: 2005
Utilities & green energy
- Sewer: Community/Coop Sewer
- Water: Community/Coop
- Utilities for property: Electricity Connected, Natural Gas Connected
Community & HOA
HOA
- Has HOA: Yes
- Amenities included: Clubhouse, Fitness Center, Landscaping, Meeting Room, Pond Year Round, Snow Removal, Stream Year Round, Trail(s)
- Services included: Common Area Maintenance, Maintenance Grounds, Maintenance Structure, Road Maintenance, Sewer, Water, Snow Removal
- HOA fee: $330 monthly
- HOA name: Stoney Brook Village
Location
- Region: Clancy
Financial & listing details
- Price per square foot: $316/sqft
- Annual tax amount: $2,563
- Date on market: 10/14/2025
- Listing agreement: Exclusive Right To Sell
Estimated market value
$394,400
$375,000 - $414,000
$2,064/mo
Price history
| Date | Event | Price |
|---|---|---|
| 4/2/2026 | Price change | $399,900-3.1%$316/sqft |
Source:  MRMLS #30058369 Report a problem MRMLS #30058369 Report a problem | ||
| 10/14/2025 | Listed for sale | $412,800$326/sqft |
Source: MRMLS #30058369 Report a problem | ||
Public tax history
Tax history is unavailable.
Monthly payment
Est. payment
Payment breakdown
Explore the cost of this home by adjusting the details. Changes won't be saved.Climate risks
Neighborhood: Montana City
Nearby schools
GreatSchools rating
- 6/10Montana City SchoolGrades: PK-5Distance: 1 mi
- 6/10Montana City Middle SchoolGrades: 6-8Distance: 1 mi
- 3/10Jefferson High SchoolGrades: 9-12Distance: 21.9 mi
- $531,0003 bd3 ba1.2k sqft41B Stoney Brook Dr, Clancy, MT 59634Off Market
- $---- bd-- ba-- sqft35 Stoney Brook Dr UNIT A, Clancy, MT 59634Off Market
- $---- bd-- ba-- sqft35 Stoney Brook Dr UNIT B, Clancy, MT 59634Off Market
- $425,0003 bd3 ba1.6k sqft35 Stoney Brook Dr UNIT C, Clancy, MT 59634For Sale
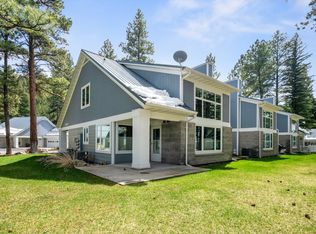
- $473,5003 bd3 ba1.6k sqft30 Stoney Brook Dr UNIT D, Clancy, MT 59634For Sale
- $--2 bd3 ba1.5k sqft31A Stoney Brook Dr, Clancy, MT 59634Sold
- $442,2002 bd2 ba1.2k sqft32A Stoney Brook Dr, Clancy, MT 59634Off Market
- $380,9002 bd2 ba1.2k sqft32B Stoney Brook Dr, Clancy, MT 59634Off Market
A local agent can set up tours, give advice and negotiate with sellers.
A local lender can help you make sure your offer is ready when you are.
Similar homes
- $425,0003 bd3 ba1.6k sqft35 Stoney Brook Dr Unit C, Clancy, MT 59634Active
 MLS ID #30068964, Mary Ahmann Hibbard, Helena Home Team. MRMLS
 - $459,0002 bd3 ba1.6k sqft19D Cobble Stone Way #D, Clancy, MT 59634Active Under Contract
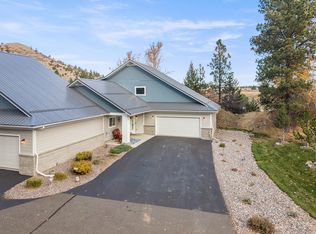 MLS ID #30067366, Linda Crofts, Big Sky Brokers, LLC. MRMLS
 - $473,5003 bd3 ba1.6k sqft30 Stoney Brook Dr Unit D, Clancy, MT 59634For Sale
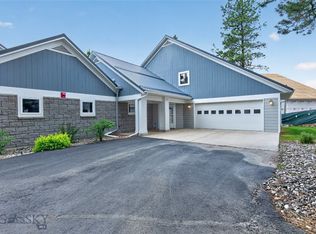 MLS ID #412344, June Trevor, Augustine Properties. Big Sky Country MLS
 - $484,9003 bd2 ba1.5k sqft8 Bessler Rd, Clancy, MT 59634Active Under Contract
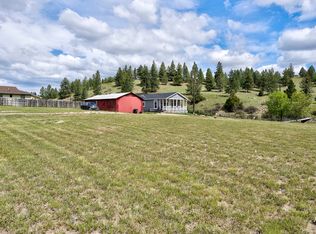 MLS ID #30071345, Kendra Waddell, Bahny Realty. MRMLS
 - $364,9003 bd2 ba1.4k sqft3408 Alice St, Helena, MT 59601ActiveMLS ID #30073502, Amy Kruse, Berkshire Hathaway HomeServices - Helena. MRMLS
- $348,0003 bd2 ba1.4k sqft106 E Clinton St #1, East Helena, MT 59635ActiveMLS ID #30073358, Chris E Murphy, Century 21 Heritage Realty - Helena. MRMLS
- $534,9002 bd3 ba1.7k sqft39 Stoney Brook Dr #B, Clancy, MT 59634New ConstructionMLS ID #406310, Carson Woodland, Big Sky Brokers, LLC. Big Sky Country MLS
- $519,9002 bd3 ba1.7k sqft23 Stoney Brook Dr #A, Clancy, MT 59634New ConstructionMLS ID #406085, Carson Woodland, Big Sky Brokers, LLC. Big Sky Country MLS
- $529,9002 bd3 ba1.7k sqft23 Stoney Brook Dr #B, Clancy, MT 59634New ConstructionMLS ID #406086, Carson Woodland, Big Sky Brokers, LLC. Big Sky Country MLS
- $355,0003 bd3 ba1.4k sqftCabernet Condos, Helena, MT 59601ActiveMLS ID #30068476, Karen C English, Keller Williams Capital Realty. MRMLS
- $539,9002 bd3 ba1.7k sqft39 Stoney Brook Dr #A, Clancy, MT 59634New ConstructionMLS ID #406309, Carson Woodland, Big Sky Brokers, LLC. Big Sky Country MLS
- $362,5003 bd2 ba1.2k sqft534 Dreben Way, Helena, MT 59601ActiveMLS ID #30074138, Ryan Stavnes, EXIT Realty of Helena. MRMLS
- $425,0003 bd2 ba1.4k sqft2925 Aspen View Loop, Helena, MT 59601Active Under ContractMLS ID #30070798, Freyja Bell, Uncommon Ground, LLC. MRMLS
- $594,9002 bd3 ba1.7k sqft26 Stoney Brook Dr #B, Clancy, MT 59634New ConstructionMLS ID #406438, Carson Woodland, Big Sky Brokers, LLC. Big Sky Country MLS
- $594,9002 bd3 ba1.7k sqft26 Stoney Brook Dr #C, Clancy, MT 59634New ConstructionMLS ID #406306, Carson Woodland, Big Sky Brokers, LLC. Big Sky Country MLS
- $500,0003 bd2 ba1.4k sqft3264 Desert Ct, Helena, MT 59602Active Under ContractMLS ID #30074655, Jenni Swartz, RE/MAX Of Helena. MRMLS
- $479,9003 bd2 ba1.3k sqft3196 Brow Tine Rd, Helena, MT 59602ActiveMLS ID #30074266, Philip T Shields, The Synergy Group. MRMLS
- $430,0003 bd2 ba1.4k sqft2935 Aspen View Loop, Helena, MT 59601ActiveMLS ID #30071139, Angie Brilz, Keller Williams Capital Realty. MRMLS
- $350,0003 bd2 ba1.6k sqft1011 Saddle Dr, Helena, MT 59601Active Under ContractMLS ID #30071141, Lynnette Sena, Big Sky Brokers, LLC. MRMLS
- $575,0003 bd2 ba1.1k sqft25 Coyote Loop, Clancy, MT 59634Active Under ContractMLS ID #30067507, Rich Royal, Keller Williams Capital Realty. MRMLS
