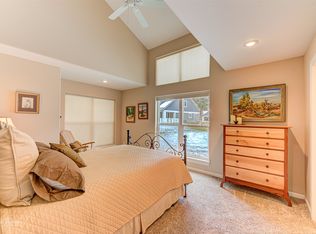
This lovely creek-front condo has been beautifully maintained. It boasts 3-bedroom, 2.5-bathrooms with main-level living and is located is just minutes from Helena. Although it is a 55+ community, Stoney Brook does allow a certain percentage of younger individuals.
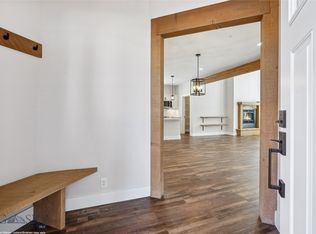
The open-concept living space features a brand-new fireplace insert and surround, perfect for cozy evenings. The carpet in the unit has also been recently updated. Step outside to the private back deck overlooking the creek, which has been recently equipped with a retractable awning for comfortable outdoor entertaining . There is an attached, well sized, 2 car garage. Stoney Brook perks include a private clubhouse, walking trails, and direct access to Prickly Pear Creek. Exterior maintenance, snow removal, and landscaping are all covered by the HOA. Call your agent today to view!
For sale
Price cut: $25.5K (7/15)
$473,500
30 Stoney Brook Dr Unit D, Clancy, MT 59634
3beds
1,609sqft
Condominium
Built in 2004
-- sqft lot
$465,800 Zestimate®
$294/sqft
$330/mo HOA
What's special
Creek-front condoMain-level livingOpen-concept living space
- 31 days |
- 194 |
- 7 |
Zillow last checked:
Listing updated:
Listed by:
June Trevor 406-202-5848,
Augustine Properties,
Non Member 000-100-0000,
Non-Member Office
Source: Big Sky Country MLS,MLS#: 412344Originating MLS: Big Sky Country MLS
Facts & features
Interior
Bedrooms & bathrooms
- Bedrooms: 3
- Bathrooms: 3
- Full bathrooms: 2
- 1/2 bathrooms: 1
Rooms
- Room types: Bedroom, Dining Room, Full Bath, Garage, Half Bath, Laundry, Living Room
Primary bedroom
- Level: Main
Bedroom
- Level: Upper
Dining room
- Level: Main
Other
- Level: Main
Garage
- Level: Main
Half bath
- Level: Main
Laundry
- Level: Main
Living room
- Level: Main
Heating
- Baseboard
Cooling
- Wall/Window Unit(s)
Interior area
- Total structure area: 1,609
- Total interior livable area: 1,609 sqft
- Finished area above ground: 1,609
Property
Parking
- Total spaces: 2
- Parking features: Attached, Garage
- Attached garage spaces: 2
- Has uncovered spaces: Yes
Accessibility
- Accessibility features: Accessibility Features
Features
- Levels: Two
- Stories: 2
- Patio & porch: Deck
- Exterior features: Blacktop Driveway, Concrete Driveway, Sprinkler/Irrigation, Landscaping
- Has view: Yes
- View description: River, Creek/Stream, Trees/Woods
- Has water view: Yes
- Water view: River,Creek/Stream
- Waterfront features: Creek
Lot
- Features: Lawn, Landscaped, Sprinklers In Ground
Details
- Parcel number: 0000008353
- Zoning description: None/Unknown
- Special conditions: None
Construction
Type & style
- Home type: Condo
- Property subtype: Condominium
Materials
- Roof: Metal
Condition
- New construction: No
- Year built: 2004
Utilities & green energy
- Water: Community/Coop
- Utilities for property: Sewer Available, Water Available
Community & HOA
Community
- Security: Fire Sprinkler System, Heat Detector, Smoke Detector(s)
- Subdivision: Stonebrook
HOA
- Has HOA: Yes
- Amenities included: Clubhouse
- Services included: Insurance, Maintenance Grounds, Maintenance Structure, Road Maintenance, Sewer, Snow Removal, Water
- HOA fee: $330 monthly
Location
- Region: Clancy
Financial & listing details
- Price per square foot: $294/sqft
- Annual tax amount: $2,131
- Date on market: 6/19/2026
- Cumulative days on market: 32 days
- Listing terms: Cash,1031 Exchange,3rd Party Financing
- Ownership: Full
- Road surface type: Paved
Estimated market value
$465,800
$443,000 - $489,000
$2,368/mo
Price history
| Date | Event | Price |
|---|---|---|
| 7/15/2026 | Price change | $473,500-5.1%$294/sqft |
Source:  MRMLS #30073104 Report a problem MRMLS #30073104 Report a problem | ||
| 6/19/2026 | Listed for sale | $499,000$310/sqft |
Source: MRMLS #30073104 Report a problem | ||
Public tax history
Tax history is unavailable.
Monthly payment
Est. payment
Payment breakdown
Explore the cost of this home by adjusting the details. Changes won't be saved.Climate risks
Neighborhood: Montana City
Nearby schools
GreatSchools rating
- 6/10Montana City SchoolGrades: PK-5Distance: 1 mi
- 6/10Montana City Middle SchoolGrades: 6-8Distance: 1 mi
- 3/10Jefferson High SchoolGrades: 9-12Distance: 21.9 mi
- $--2 bd3 ba1.5k sqft31A Stoney Brook Dr, Clancy, MT 59634Sold

- $604,9002 bd3 ba1.7k sqft26 Stoney Brook Dr #A, Clancy, MT 59634Pending

- $531,0003 bd3 ba1.2k sqft41B Stoney Brook Dr, Clancy, MT 59634Off Market
- $594,9002 bd3 ba1.7k sqft26 Stoney Brook Dr #B, Clancy, MT 59634New Construction
- $---- bd-- ba-- sqft35 Stoney Brook Dr UNIT A, Clancy, MT 59634Off Market
- $---- bd-- ba-- sqft35 Stoney Brook Dr UNIT B, Clancy, MT 59634Off Market
- $399,9002 bd3 ba1.2k sqft31 Stoney Brook Dr UNIT B, Clancy, MT 59634For Sale
- $442,2002 bd2 ba1.2k sqft32A Stoney Brook Dr, Clancy, MT 59634Off Market
A local agent can set up tours, give advice and negotiate with sellers.
A local lender can help you make sure your offer is ready when you are.
Similar homes
- $425,0003 bd3 ba1.6k sqft35 Stoney Brook Dr Unit C, Clancy, MT 59634Active
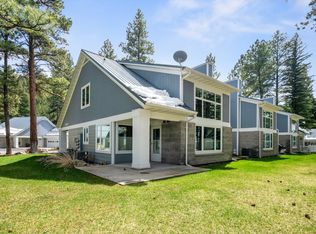
 MLS ID #30068964, Mary Ahmann Hibbard, Helena Home Team. MRMLS
 - $459,0002 bd3 ba1.6k sqft19D Cobble Stone Way #D, Clancy, MT 59634Active Under Contract
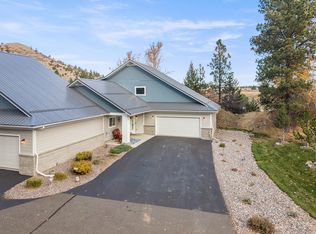 MLS ID #30067366, Linda Crofts, Big Sky Brokers, LLC. MRMLS
 - $484,9003 bd2 ba1.5k sqft8 Bessler Rd, Clancy, MT 59634Active Under Contract
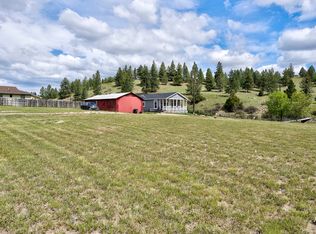 MLS ID #30071345, Kendra Waddell, Bahny Realty. MRMLS
 - $399,9002 bd3 ba1.2k sqft31 Stoney Brook Dr Unit B, Clancy, MT 59634Active
 MLS ID #30058369, Dawn Marrie, Big Sky Brokers, LLC. MRMLS
 - $519,9002 bd3 ba1.7k sqft23 Stoney Brook Dr #A, Clancy, MT 59634New ConstructionMLS ID #406085, Carson Woodland, Big Sky Brokers, LLC. Big Sky Country MLS
- $549,9003 bd2 ba2.2k sqft28 Pinecrest Loop, Clancy, MT 59634ActiveMLS ID #30067683, Alicia Tangen, Century 21 Heritage Realty - Helena. MRMLS
- $539,9002 bd3 ba1.7k sqft39 Stoney Brook Dr #A, Clancy, MT 59634New ConstructionMLS ID #406309, Carson Woodland, Big Sky Brokers, LLC. Big Sky Country MLS
- $534,9002 bd3 ba1.7k sqft39 Stoney Brook Dr #B, Clancy, MT 59634New ConstructionMLS ID #406310, Carson Woodland, Big Sky Brokers, LLC. Big Sky Country MLS
- $529,9002 bd3 ba1.7k sqft23 Stoney Brook Dr #B, Clancy, MT 59634New ConstructionMLS ID #406086, Carson Woodland, Big Sky Brokers, LLC. Big Sky Country MLS
- $500,0003 bd2 ba1.4k sqft3264 Desert Ct, Helena, MT 59602Active Under ContractMLS ID #30074655, Jenni Swartz, RE/MAX Of Helena. MRMLS
- $479,9003 bd2 ba1.3k sqft3196 Brow Tine Rd, Helena, MT 59602ActiveMLS ID #30074266, Philip T Shields, The Synergy Group. MRMLS
- $594,9002 bd3 ba1.7k sqft26 Stoney Brook Dr #B, Clancy, MT 59634New ConstructionMLS ID #406438, Carson Woodland, Big Sky Brokers, LLC. Big Sky Country MLS
- $594,9002 bd3 ba1.7k sqft26 Stoney Brook Dr #C, Clancy, MT 59634New ConstructionMLS ID #406306, Carson Woodland, Big Sky Brokers, LLC. Big Sky Country MLS
- $604,9002 bd3 ba1.7k sqft26 Stoney Brook Dr #D, Clancy, MT 59634New ConstructionMLS ID #406308, Carson Woodland, Big Sky Brokers, LLC. Big Sky Country MLS
- $650,0003 bd2 ba1.9k sqft22 Country Meadow Ln, Clancy, MT 59634Active Under ContractMLS ID #30071687, Maria Demaray - Menghini, Big Sky Brokers, LLC. MRMLS
- $445,0004 bd2 ba2.1k sqft4233 Kendall Rd, Helena, MT 59602ActiveMLS ID #30069808, Alex Waddell, Bahny Realty. MRMLS
- $640,0004 bd3 ba2.3k sqft1 Rock Ridge Dr, Clancy, MT 59634ActiveMLS ID #30071261, Cheri Flesher, Northstar Real Estate. MRMLS
- $425,0003 bd3 ba2k sqft804 Sonoma Dr, Helena, MT 59601Active Under ContractMLS ID #30071254, Jessica Moore, Windermere - Helena. MRMLS
- $494,9003 bd3 ba1.5k sqft2925 Travis Ave, Helena, MT 59601ActiveMLS ID #30075110, Stephanie Ricks, Century 21 Heritage Realty - Helena. MRMLS
- $450,0004 bd2 ba1.6k sqft824 Guthrie Rd, Helena, MT 59602For SaleMLS ID #413387, Josh Thompson, Venture West Realty. Big Sky Country MLS
