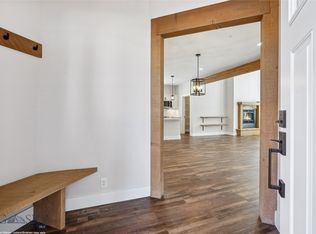
Less than 10 minutes from Helena and located in the welcoming town of Montana City, this new construction condo sits in a 55+ community where nature and convenience meet. The 1,752 sqft layout offers main-floor living with 2 bedrooms, 2.5 bathrooms, quartz countertops, and a smart, open floor plan. Wide hallways, grab bars, and a zero-entry shower in the primary suite make it accessible and easy to navigate. Built with your health in mind, the home includes a whole-house water filtration system and a heat recovery ventilator that helps remove allergens like pollen and smog. Outside, explore private walking trails, relax by the pond, follow the banks of Prickly Pear Creek, or catch up with neighbors at the clubhouse. Thoughtful covenants help maintain the peaceful setting, and you can even tailor the finishes to match your style. Schedule a showing today! Home is currently under construction - all interior photos are of the Model Home, not of this unit. Final Colors/Finishes may vary.
New construction
Price increase: $10K (7/14)
$519,900
23 Stoney Brook Dr #A, Clancy, MT 59634
2beds
1,752sqft
Condominium
Built in 2026
-- sqft lot
$518,500 Zestimate®
$297/sqft
$330/mo HOA
What's special
Open floor planMain-floor livingPrivate walking trailsZero-entry showerRelax by the pondGrab barsPrickly pear creek
- 292 days |
- 9 |
- 0 |
Zillow last checked:
Listing updated:
Listed by:
Carson Woodland 406-443-1300,
Big Sky Brokers, LLC,
Wayne Woodland 406-431-8722,
Big Sky Brokers, LLC
Source: Big Sky Country MLS,MLS#: 406085Originating MLS: Big Sky Country MLS
Facts & features
Interior
Bedrooms & bathrooms
- Bedrooms: 2
- Bathrooms: 3
- Full bathrooms: 1
- 3/4 bathrooms: 1
- 1/2 bathrooms: 1
Rooms
- Room types: Three Quarter Bath, Bedroom, Dining Room, Family Room, Full Bath, Garage, Half Bath, Kitchen, Laundry, Loft, Living Room
Heating
- Forced Air
Cooling
- None
Appliances
- Included: Dishwasher, Microwave, Range, Refrigerator
Interior area
- Total structure area: 1,752
- Total interior livable area: 1,752 sqft
- Finished area above ground: 1,752
Video & virtual tour
Property
Parking
- Total spaces: 2
- Parking features: Attached, Garage
- Attached garage spaces: 2
Accessibility
- Accessibility features: Accessibility Features
Features
- Levels: Two
- Stories: 2
- Patio & porch: Patio, Porch
- Exterior features: Sprinkler/Irrigation
- Has view: Yes
- View description: Mountain(s), Trees/Woods
- Waterfront features: Creek, Pond
Lot
- Features: Lawn, Sprinklers In Ground
Details
- Parcel number: STBRKCONDO
- Zoning description: CALL - Call Listing Agent for Details
- Special conditions: None
Construction
Type & style
- Home type: Condo
- Property subtype: Condominium
Materials
- Cement Siding
- Roof: Metal
Condition
- Under Construction
- New construction: Yes
- Year built: 2026
Details
- Builder name: Sussex Construction
Utilities & green energy
- Water: Community/Coop
- Utilities for property: Electricity Available, Fiber Optic Available, Natural Gas Available, Sewer Available, Water Available
Community & HOA
Community
- Security: Carbon Monoxide Detector(s), Fire Sprinkler System, Heat Detector, Smoke Detector(s)
- Senior community: Yes
- Subdivision: Other
HOA
- Has HOA: Yes
- Amenities included: Clubhouse, Fitness Center, Water, Trail(s)
- Services included: Insurance, Maintenance Grounds, Maintenance Structure, Road Maintenance, Sewer, Snow Removal, Water
- HOA fee: $330 monthly
Location
- Region: Clancy
Financial & listing details
- Price per square foot: $297/sqft
- Date on market: 10/1/2025
- Cumulative days on market: 293 days
- Listing terms: Cash,3rd Party Financing
- Ownership: Full
- Electric utility on property: Yes
- Road surface type: Paved
Estimated market value
$518,500
$493,000 - $544,000
$2,848/mo
Price history
| Date | Event | Price |
|---|---|---|
| 7/14/2026 | Price change | $529,900+1.9%$302/sqft |
Source:  MRMLS #30058110 Report a problem MRMLS #30058110 Report a problem | ||
| 10/1/2025 | Listed for sale | $519,900$297/sqft |
Source: MRMLS #30058110 Report a problem | ||
Public tax history
Tax history is unavailable.
Monthly payment
Est. payment
Payment breakdown
Explore the cost of this home by adjusting the details. Changes won't be saved.Climate risks
Neighborhood: Montana City
Nearby schools
GreatSchools rating
- 6/10Montana City SchoolGrades: PK-5Distance: 0.9 mi
- 6/10Montana City Middle SchoolGrades: 6-8Distance: 0.9 mi
- 3/10Jefferson High SchoolGrades: 9-12Distance: 21.9 mi
- $529,9002 bd3 ba1.7k sqft23 Stoney Brook Dr #B, Clancy, MT 59634New Construction
- $417,0002 bd2 ba1k sqft22A Stoney Brook Dr, Clancy, MT 59634Off Market
- $377,6002 bd3 ba1.2k sqft22C Stoney Brook Dr, Clancy, MT 59634Off Market
- $404,9002 bd3 ba1.5k sqft22D Stoney Brook Dr, Clancy, MT 59634Off Market

- $397,2003 bd3 ba1.5k sqft21A Stoney Brook Dr, Clancy, MT 59634Off Market
- $426,6003 bd2 ba894 sqft21C Stoney Brook Dr, Clancy, MT 59634Off Market
- $406,9002 bd3 ba1.5k sqft25A Stoney Brook Dr, Clancy, MT 59634Off Market
- $395,7002 bd2 ba1.2k sqft30C Stoney Brook Dr, Clancy, MT 59634Off Market
A local agent can set up tours, give advice and negotiate with sellers.
A local lender can help you make sure your offer is ready when you are.
Similar homes
- $529,9002 bd3 ba1.7k sqft23 Stoney Brook Dr #B, Clancy, MT 59634New ConstructionMLS ID #406086, Carson Woodland, Big Sky Brokers, LLC. Big Sky Country MLS
- $534,9002 bd3 ba1.7k sqft39 Stoney Brook Dr #B, Clancy, MT 59634New Construction
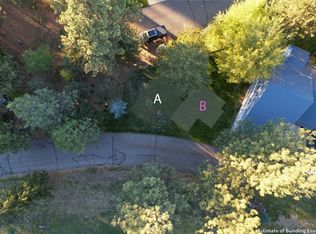 MLS ID #406310, Carson Woodland, Big Sky Brokers, LLC. Big Sky Country MLS
 - $539,9002 bd3 ba1.7k sqft39 Stoney Brook Dr #A, Clancy, MT 59634New Construction
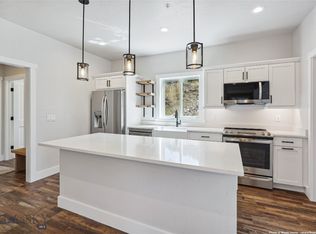 MLS ID #406309, Carson Woodland, Big Sky Brokers, LLC. Big Sky Country MLS
 - $473,5003 bd3 ba1.6k sqft30 Stoney Brook Dr Unit D, Clancy, MT 59634For Sale
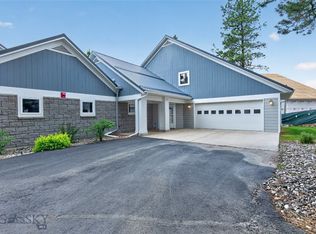 MLS ID #412344, June Trevor, Augustine Properties. Big Sky Country MLS
 - $604,9002 bd3 ba1.7k sqft26 Stoney Brook Dr #D, Clancy, MT 59634New ConstructionMLS ID #406308, Carson Woodland, Big Sky Brokers, LLC. Big Sky Country MLS
- $594,9002 bd3 ba1.7k sqft26 Stoney Brook Dr #B, Clancy, MT 59634New ConstructionMLS ID #406438, Carson Woodland, Big Sky Brokers, LLC. Big Sky Country MLS
- $594,9002 bd3 ba1.7k sqft26 Stoney Brook Dr #C, Clancy, MT 59634New ConstructionMLS ID #406306, Carson Woodland, Big Sky Brokers, LLC. Big Sky Country MLS
- $459,0002 bd3 ba1.6k sqft19D Cobble Stone Way #D, Clancy, MT 59634Active Under Contract
 MLS ID #30067366, Linda Crofts, Big Sky Brokers, LLC. MRMLS
 - $484,9003 bd2 ba1.5k sqft8 Bessler Rd, Clancy, MT 59634Active Under ContractMLS ID #30071345, Kendra Waddell, Bahny Realty. MRMLS
- $425,0003 bd3 ba1.6k sqft35 Stoney Brook Dr Unit C, Clancy, MT 59634ActiveMLS ID #30068964, Mary Ahmann Hibbard, Helena Home Team. MRMLS
- $650,0003 bd2 ba1.9k sqft22 Country Meadow Ln, Clancy, MT 59634Active Under ContractMLS ID #30071687, Maria Demaray - Menghini, Big Sky Brokers, LLC. MRMLS
- $500,0003 bd2 ba1.4k sqft3264 Desert Ct, Helena, MT 59602Active Under ContractMLS ID #30074655, Jenni Swartz, RE/MAX Of Helena. MRMLS
- $494,9003 bd3 ba1.5k sqft2925 Travis Ave, Helena, MT 59601ActiveMLS ID #30075110, Stephanie Ricks, Century 21 Heritage Realty - Helena. MRMLS
- $725,0004 bd3 ba2.5k sqft2 Grassy Mountain Rd, Clancy, MT 59634ActiveMLS ID #30073370, Molly Holahan, Engel & Völkers Western Frontier - Helena. MRMLS
- $770,0003 bd3 ba2.4k sqft11 Hidden Valley Dr, Clancy, MT 59634ActiveMLS ID #30071750, Colette R Holstine, RE/MAX Of Helena. MRMLS
- $749,0003 bd3 ba2.5k sqft6 Hidden Valley Dr, Clancy, MT 59634ActiveMLS ID #30067719, Connie Humes, Big Sky Brokers, LLC. MRMLS
- $539,9003 bd2 ba1.9k sqft3836 Highwood Rd, East Helena, MT 59635ActiveMLS ID #30072973, Rick Ahmann, Ahmann Brothers Real Estate. MRMLS
- $515,0003 bd2 ba1.6k sqft1322 Cambray Loop, Helena, MT 59602Active Under ContractMLS ID #30072464, Anita Sherley, Sherley Real Estate. MRMLS
- $430,0003 bd2 ba1.4k sqft2935 Aspen View Loop #4, Helena, MT 59601For SaleMLS ID #411391, Angie Brilz, Keller Williams Capital Realty. Big Sky Country MLS
- $445,0004 bd2 ba2.1k sqft4233 Kendall Rd, Helena, MT 59602ActiveMLS ID #30069808, Alex Waddell, Bahny Realty. MRMLS
