
With wooded surroundings and awesome mountain views, this unit captures that true Montana feel while still being just minutes from town. Less than 10 minutes from Helena and located in the welcoming town of Montana City, this new construction condo sits in a 55+ community where nature and convenience meet. The 1,752 sqft layout offers main-floor living with 2 bedrooms, 2.5 bathrooms, quartz countertops, and a smart, open floor plan. Wide hallways, grab bars, and a zero-entry shower in the primary suite make it accessible and easy to navigate. Built with your health in mind, the home includes a whole-house water filtration system and a heat recovery ventilator that helps remove allergens like pollen and smog. Outside, explore private walking trails, relax by the pond, follow the banks of Prickly Pear Creek, or catch up with neighbors at the clubhouse. Thoughtful covenants help maintain the peaceful setting, and you can even tailor the finishes to match your style. Schedule a showing today!
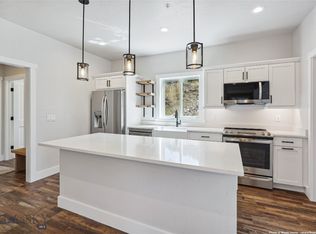
Home is currently under construction - all interior photos are of the Model Home, not of this unit. Final Colors/Finishes/Upgrades may vary.
New construction
$559,900
39 Stoney Brook Dr #B, Clancy, MT 59634
2beds
1,752sqft
Condominium
Built in 2026
-- sqft lot
$559,400 Zestimate®
$320/sqft
$360/mo HOA
What's special
Open floor planAwesome mountain viewsMain-floor livingPrivate walking trailsWooded surroundingsZero-entry showerRelax by the pond
- 319 days
- 28
- 0
Zillow last checked:
Listing updated:
Listed by:
Carson Woodland 406-443-1300,
Big Sky Brokers, LLC,
Wayne Woodland 406-431-8722,
Big Sky Brokers, LLC
Source: Big Sky Country MLS,MLS#: 406310Originating MLS: Big Sky Country MLS
Facts & features
Interior
Bedrooms & bathrooms
- Bedrooms: 2
- Bathrooms: 3
- Full bathrooms: 1
- 3/4 bathrooms: 1
- 1/2 bathrooms: 1
Rooms
- Room types: Three Quarter Bath, Bedroom, Family Room, Full Bath, Garage, Half Bath, Kitchen, Laundry, Loft, Living Room, Primary Bedroom
Primary bedroom
- Level: Main
Bedroom
- Level: Upper
Bedroom
- Level: Main
Family room
- Level: Upper
Other
- Level: Upper
Garage
- Level: Main
Half bath
- Level: Main
Kitchen
- Level: Main
Laundry
- Level: Main
Living room
- Level: Main
Loft
- Level: Upper
Other
- Level: Main
Heating
- Forced Air
Cooling
- None
Appliances
- Included: Dishwasher, Microwave, Range, Refrigerator
Features
- Main Level Primary
- Basement: Crawl Space
Interior area
- Total structure area: 1,752
- Total interior livable area: 1,752 sqft
- Finished area above ground: 1,752
Video & virtual tour
Property
Parking
- Total spaces: 2
- Parking features: Attached, Garage
- Attached garage spaces: 2
- Has uncovered spaces: Yes
Accessibility
- Accessibility features: Accessibility Features
Features
- Levels: Two
- Stories: 2
- Patio & porch: Porch
- Exterior features: Concrete Driveway, Landscaping
- Has view: Yes
- View description: Lake, Mountain(s), Pond, River, Creek/Stream, Trees/Woods
- Has water view: Yes
- Water view: Lake,Pond,River,Creek/Stream
- Waterfront features: Creek, Pond
Lot
- Features: Lawn, Landscaped
Details
- Parcel number: STBRKCONDO
- Zoning description: Call Listing Agent for Details
- Special conditions: None
Construction
Type & style
- Home type: Condo
- Property subtype: Condominium
Materials
- Cement Siding
- Roof: Metal
Condition
- To Be Built
- New construction: Yes
- Year built: 2026
Details
- Builder name: Sussex Construction
Utilities & green energy
- Water: Community/Coop
- Utilities for property: Electricity Available, Fiber Optic Available, Natural Gas Available, Sewer Available, Water Available
Community & HOA
Community
- Security: Carbon Monoxide Detector(s), Fire Sprinkler System, Heat Detector, Smoke Detector(s)
- Senior community: Yes
- Subdivision: Other
HOA
- Has HOA: Yes
- Amenities included: Clubhouse, Fitness Center, Water, Trail(s)
- Services included: Insurance, Maintenance Grounds, Maintenance Structure, Road Maintenance, Sewer, Snow Removal, Water
- HOA fee: $360 monthly
Location
- Region: Clancy
Financial & listing details
- Price per square foot: $320/sqft
- Date on market: 10/17/2025
- Cumulative days on market: 319 days
- Listing terms: Cash,3rd Party Financing
- Ownership: Full
- Electric utility on property: Yes
- Road surface type: Paved
Estimated market value
$559,400
$531,000 - $587,000
$3,346/mo
Price history
| Date | Event | Price |
|---|---|---|
| 7/14/2026 | Price change | $559,900+4.7%$320/sqft |
Source:  MRMLS #30059887 Report a problem MRMLS #30059887 Report a problem | ||
| 10/17/2025 | Listed for sale | $534,900$305/sqft |
Source: MRMLS #30059887 Report a problem | ||
Public tax history
Tax history is unavailable.
Monthly payment
Est. payment
Payment breakdown
Explore the cost of this home by adjusting the details. Changes won't be saved.Climate risks
Neighborhood: Montana City
- $564,9002 bd3 ba1.7k sqft39 Stoney Brook Dr #A, Clancy, MT 59634New Construction
- $537,3382 bd2 ba1.2k sqft18 Cobble Stone Way UNIT A, Clancy, MT 59634Off Market
- $537,2682 bd2 ba1.2k sqft18 Cobble Stone Way UNIT C, Clancy, MT 59634Off Market
- $527,4882 bd2 ba1.2k sqft18 Cobble Stone Way UNIT B, Clancy, MT 59634Off Market
Similar homes
- $564,9002 bd3 ba1.7k sqft39 Stoney Brook Dr #A, Clancy, MT 59634New ConstructionMLS ID #406309, Carson Woodland, Big Sky Brokers, LLC. Big Sky Country MLS
- $529,9002 bd3 ba1.7k sqft23 Stoney Brook Dr #B, Clancy, MT 59634New Construction
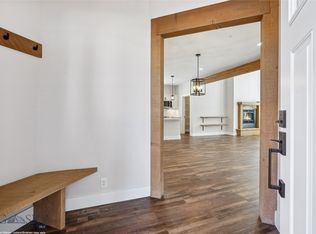 MLS ID #406086, Carson Woodland, Big Sky Brokers, LLC. Big Sky Country MLS
 - $529,9002 bd3 ba1.7k sqft23 Stoney Brook Dr #A, Clancy, MT 59634New Construction
 MLS ID #406085, Carson Woodland, Big Sky Brokers, LLC. Big Sky Country MLS
 - $639,9002 bd3 ba1.7k sqft26 Stoney Brook Dr #B, Clancy, MT 59634New ConstructionMLS ID #406438, Carson Woodland, Big Sky Brokers, LLC. Big Sky Country MLS
- $374,9002 bd3 ba1.2k sqft36 Stoney Brook Dr Unit B, Clancy, MT 59634Active
 MLS ID #30076818, Ellen E Allen, Big Sky Brokers, LLC. MRMLS
 - $580,0003 bd3 ba1.7k sqft19 Big Dipper Dr, Clancy, MT 59634Active Under ContractMLS ID #30076443, Maria Demaray - Menghini, Big Sky Brokers, LLC. MRMLS
- $534,9003 bd2 ba2.2k sqft28 Pinecrest Loop, Clancy, MT 59634Active Under ContractMLS ID #30067683, Alicia Tangen, Century 21 Heritage Realty - Helena. MRMLS
- $425,0003 bd3 ba1.6k sqft35 Stoney Brook Dr Unit C, Clancy, MT 59634Active Under ContractMLS ID #30068964, Mary Ahmann Hibbard, Helena Home Team. MRMLS
- $623,0004 bd3 ba2.3k sqft1 Rock Ridge Dr, Clancy, MT 59634ActiveMLS ID #30071261, Cheri Flesher, Northstar Real Estate. MRMLS
- $725,0004 bd3 ba2.5k sqft2 Grassy Mountain Rd, Clancy, MT 59634Active Under ContractMLS ID #30073370, Molly Holahan, Engel & Völkers Western Frontier - Helena. MRMLS
- $770,0003 bd3 ba2.4k sqft11 Hidden Valley Dr, Clancy, MT 59634ActiveMLS ID #30071750, Colette R Holstine, RE/MAX Of Helena. MRMLS
- $512,5003 bd2 ba1.6k sqft2819 Sarah Ave, East Helena, MT 59635ActiveMLS ID #30077084, Jody Lyn Anderson, RE/MAX Of Helena. MRMLS
- $539,0003 bd2 ba1.6k sqft3975 Saint Marys Rd, East Helena, MT 59635Active Under ContractMLS ID #30075508, Jody Lyn Anderson, RE/MAX Of Helena. MRMLS
- $659,9003 bd2 ba1.4k sqft3120 Baldy Dr, Helena, MT 59602ActiveMLS ID #30077153, Amber Giulio, Impact Real Estate Montana. MRMLS
- $640,0005 bd2 ba2.5k sqft11 Westover Gulch Rd, Jefferson City, MT 59638ActiveMLS ID #30076692, Ashley Rispens, Century 21 Heritage Realty - Helena. MRMLS
- $565,0003 bd3 ba2k sqft317 Sutherland Ct, East Helena, MT 59635ActiveMLS ID #30075575, Freda Wilkinson, Big Sky Brokers, LLC. MRMLS
- $559,0604 bd2 ba1.9k sqft248 Stirling Loop, East Helena, MT 59635Active Under ContractMLS ID #30070354, Valerie Blanchette, Oakland & Company - Helena. MRMLS
